4399 Anson Lane, Orlando, FL 32814
- $2,175,000
- 5
- BD
- 6
- BA
- 4,817
- SqFt







- Sold Price
- $2,175,000
- List Price
- $2,195,000
- Status
- Sold
- Days on Market
- 32
- Closing Date
- Aug 15, 2023
- MLS#
- O6114463
- Property Style
- Single Family
- Architectural Style
- Florida
- Year Built
- 2005
- Bedrooms
- 5
- Bathrooms
- 6
- Baths Half
- 2
- Living Area
- 4,817
- Lot Size
- 10,084
- Acres
- 0.23
- Total Acreage
- 0 to less than 1/4
- Legal Subdivision Name
- Baldwin Park
- MLS Area Major
- Orlando
Property Description
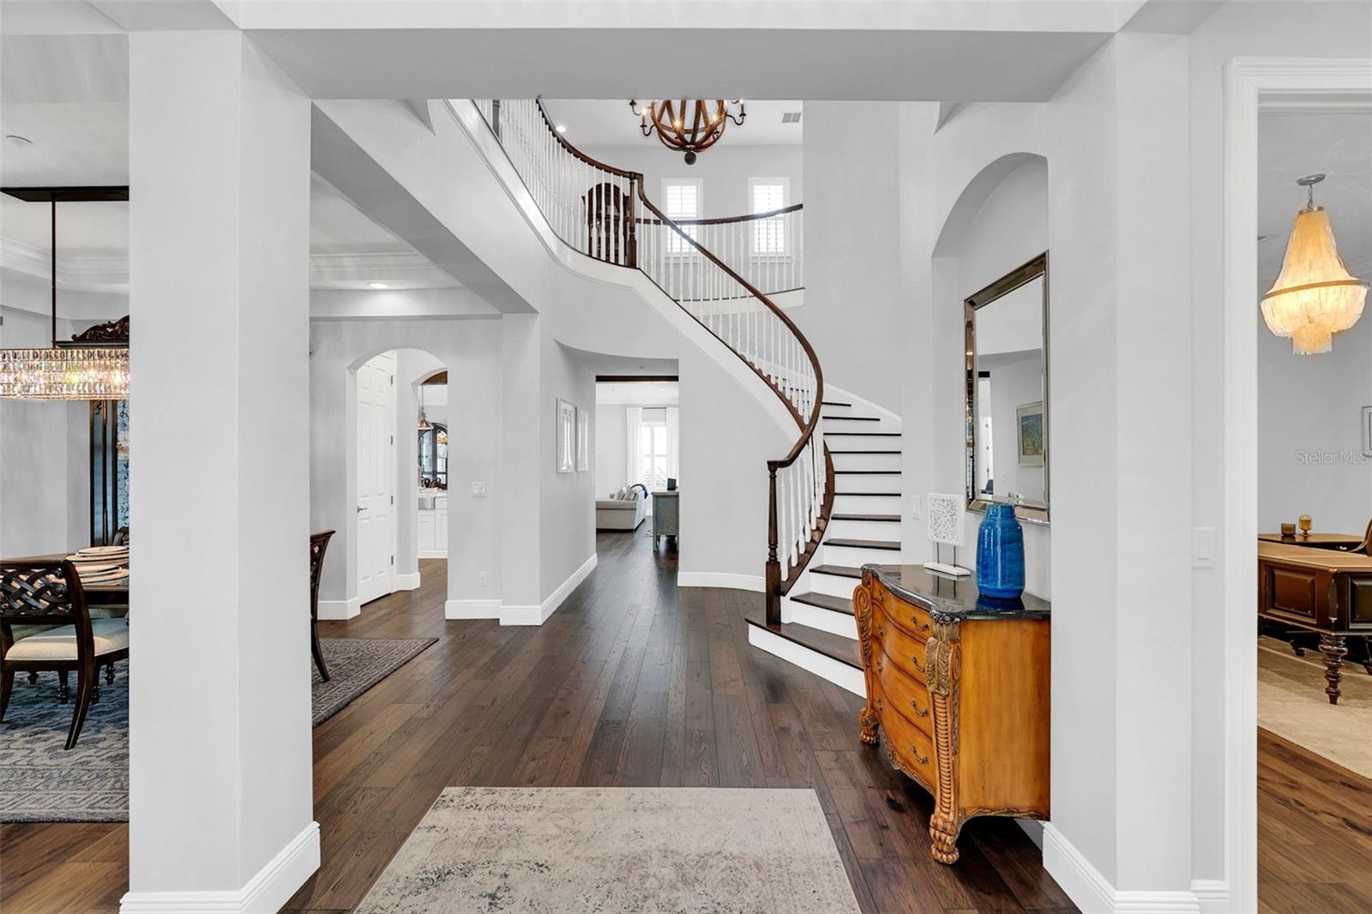
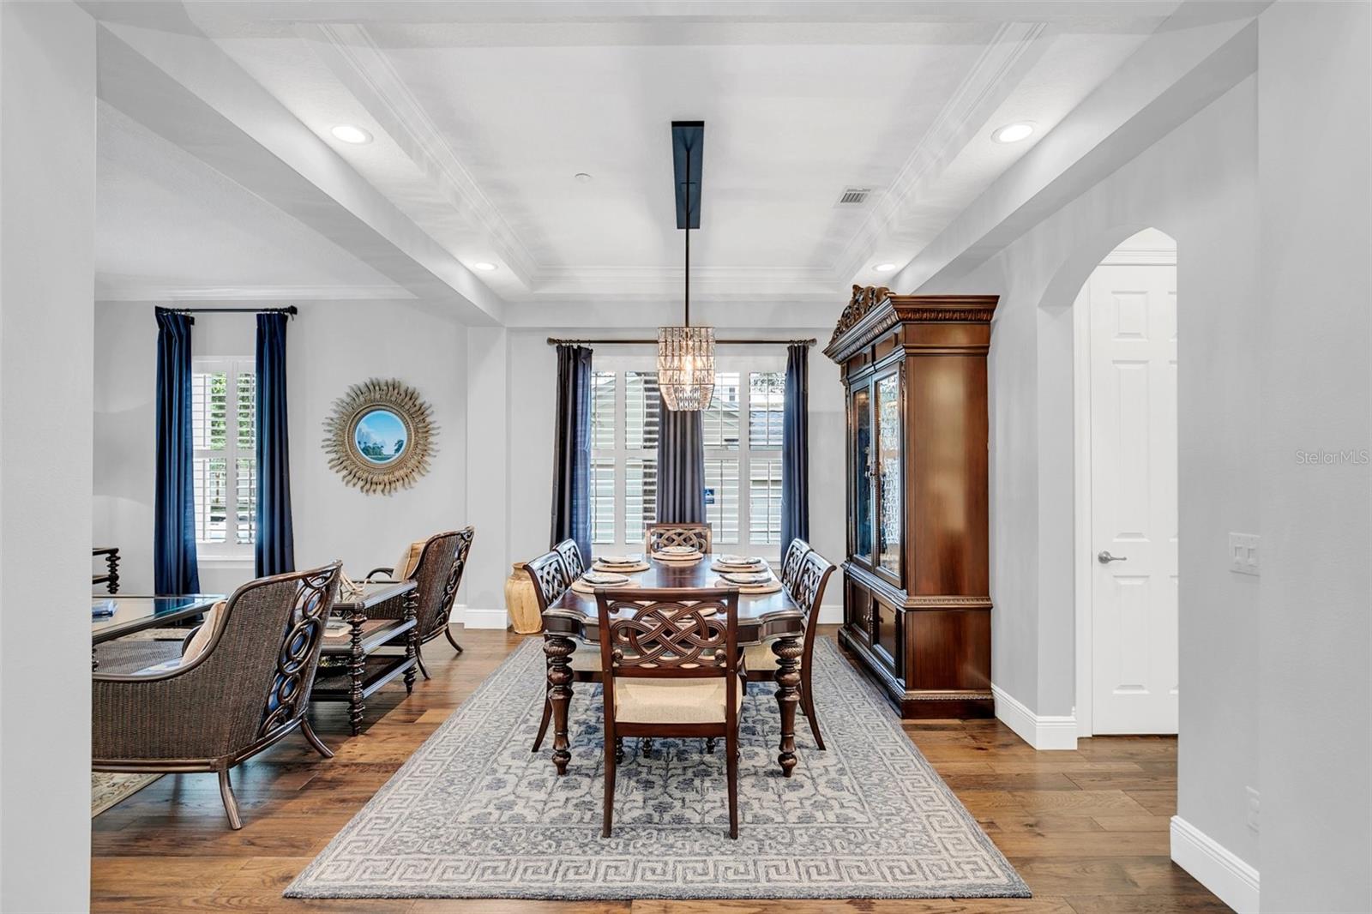
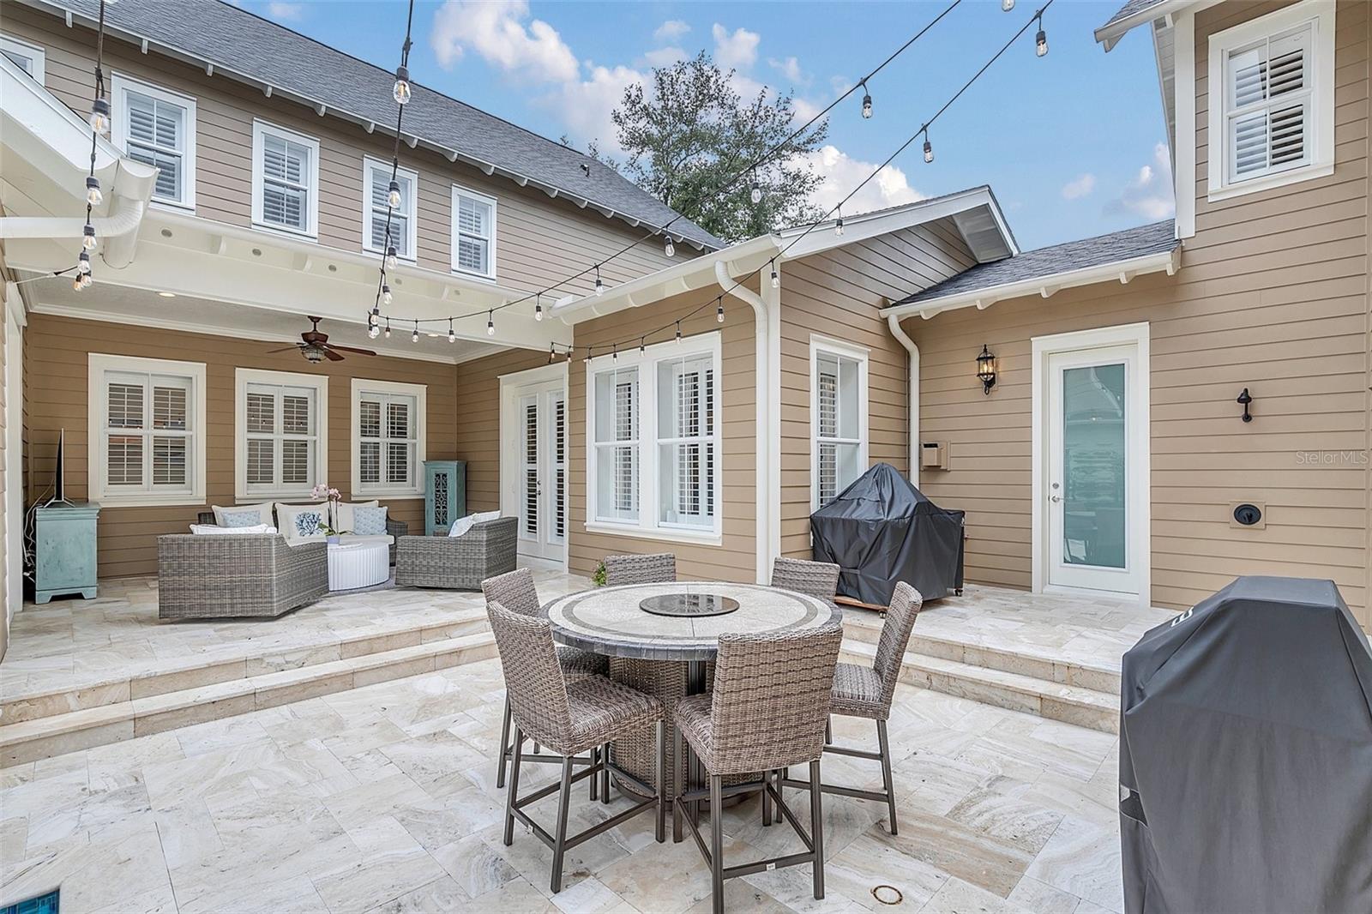
Baldwin Park pool home on a large corner (manor) lot. Fully renovated with five bedrooms, four full baths and two half-baths, three car garage, and an awesome garage apartment. Gourmet chef's kitchen with top of the line Wolf and Sub-Zero appliances including gas range, stainless hood, wall oven, microwave, refrigerator, dishwasher and wine refrigerator. Also features marble backsplash, 10-foot island with gorgeous quartz countertops and extra kitchen storage. This is a dream kitchen! An oversized family room with custom fireplace and gas logs is open to the kitchen. Hand-scraped engineered hardwoods and plantation shutters throughout. First-floor primary bedroom boasts vaulted ceiling and french doors to the patio. Adjoining spa-like bath with dual vanities, large soaking tub, huge marble and glass shower, and walk-in closet with custom built ins. Large private office, perfect for working from home. Upstairs you will find three bedrooms with walk-in closets, two baths and a loft-den, great for guests. A generous-sized attached three-car garage with built-in pantry storage cabinets and wall organizers. Above the garage, you will find an 800-square-foot, one-bedroom apartment with fully equipped kitchen and a generius sized laundry, soaking tub and separate bedroom with walk-in closet. Great outdoor entertaining spaces featuring gorgeous travertine tile patios and pool deck, heated pool and oversized spa. The pool features state-of-the-art electronics with a UV system, glass-tiled sun shelf and swim-out shelf. Easy living with an outdoor shower adjoining the pool bath. Located less than a block from Enders Park with a well equipped workout facility, childrens park, large grassy park, and resort style pool. All this, just a quick walk to the neighborhood town center. Baldwin Park is a vibrant neighborhood with walking trails, 3 pools, 2 workout facilities, numerous parks, restaurants, and many other amenities. Convenient to downtown Orlando, entertainment and cultural venues, and medical facilities. Don't miss this lovely home!
/u.realgeeks.media/homesinorlando/NextHome-Neighborhood-Realty-Logo-Horizontal-OrangeOnWhite-Web-RGB.jpg)
Additional Information
- Taxes
- $16186
- Taxes
- $2,502
- Minimum Lease
- 1-2 Years
- HOA Fee
- $517
- HOA Payment Schedule
- Semi-Annually
- Maintenance Includes
- Common Area Taxes, Pool, Pool
- Location
- Corner Lot, City Limits, Sidewalk
- Community Features
- Association Recreation - Owned, Clubhouse, Deed Restrictions, Fitness Center, Park, Playground, Pool, Sidewalks
- Property Description
- Two Story
- Zoning
- R
- Interior Layout
- Ceiling Fans(s), Crown Molding, High Ceilings, Master Bedroom Main Floor, Open Floorplan, Solid Surface Counters, Stone Counters, Thermostat, Vaulted Ceiling(s), Walk-In Closet(s)
- Interior Features
- Ceiling Fans(s), Crown Molding, High Ceilings, Master Bedroom Main Floor, Open Floorplan, Solid Surface Counters, Stone Counters, Thermostat, Vaulted Ceiling(s), Walk-In Closet(s)
- Floor
- Tile, Tile, Wood
- Appliances
- Dishwasher, Electric Water Heater, Microwave, Range, Range Hood, Refrigerator, Tankless Water Heater
- Utilities
- Cable Connected, Electricity Connected, Propane, Public, Sewer Connected, Sprinkler Recycled, Street Lights, Water Connected
- Heating
- Electric, Propane
- Air Conditioning
- Central Air
- Fireplace Description
- Family Room, Insert
- Exterior Construction
- Cement Siding
- Exterior Features
- French Doors, Sidewalk, Sprinkler Metered
- Roof
- Shingle
- Foundation
- Slab
- Pool
- Community, Private
- Pool Type
- Gunite, Heated, In Ground, Lighting, Outside Bath Access, Tile
- Garage Carport
- 3 Car Garage
- Garage Spaces
- 3
- Garage Features
- Alley Access, Garage Door Opener, Garage Faces Rear, Ground Level, Off Street, On Street, Oversized
- Elementary School
- Baldwin Park Elementary
- Middle School
- Glenridge Middle
- High School
- Winter Park High
- Fences
- Fenced
- Pets
- Allowed
- Flood Zone Code
- x
- Parcel ID
- 20-22-30-0520-00-690
- Legal Description
- BALDWIN PARK UT 1 50/121 LOT 69
Listing courtesy of PREMIER SOTHEBY'S INTL. REALTY. 407-644-3295
Selling Office: PREMIER SOTHEBY'S INTL. REALTY.Mortgage Calculator
StellarMLS is the source of this information via Internet Data Exchange Program. All listing information is deemed reliable but not guaranteed and should be independently verified through personal inspection by appropriate professionals. Listings displayed on this website may be subject to prior sale or removal from sale. Availability of any listing should always be independently verified. Listing information is provided for consumer personal, non-commercial use, solely to identify potential properties for potential purchase. All other use is strictly prohibited and may violate relevant federal and state law. Data last updated on