9089 Merrifield Street, Orlando, FL 32827
- $685,000
- 3
- BD
- 3
- BA
- 2,216
- SqFt




- Sold Price
- $685,000
- List Price
- $699,000
- Status
- Sold
- Days on Market
- 51
- Closing Date
- Aug 10, 2023
- MLS#
- O6114461
- Property Style
- Single Family
- Year Built
- 2017
- Bedrooms
- 3
- Bathrooms
- 3
- Baths Half
- 1
- Living Area
- 2,216
- Lot Size
- 5,863
- Acres
- 0.13
- Total Acreage
- 0 to less than 1/4
- Legal Subdivision Name
- Laureate Park Ph 5a
- MLS Area Major
- Orlando/Airport/Alafaya/Lake Nona
Property Description
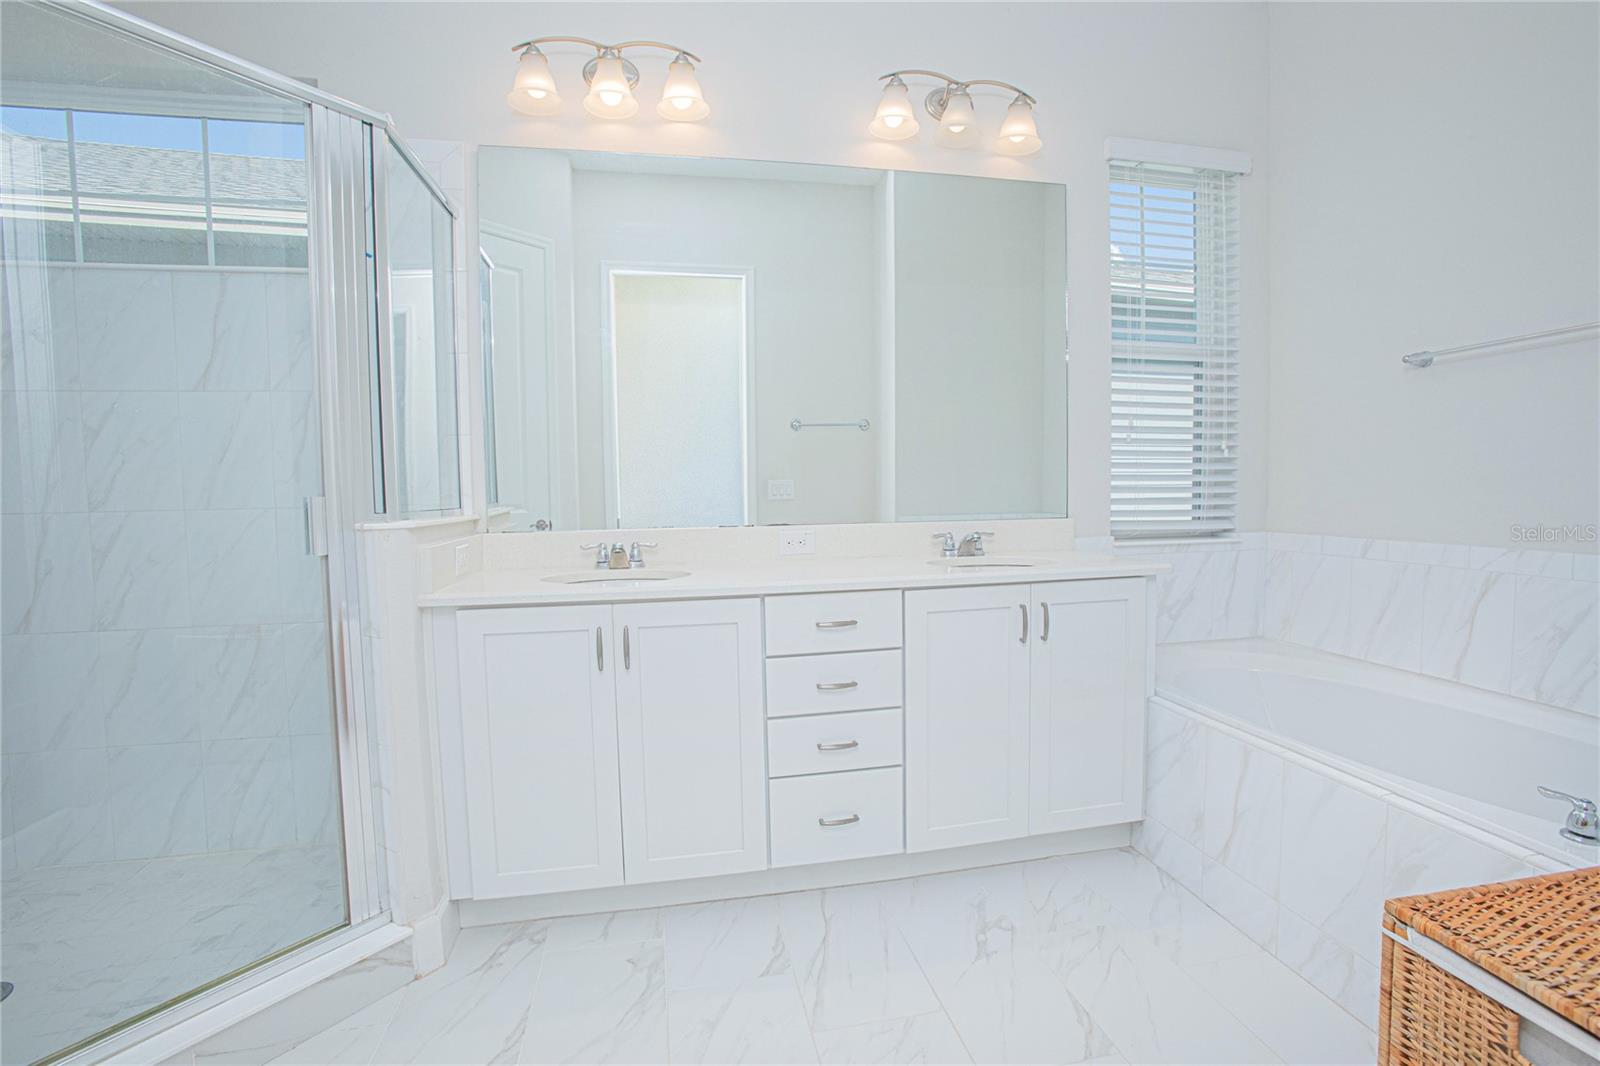
Under contract-accepting backup offers. Welcome to this stunning Craftsman-style home in the highly sought-after Laureate Park community! This impressive two-story residence boasts a timeless design and an attractive exterior surrounded by lush green grass, well-maintained shrubs, and beautiful trees, creating a charming first impression. A brick paver walkway leads to the front porch, where you can enjoy the great Florida weather. Step inside, and you'll be greeted by a warm and welcoming atmosphere. The open and bright floor plan creates a sense of spaciousness, with tall 10'' ceilings on both floors. The kitchen seamlessly connects to the living and dining room, creating a central hub for daily activities. Features include an island with a built-in sink, a brand new dishwasher, and a breakfast bar for casual dining. The GE stainless steel appliances add a touch of sophistication to the space. French doors provide access to the outdoor living areas, which include a screened lanai and a separate covered patio. Whether you're hosting barbecues or enjoying quality time with your family, these spaces offer the ideal setting. The screened lanai ensures a bug-free environment, while the covered patio provides shade on sunny days. Additionally, the patio conveniently connects to the garage, offering easy access. As you make your way to the second floor, you'll find a thoughtfully designed layout that accommodates all the bedrooms. A landing with a built-in desk adds functionality and serves as a versatile space for work or study. The second-floor laundry room is equipped with cabinets for added storage and convenience. The master suite is a private oasis, featuring double walk-in closets and a balcony where you can savor your morning coffee or unwind under the sparkling night sky after a long day. The master bathroom boasts quartz counters and floors, a soaking tub, a separate shower, and a vanity with dual sinks. Two additional bedrooms share a full bath, completing the second level. Throughout the first floor, modern wood-look plank tiles provide both aesthetic appeal and water resistance. On the second floor and stairs, laminate flooring, newly installed in 2023, adds a touch of sophistication while ensuring a carpet-free environment. This home has been meticulously maintained and offers a range of modern features for your comfort and convenience. The upgraded AC unit with a SEER rating of 15 ensures optimal energy efficiency and climate control. A smart thermometer (ecobee) allows you to effortlessly control the temperature from anywhere, ensuring comfort and energy savings. The OVERSIZED two-car rear-loading garage provides ample space for vehicles, while the driveway easily accommodates two more cars. Located in the desirable Laureate Park community, residents enjoy a wealth of amenities, including parks, walking trails, community pools, fitness centers, and social activities. You'll also benefit from convenient access to shopping, dining, and entertainment options. Don't miss the chance to make this exceptional home yours. A one-year basic home warranty is provided .Schedule a showing today and experience living in Laureate Park!
/u.realgeeks.media/homesinorlando/NextHome-Neighborhood-Realty-Logo-Horizontal-OrangeOnWhite-Web-RGB.jpg)
Additional Information
- Taxes
- $7109
- Taxes
- $933
- Minimum Lease
- 8-12 Months
- HOA Fee
- $157
- HOA Payment Schedule
- Monthly
- Maintenance Includes
- Pool, Recreational Facilities
- Location
- Sidewalk, Paved
- Community Features
- Deed Restrictions, Fitness Center, Irrigation-Reclaimed Water, Park, Playground, Pool, Restaurant, Sidewalks, Special Community Restrictions, Tennis Courts
- Property Description
- Two Story
- Zoning
- PD
- Interior Layout
- Ceiling Fans(s), Eat-in Kitchen, High Ceilings, Kitchen/Family Room Combo, Master Bedroom Upstairs, Open Floorplan, Solid Wood Cabinets, Split Bedroom, Stone Counters, Tray Ceiling(s), Walk-In Closet(s)
- Interior Features
- Ceiling Fans(s), Eat-in Kitchen, High Ceilings, Kitchen/Family Room Combo, Master Bedroom Upstairs, Open Floorplan, Solid Wood Cabinets, Split Bedroom, Stone Counters, Tray Ceiling(s), Walk-In Closet(s)
- Floor
- Ceramic Tile, Laminate
- Appliances
- Dishwasher, Disposal, Exhaust Fan, Microwave, Range, Refrigerator
- Utilities
- BB/HS Internet Available, Cable Available, Cable Connected, Electricity Available, Electricity Connected, Fiber Optics, Public, Sewer Available, Sewer Connected, Underground Utilities, Water Available, Water Connected
- Heating
- Central, Electric
- Air Conditioning
- Central Air
- Exterior Construction
- Block, Stucco
- Exterior Features
- Irrigation System, Sidewalk
- Roof
- Shingle
- Foundation
- Stem Wall
- Pool
- Community
- Garage Carport
- 2 Car Garage
- Garage Spaces
- 2
- Garage Features
- Covered, Garage Door Opener, Garage Faces Rear, Ground Level, Open
- Garage Dimensions
- 26x26
- Elementary School
- Laureate Park Elementary
- Middle School
- Lake Nona Middle School
- High School
- Lake Nona High
- Pets
- Allowed
- Flood Zone Code
- X500
- Parcel ID
- 30-24-31-4860-00-290
- Legal Description
- LAUREATE PARK PHASE 5A 83/77 LOT 29
Listing courtesy of EXP REALTY LLC.
Selling Office: DIVVY REALTY.Mortgage Calculator
StellarMLS is the source of this information via Internet Data Exchange Program. All listing information is deemed reliable but not guaranteed and should be independently verified through personal inspection by appropriate professionals. Listings displayed on this website may be subject to prior sale or removal from sale. Availability of any listing should always be independently verified. Listing information is provided for consumer personal, non-commercial use, solely to identify potential properties for potential purchase. All other use is strictly prohibited and may violate relevant federal and state law. Data last updated on