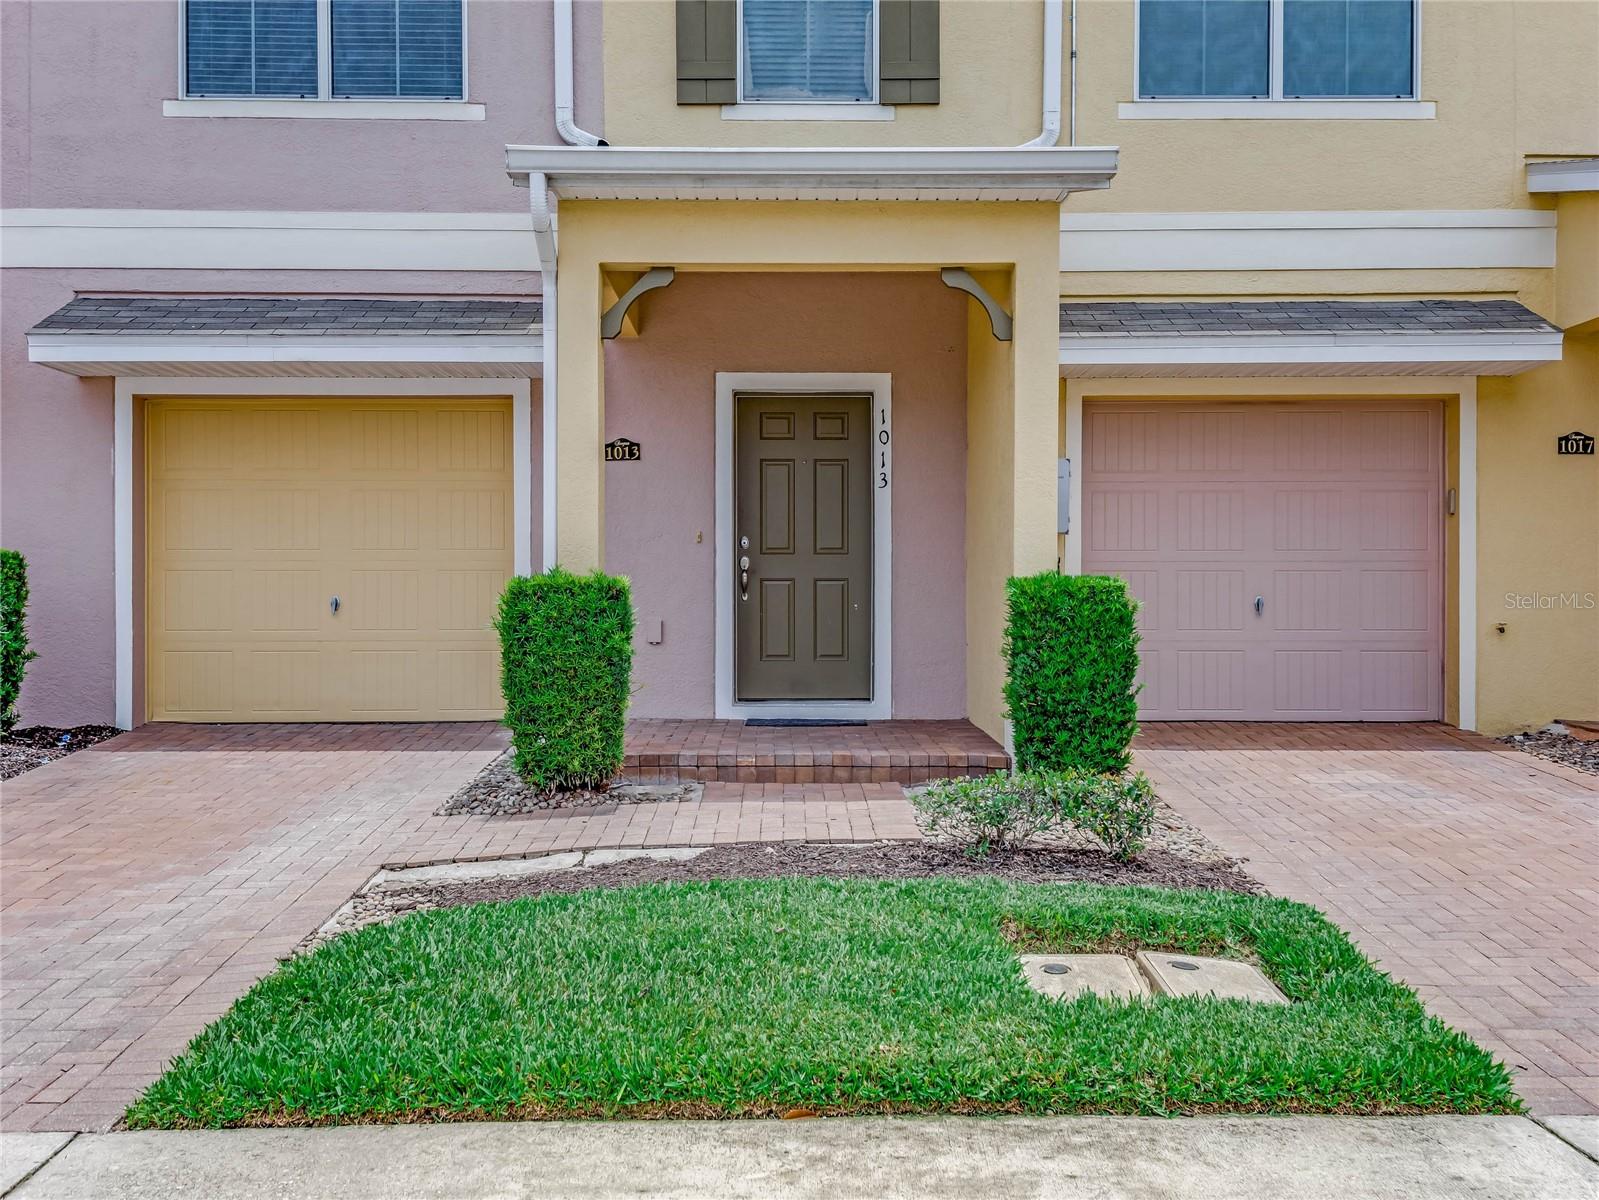
1013 Honey Blossom Drive, Orlando, FL 32824
- $345,000
- 3
- BD
- 3
- BA
- 1,492
- SqFt




- Sold Price
- $345,000
- List Price
- $345,000
- Status
- Sold
- Days on Market
- 18
- Closing Date
- Aug 18, 2023
- MLS#
- O6114193
- Property Style
- Townhouse
- Architectural Style
- Florida
- Year Built
- 2014
- Bedrooms
- 3
- Bathrooms
- 3
- Baths Half
- 1
- Living Area
- 1,492
- Lot Size
- 1,728
- Acres
- 0.04
- Total Acreage
- 0 to less than 1/4
- Building Name
- 1013
- Legal Subdivision Name
- Sawgrass Plantation Ph 01a
- MLS Area Major
- Orlando/Taft / Meadow woods
Property Description
Under contract-accepting backup offers. ***Welcome to your dream townhome in the prime location of Sawgrass Plantation, just a stone's throw away from the vibrant heart of downtown Orlando and Lake Nona! Nestled in a friendly and fun neighborhood, this delightful three-bedroom, 2 1/2-bath haven is ready to welcome you with open arms. As you step inside, you'll immediately notice the warm and inviting ambiance, thanks to the recent FRESH coat of PAINT that infuses every room with a touch of modern elegance. The home boasts a thoughtful layout, with ALL three bedrooms conveniently located on the second floor, offering the perfect balance of privacy and togetherness. Prepare to be amazed by the numerous upgrades that await you. The kitchen proudly showcases BRAND NEW APPLIANCES that are both stylish and functional, promising to turn cooking into a delightful experience. The BRAND NEW luxurious LAMINATE floors adorn the stairs and bedrooms, creating a cozy and comfortable retreat for you and your loved ones. Located just moments away from the bustling Orlando International Airport, you'll enjoy the convenience of effortless travel, making it a breeze to explore new destinations and welcome friends and family with open arms. And when you're not jetting off to new adventures, take advantage of the vibrant local scene, with a plethora of dining, shopping, and entertainment options at your fingertips. This townhome offers the perfect blend of comfort, style, and convenience, making it an idyllic place to create lasting memories. Whether you're enjoying quality time with loved ones in the spacious living area, savoring a cup of coffee on your charming patio, or simply relishing the joys of a peaceful night's sleep in one of the meticulously appointed bedrooms, this home is designed to elevate your lifestyle. Don't miss your chance to call this incredible townhome your own. Community amenities include tennis court, basketball court; ponds, lakes open fields. Including a community pool and playground. It's time to embark on a new chapter filled with laughter, adventure, and the comfort of a place you can truly call home.
/u.realgeeks.media/homesinorlando/NextHome-Neighborhood-Realty-Logo-Horizontal-OrangeOnWhite-Web-RGB.jpg)
Additional Information
- Taxes
- $3573
- Minimum Lease
- No Minimum
- Hoa Fee
- $163
- HOA Payment Schedule
- Monthly
- Maintenance Includes
- Pool, Escrow Reserves Fund, Insurance, Maintenance Grounds
- Location
- In County, Landscaped
- Community Features
- Clubhouse, Deed Restrictions, Fitness Center, Park, Playground, Pool, Tennis Courts
- Property Description
- Two Story
- Zoning
- P-D
- Interior Layout
- Eat-in Kitchen, Kitchen/Family Room Combo, Living Room/Dining Room Combo, Master Bedroom Upstairs, Solid Surface Counters, Solid Wood Cabinets, Thermostat, Walk-In Closet(s)
- Interior Features
- Eat-in Kitchen, Kitchen/Family Room Combo, Living Room/Dining Room Combo, Master Bedroom Upstairs, Solid Surface Counters, Solid Wood Cabinets, Thermostat, Walk-In Closet(s)
- Floor
- Ceramic Tile, Laminate
- Appliances
- Dishwasher, Disposal, Electric Water Heater, Microwave, Range, Refrigerator
- Utilities
- Cable Connected, Electricity Connected, Phone Available, Public, Sewer Connected, Street Lights, Underground Utilities, Water Connected
- Heating
- Central, Electric
- Air Conditioning
- Central Air
- Exterior Construction
- Concrete, Wood Frame
- Exterior Features
- Sidewalk, Sliding Doors
- Roof
- Shingle
- Foundation
- Slab
- Pool
- Community
- Garage Carport
- 1 Car Garage
- Garage Spaces
- 1
- Garage Features
- Driveway, Garage Door Opener
- Elementary School
- Wetherbee Elementary School
- Middle School
- South Creek Middle
- High School
- Cypress Creek High
- Pets
- Allowed
- Flood Zone Code
- X500
- Parcel ID
- 19-24-30-7601-06-000
- Legal Description
- SAWGRASS PLANTATION - PHASE 1A 68/91 LOT600
Listing courtesy of KELLER WILLIAMS ADVANTAGE III REALTY. 407-207-0825
Selling Office: AGENT TRUST REALTY CORPORATION.Mortgage Calculator
StellarMLS is the source of this information via Internet Data Exchange Program. All listing information is deemed reliable but not guaranteed and should be independently verified through personal inspection by appropriate professionals. Listings displayed on this website may be subject to prior sale or removal from sale. Availability of any listing should always be independently verified. Listing information is provided for consumer personal, non-commercial use, solely to identify potential properties for potential purchase. All other use is strictly prohibited and may violate relevant federal and state law. Data last updated on