262 Calliope Street, Ocoee, FL 34761
- $700,000
- 4
- BD
- 3
- BA
- 2,885
- SqFt








- Sold Price
- $700,000
- List Price
- $700,000
- Status
- Sold
- Days on Market
- 38
- Closing Date
- Aug 16, 2023
- MLS#
- O6114077
- Property Style
- Single Family
- Architectural Style
- Contemporary
- Year Built
- 2005
- Bedrooms
- 4
- Bathrooms
- 3
- Living Area
- 2,885
- Lot Size
- 9,698
- Acres
- 0.22
- Total Acreage
- 0 to less than 1/4
- Legal Subdivision Name
- Windsor Lndg Ph 02
- MLS Area Major
- Ocoee
Property Description
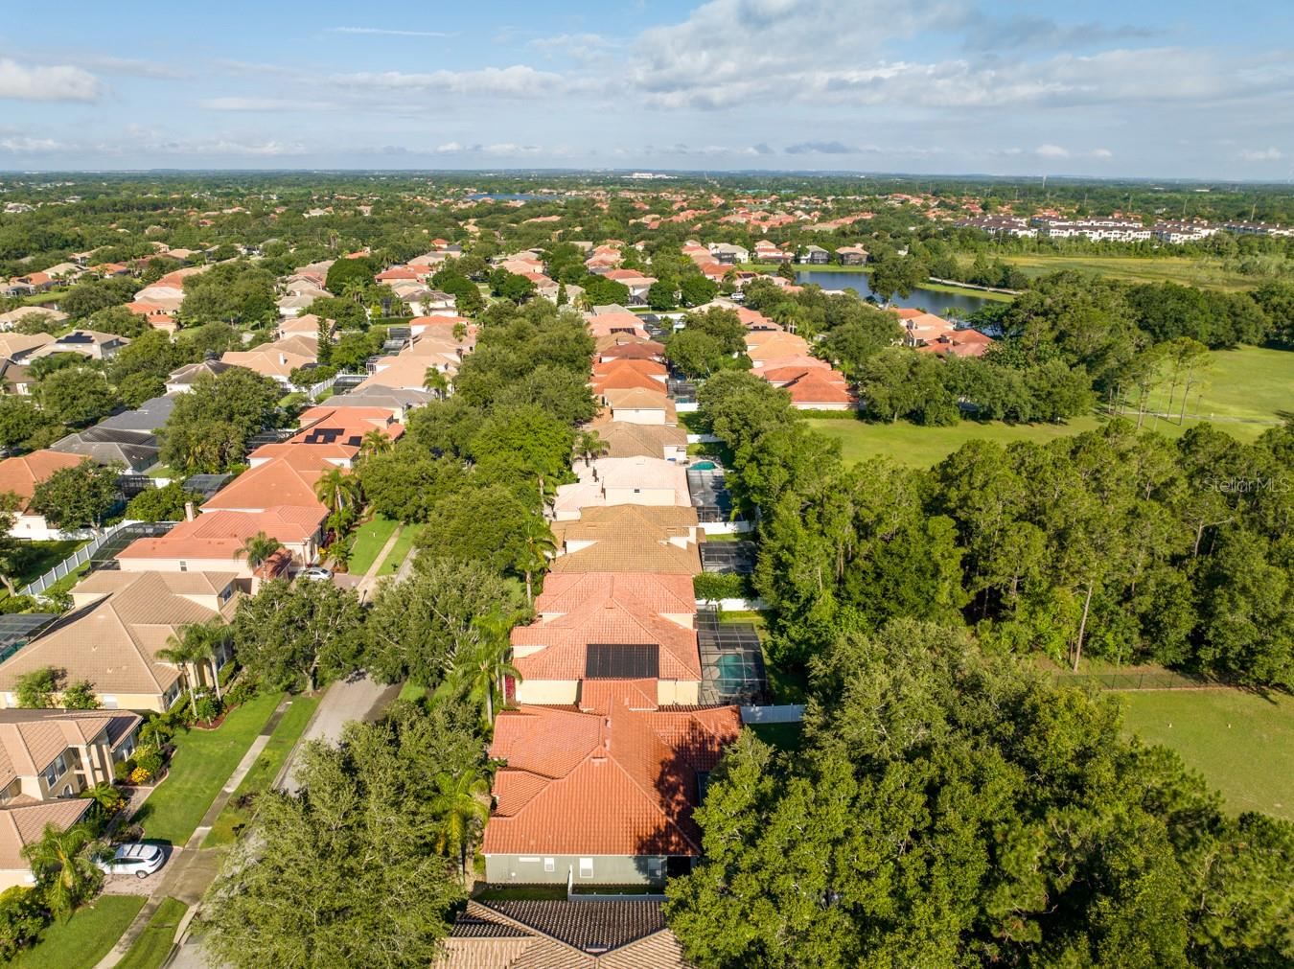
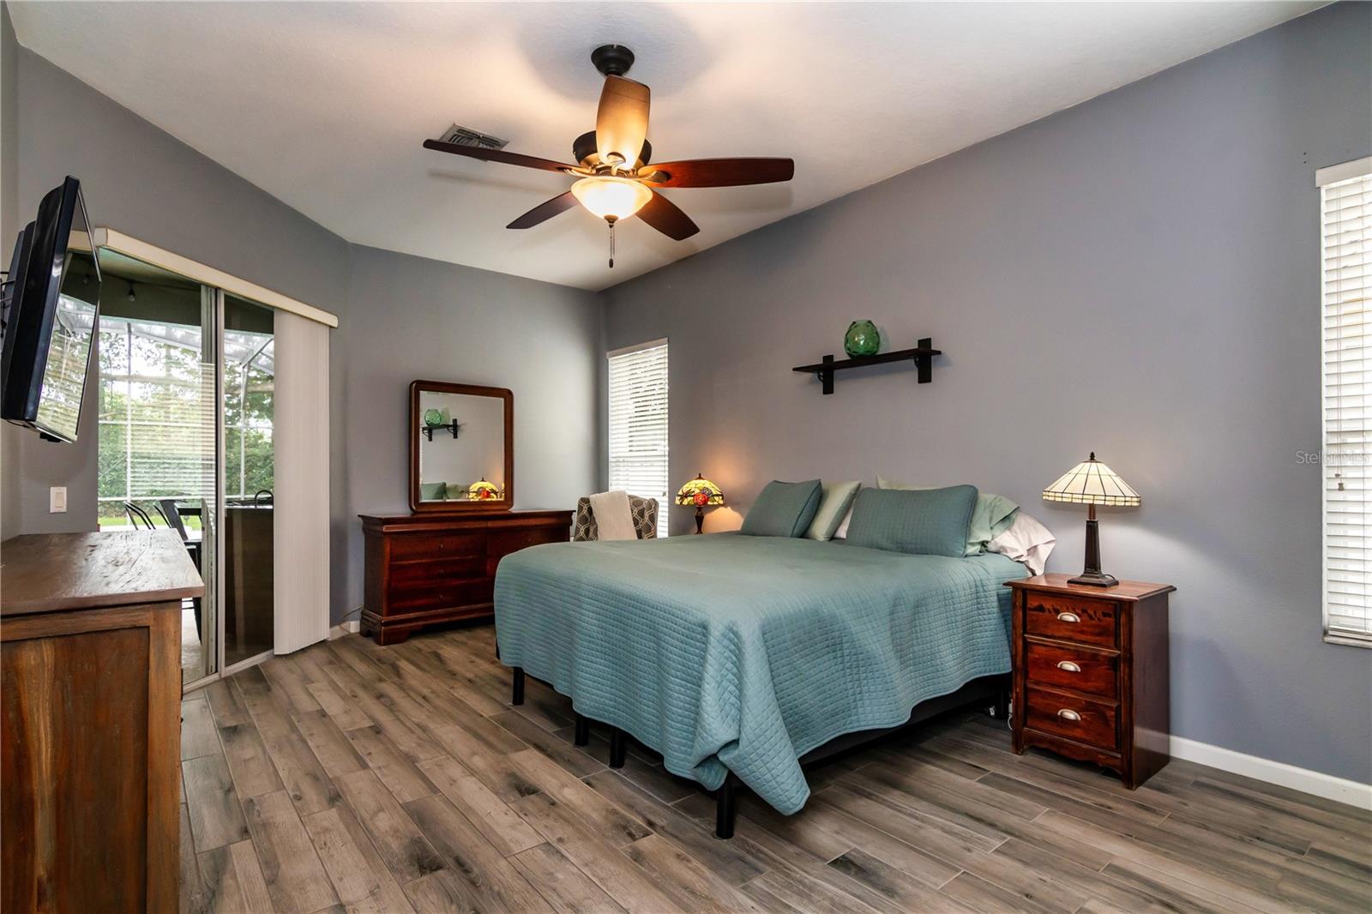
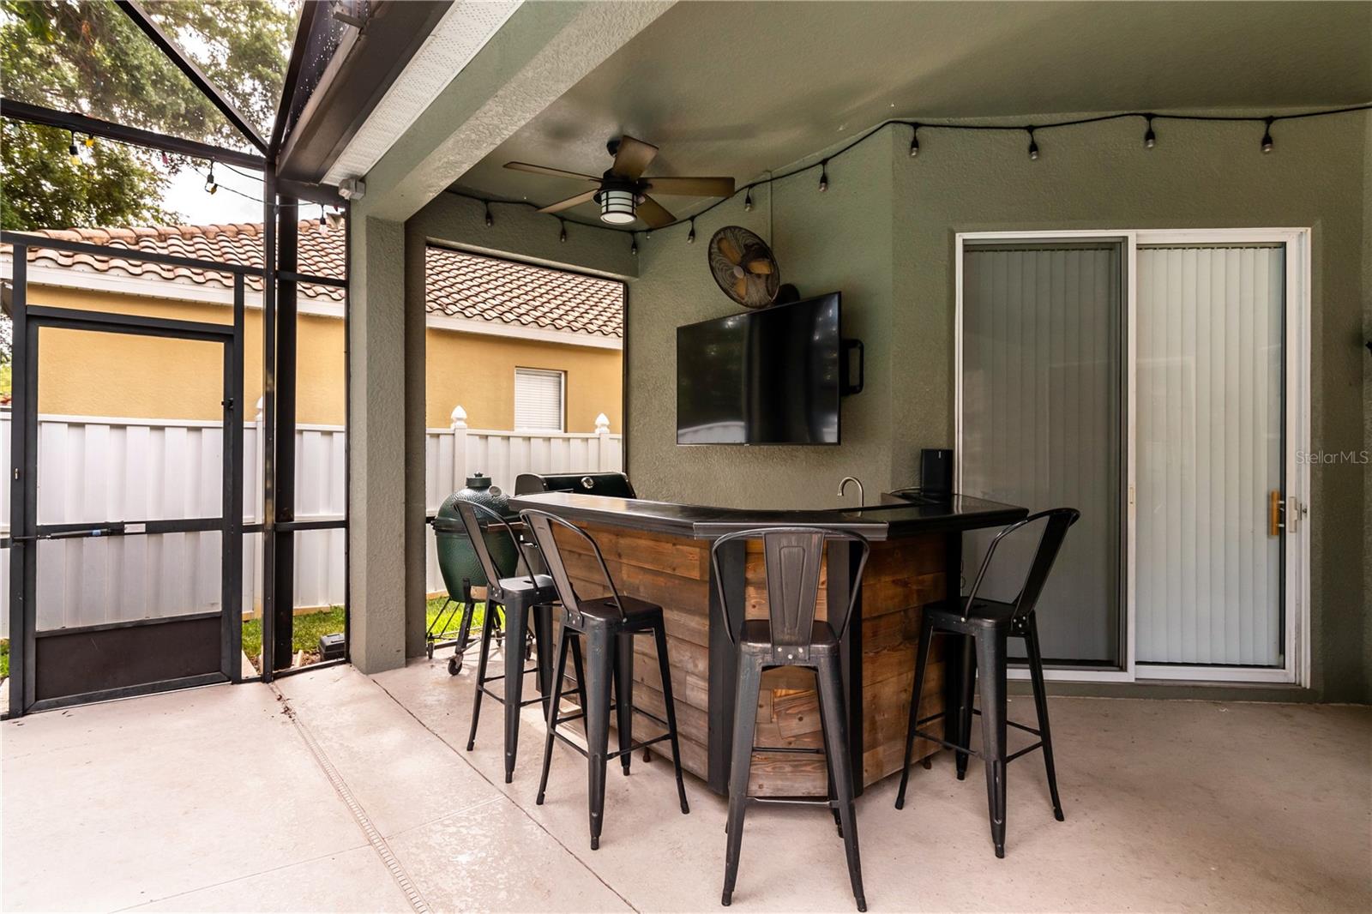
Under contract-accepting backup offers. Expect to be impressed with this beautiful 4BR pool home in secure, gated Windsor Landing. It starts with great curb appeal: nicely manicured lawn/landscaping, paver driveway/front walkway and striking barrel tile roof. Layout features separate living room, dining room, and office, open kitchen/family room, 3-way split bedroom plan and bonus room upstairs. Your formal dining room and office are in the front of the home just off the entry. Notice the highly polished wood flooring here. The dining room has direct access to the kitchen, and the office has access to the master suite. In the back of the entry area, you’ll find space designed as a formal living room but could be arranged otherwise to suit your needs. This is one of several points around the property where you have direct access to the pool. In the heart of the home, you’ll find your gourmet style kitchen and family room, both generous in size and great gathering spaces. Kitchen boasts Corian counters, oversized breakfast bar, 42” raised panel cabinetry, tile backsplash, walk-in pantry and eat in space that overlooks the pool. Stainless appliances (Whirlpool/Kenmore) are included. Master suite is on one side of the home – ideal for privacy. The bedroom is large enough for a sitting area or private desk, and sliders to the patio help bathe the space in light and give you easy access to the pool. Your suite includes two walk-in closets and a contemporary bath with dual sink vanity, jetted tub and separate, walk-in shower. The split arrangement of the secondary bedrooms is highly desirable. One bedroom is in the back off the family room, with a full bath (also a pool bath) across the hall. This makes a great guest suite. The other two bedrooms are just off the kitchen with a full bath between the two. Spacious bonus room upstairs is another versatile area that you could arrange as a secondary entertainment spot, hobby center or spare bedroom. Other notable features: (1) A/C new in 2019, (2) attic in garage has a pull-down ladder, and attic is fully decked. One big reason to love this home is all that you have out back. First, there’s the pristine heated pool/spa under screen enclosure. Then there’s the expansive covered patio that includes a bar with the ability to set up a big screen TV. And finally, there’s a totally private, fenced backyard with shade trees and the lovely smell of jasmine. No residential neighbors behind you, too. All in all, you have a great spot to enjoy fun in the sun (or shade). Great location – this home is in a good school district. And there’s a private sidewalk from Windsor Landing that goes right to Thornebrooke Elementary, so no need to walk on busy roads. You’re only a mile to Publix, 3 miles to SR 429/Turnpike and 5 miles to the Winter Garden Village. This home SHINES, both inside and out. Come see all that it has to offer.
/u.realgeeks.media/homesinorlando/NextHome-Neighborhood-Realty-Logo-Horizontal-OrangeOnWhite-Web-RGB.jpg)
Additional Information
- Taxes
- $5711
- Minimum Lease
- No Minimum
- HOA Fee
- $550
- HOA Payment Schedule
- Semi-Annually
- Location
- Sidewalk, Paved
- Community Features
- Deed Restrictions, Gated, Sidewalks, Gated Community
- Property Description
- Two Story
- Zoning
- R-1AA
- Interior Layout
- Built-in Features, Ceiling Fans(s), Eat-in Kitchen, High Ceilings, Kitchen/Family Room Combo, Master Bedroom Main Floor, Open Floorplan, Solid Surface Counters, Tray Ceiling(s), Walk-In Closet(s)
- Interior Features
- Built-in Features, Ceiling Fans(s), Eat-in Kitchen, High Ceilings, Kitchen/Family Room Combo, Master Bedroom Main Floor, Open Floorplan, Solid Surface Counters, Tray Ceiling(s), Walk-In Closet(s)
- Floor
- Carpet, Ceramic Tile, Vinyl, Wood
- Appliances
- Dishwasher, Microwave, Range, Refrigerator
- Utilities
- Cable Available, Electricity Connected, Public, Sewer Connected, Street Lights, Underground Utilities, Water Connected
- Heating
- Central, Electric
- Air Conditioning
- Central Air, Zoned
- Exterior Construction
- Block, Stucco
- Exterior Features
- Irrigation System, Lighting, Private Mailbox, Rain Gutters, Sidewalk, Sliding Doors
- Roof
- Tile
- Foundation
- Slab
- Pool
- Private
- Pool Type
- Heated, In Ground, Screen Enclosure
- Garage Carport
- 2 Car Garage
- Garage Spaces
- 2
- Garage Features
- Garage Door Opener
- Garage Dimensions
- 23x20
- Elementary School
- Thornebrooke Elem
- Middle School
- Gotha Middle
- High School
- Olympia High
- Fences
- Chain Link, Fenced, Vinyl
- Pets
- Allowed
- Flood Zone Code
- X
- Parcel ID
- 32-22-28-9285-00-670
- Legal Description
- WINDSOR LANDING PHASE 2 54/21 LOT 67
Listing courtesy of KELLER WILLIAMS CLASSIC. 407-292-5400
Selling Office: LPT REALTY, LLC.Mortgage Calculator
StellarMLS is the source of this information via Internet Data Exchange Program. All listing information is deemed reliable but not guaranteed and should be independently verified through personal inspection by appropriate professionals. Listings displayed on this website may be subject to prior sale or removal from sale. Availability of any listing should always be independently verified. Listing information is provided for consumer personal, non-commercial use, solely to identify potential properties for potential purchase. All other use is strictly prohibited and may violate relevant federal and state law. Data last updated on