1540 Onondaga Drive, Geneva, FL 32732
- $1,450,000
- 5
- BD
- 5
- BA
- 4,742
- SqFt










- Sold Price
- $1,450,000
- List Price
- $1,500,000
- Status
- Sold
- Days on Market
- 19
- Closing Date
- Aug 21, 2023
- MLS#
- O6113859
- Property Style
- Single Family
- Year Built
- 2000
- Bedrooms
- 5
- Bathrooms
- 5
- Baths Half
- 1
- Living Area
- 4,742
- Lot Size
- 223,724
- Acres
- 5.14
- Total Acreage
- 5 to less than 10
- Legal Subdivision Name
- Seminole Woods 5 Ac Dev
- MLS Area Major
- Geneva
Property Description
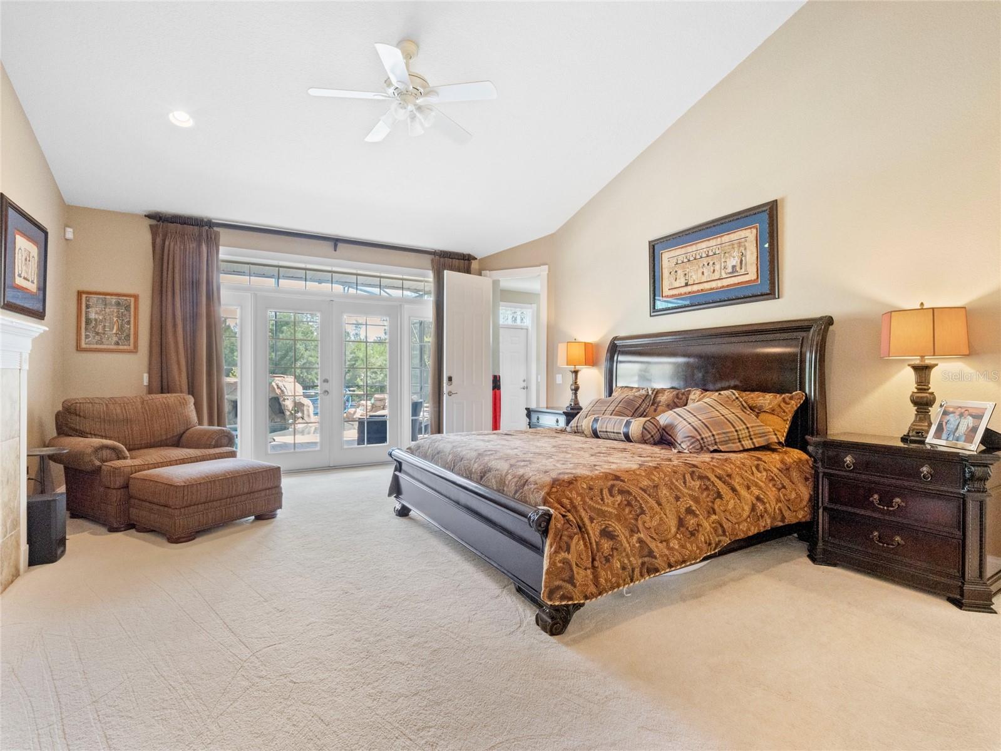
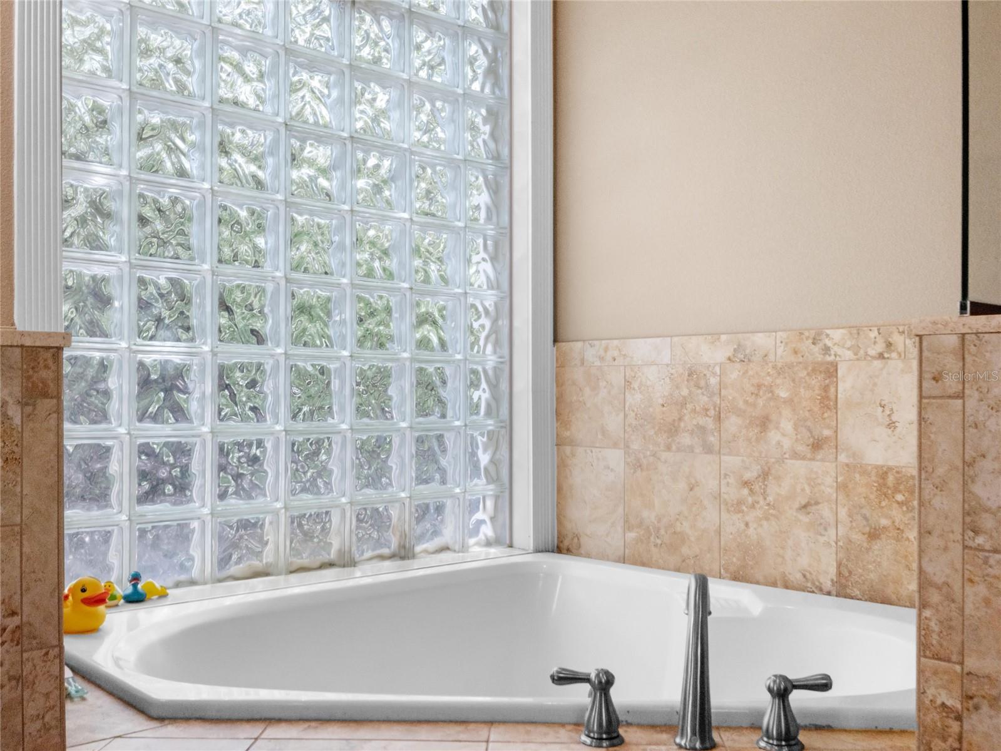
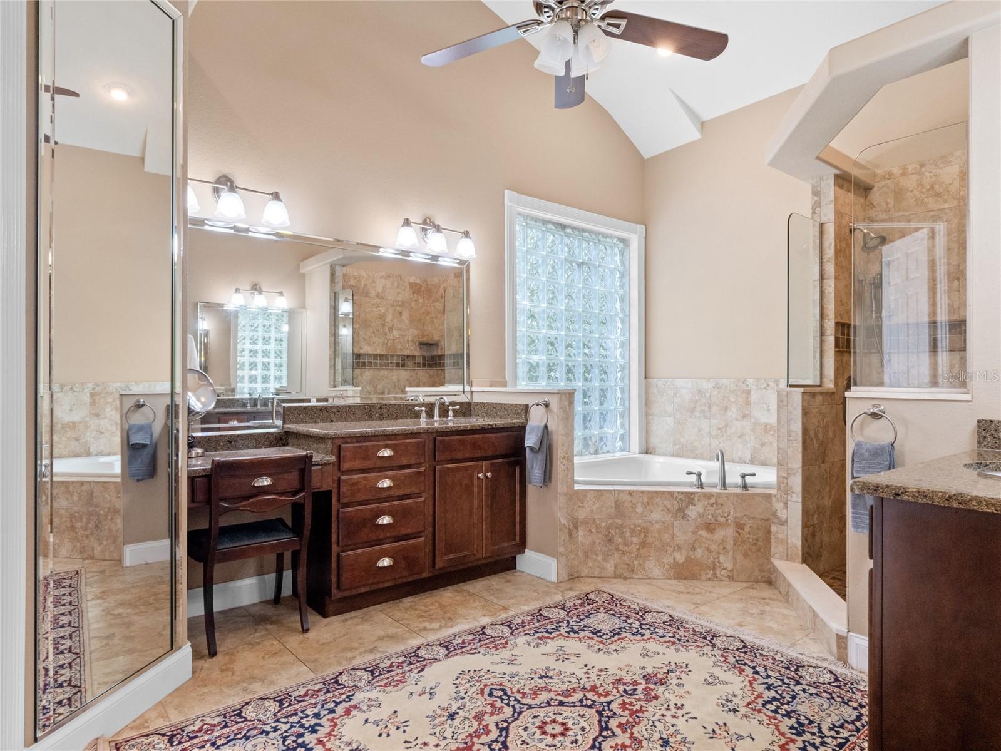
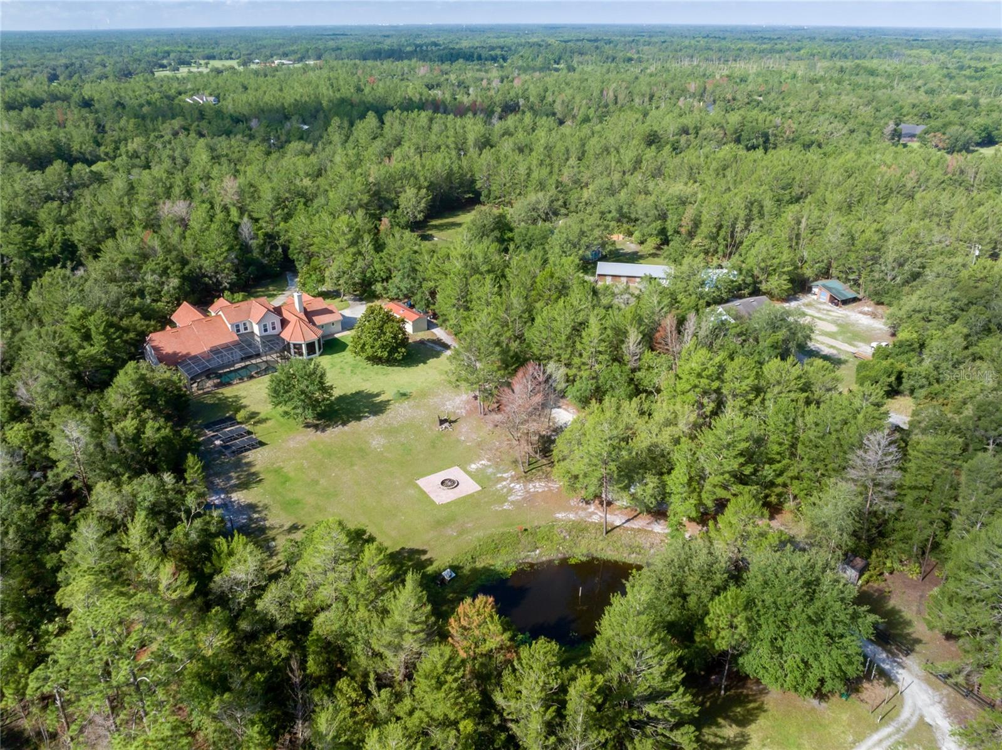
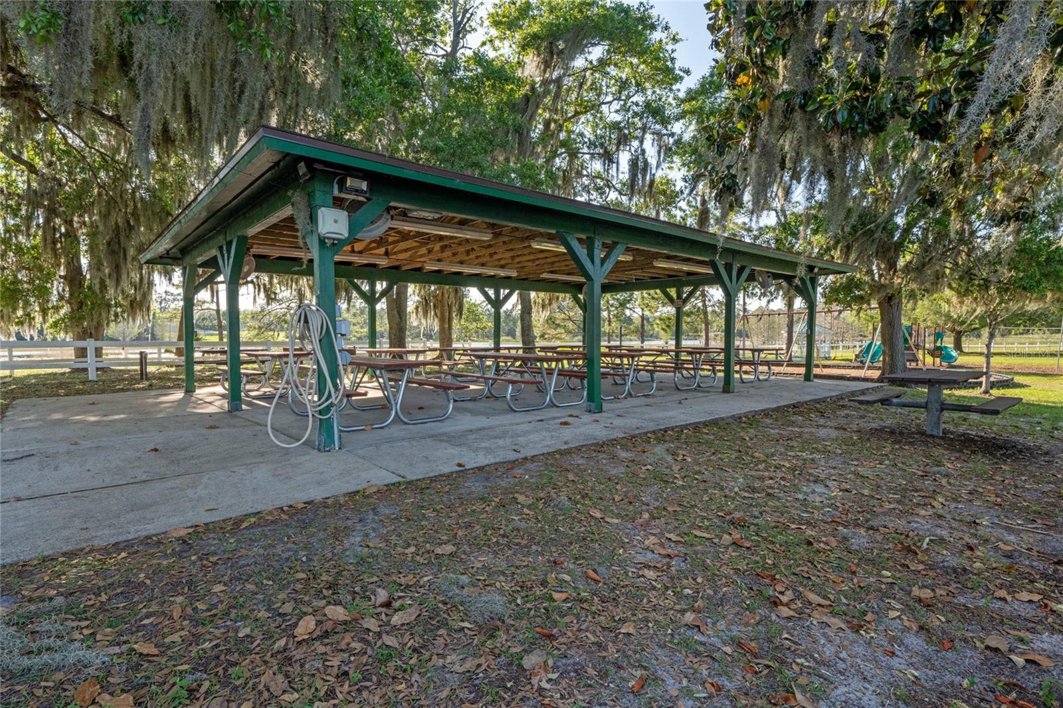
Sellers are motivated! Price reduced below recent appraisal for a quick sale. Hurry before thia one is gone!! Welcome home to your very own private retreat tucked away in one of Seminole County's best kept secrets. Gorgeous custom built home reminiscent of a private oasis in an exclusive community in Geneva, Florida. Seminole Woods is a 1550-acre gated/guarded Equestrian neighborhood with 262 wooded 5-acre lots. Privacy, convenience & all the amenities where you can live like you're on vacation! Miles of equestrian trails & a nature lovers paradise. There is fun for everyone! Enjoy the private ski lake. Go boating & jet skiing from the resident only ramp. Party under the pavilion or swing on the playground. Fish & feed the ducks off the dock. Swim or sunbathe at the beach. Play on the basketball, horseshoe & volleyball courts. Boasting nearly 5000 square feet, this BLOCK construction home has 5 bedrooms, 4.5 baths, a SPLIT FLOOR PLAN, 3 car garage, plus a 24 x 41 workshop with double doors, electric, AC, water, and a 12 x 36 storage shed with electric...ALL ON 5 cleared acres! There are 2 stories with master, plus office/bedroom, plus additional guest suite bedroom on the first floor. Paved circular driveway, portico. Huge screened porch with an 88x30 lanai and SOLAR HEATED POOL with pebbletec bottom, GAS fire feature, waterfalls, grotto, swim deck/sun shelf, swim up bar, and 21 person HOT TUB. Extra features include Central Vac, LED lighting, Camera/security system, Plantation shutters, Separate Formal living with cathedral ceilings, formal dining room with picture windows, and a family room with custom shelving and french doors that open up to the lanai and a gas/woodburning fireplace. 2-500 Gallon propane tanks, WHOLE HOUSE GENERATOR, 20 in tile and hardwood flooring, and BREATHTAKING VIEWS. Seller has honey bee hives, an irrigated citrus grove and garden, pavered FIRE PIT, GUN RANGE, Fishing dock with stocked pond, 3 rail wooden fence and picnic area.
/u.realgeeks.media/homesinorlando/NextHome-Neighborhood-Realty-Logo-Horizontal-OrangeOnWhite-Web-RGB.jpg)
Additional Information
- Taxes
- $11235
- Minimum Lease
- 7 Months
- HOA Fee
- $483
- HOA Payment Schedule
- Quarterly
- Location
- Cleared, Private, Paved, Private, Zoned for Horses
- Community Features
- No Deed Restriction
- Property Description
- Two Story
- Zoning
- A-5
- Interior Layout
- Ceiling Fans(s), Central Vaccum, Coffered Ceiling(s), Eat-in Kitchen, High Ceilings, Master Bedroom Main Floor, Stone Counters, Vaulted Ceiling(s)
- Interior Features
- Ceiling Fans(s), Central Vaccum, Coffered Ceiling(s), Eat-in Kitchen, High Ceilings, Master Bedroom Main Floor, Stone Counters, Vaulted Ceiling(s)
- Floor
- Carpet, Ceramic Tile, Wood
- Appliances
- Built-In Oven, Dishwasher, Refrigerator
- Utilities
- Electricity Available, Electricity Connected, Fiber Optics, Private, Propane, Water Available, Water Connected
- Heating
- Central
- Air Conditioning
- Central Air
- Fireplace Description
- Electric, Family Room, Gas, Living Room, Master Bedroom, Wood Burning
- Exterior Construction
- Block
- Exterior Features
- French Doors, Garden, Irrigation System, Outdoor Grill, Outdoor Kitchen, Private Mailbox, Storage
- Roof
- Tile
- Foundation
- Slab
- Pool
- Private
- Pool Type
- Heated, In Ground, Outside Bath Access, Screen Enclosure, Solar Heat
- Garage Carport
- 3 Car Garage
- Garage Spaces
- 3
- Elementary School
- Geneva Elementary
- Middle School
- Jackson Heights Middle
- High School
- Oviedo High
- Pets
- Allowed
- Flood Zone Code
- X
- Parcel ID
- 20-20-32-3AF-1000-0000
- Legal Description
- SEC 29 TWP 20S RGE 32E FROM N 1/4 COR RUN S 229.34 FT SELY ON CURVE 341.35 FT S 28 DEG 2 MIN 20 SEC W 328.65 FT S 66 DEG 31 MIN 18 SEC E 150 FT S 44 DEG 25 MIN 23 SEC W 580 FT S 7 DEG 49 MIN 37 SEC W 141.11 FT S 1990.48 FT TO POB RUN S 63 DEG 54 MIN 37 SEC W 207.02 FT S 9 DEG 49 DEG 48 SEC E 805.17 FT N 66 DEG 17 MIN E 284.09 FT N 9 DEG 49 MIN 48 SEC W 817.42 FT S 63 DEG 54 MIN 37 SEEC W 80.25 FT TO BEG (5.136 AC)
Listing courtesy of COLDWELL BANKER REALTY. 407-696-8000
Selling Office: BLISSFUL REAL ESTATE LLC.Mortgage Calculator
StellarMLS is the source of this information via Internet Data Exchange Program. All listing information is deemed reliable but not guaranteed and should be independently verified through personal inspection by appropriate professionals. Listings displayed on this website may be subject to prior sale or removal from sale. Availability of any listing should always be independently verified. Listing information is provided for consumer personal, non-commercial use, solely to identify potential properties for potential purchase. All other use is strictly prohibited and may violate relevant federal and state law. Data last updated on