344 Green Ash Lane, Sanford, FL 32771
- $789,000
- 5
- BD
- 3
- BA
- 3,654
- SqFt






- Sold Price
- $789,000
- List Price
- $789,000
- Status
- Sold
- Days on Market
- 44
- Closing Date
- Aug 14, 2023
- MLS#
- O6113658
- Property Style
- Single Family
- Architectural Style
- Contemporary
- Year Built
- 2000
- Bedrooms
- 5
- Bathrooms
- 3
- Living Area
- 3,654
- Lot Size
- 13,352
- Acres
- 0.31
- Total Acreage
- 1/4 to less than 1/2
- Legal Subdivision Name
- Berington Club Ph 3
- MLS Area Major
- Sanford/Lake Forest
Property Description
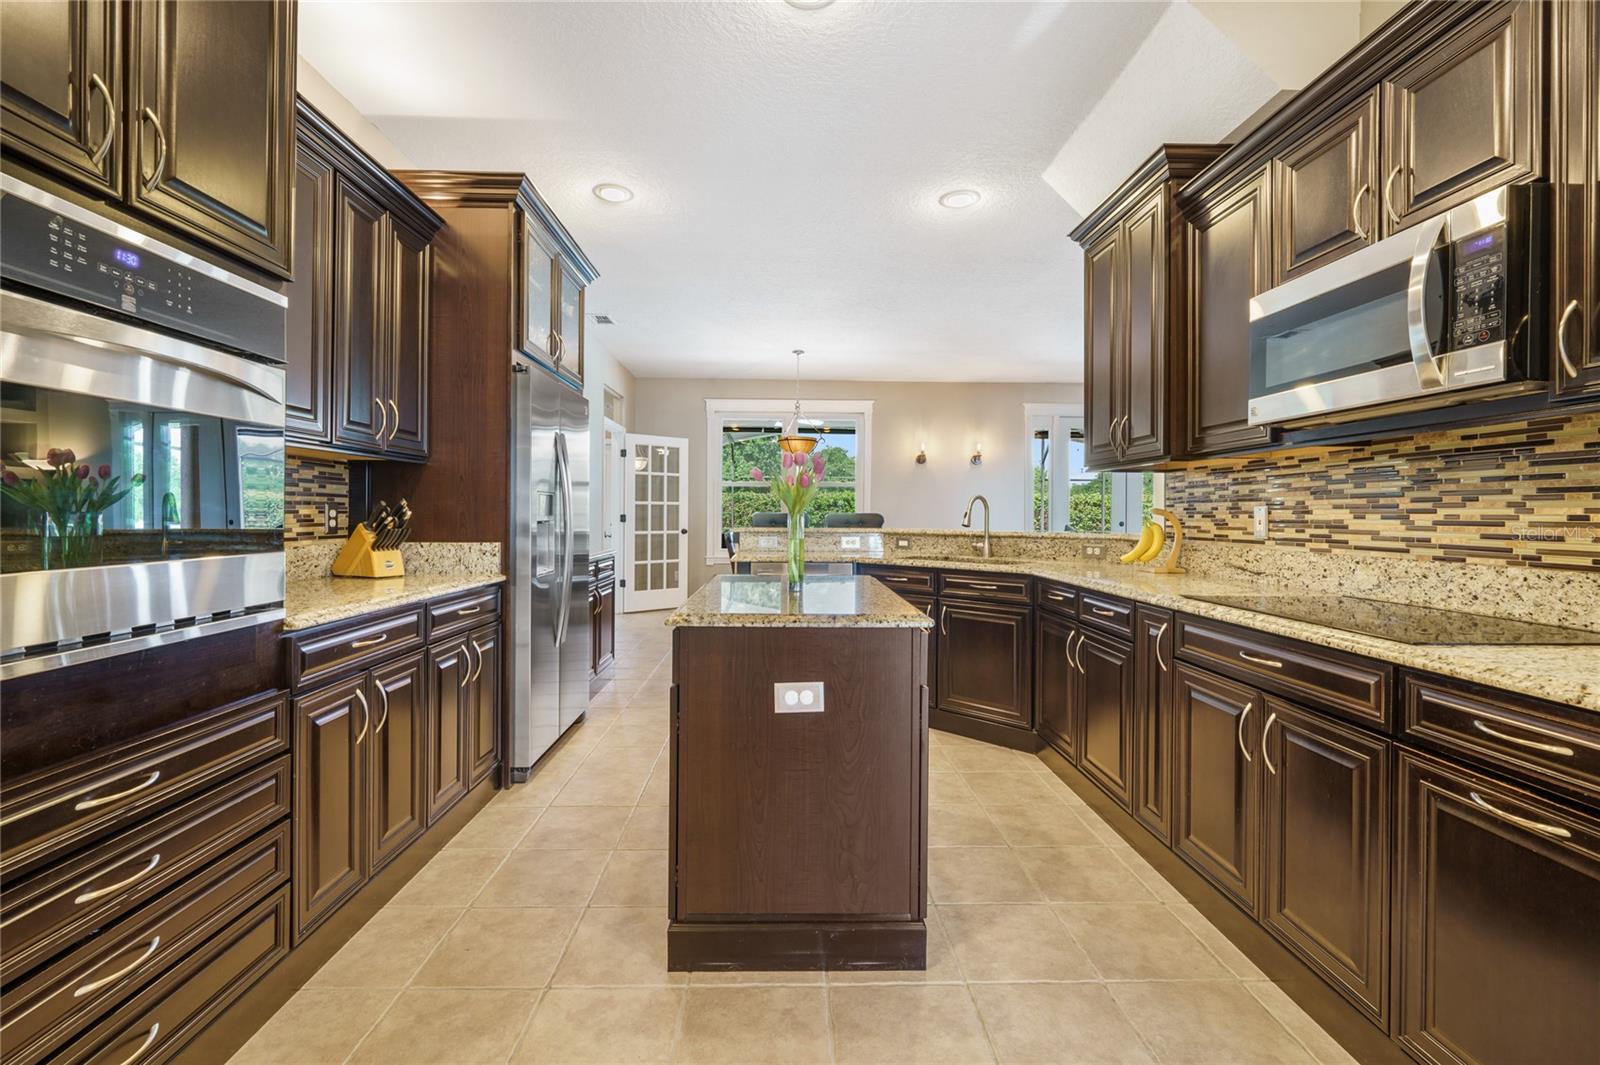
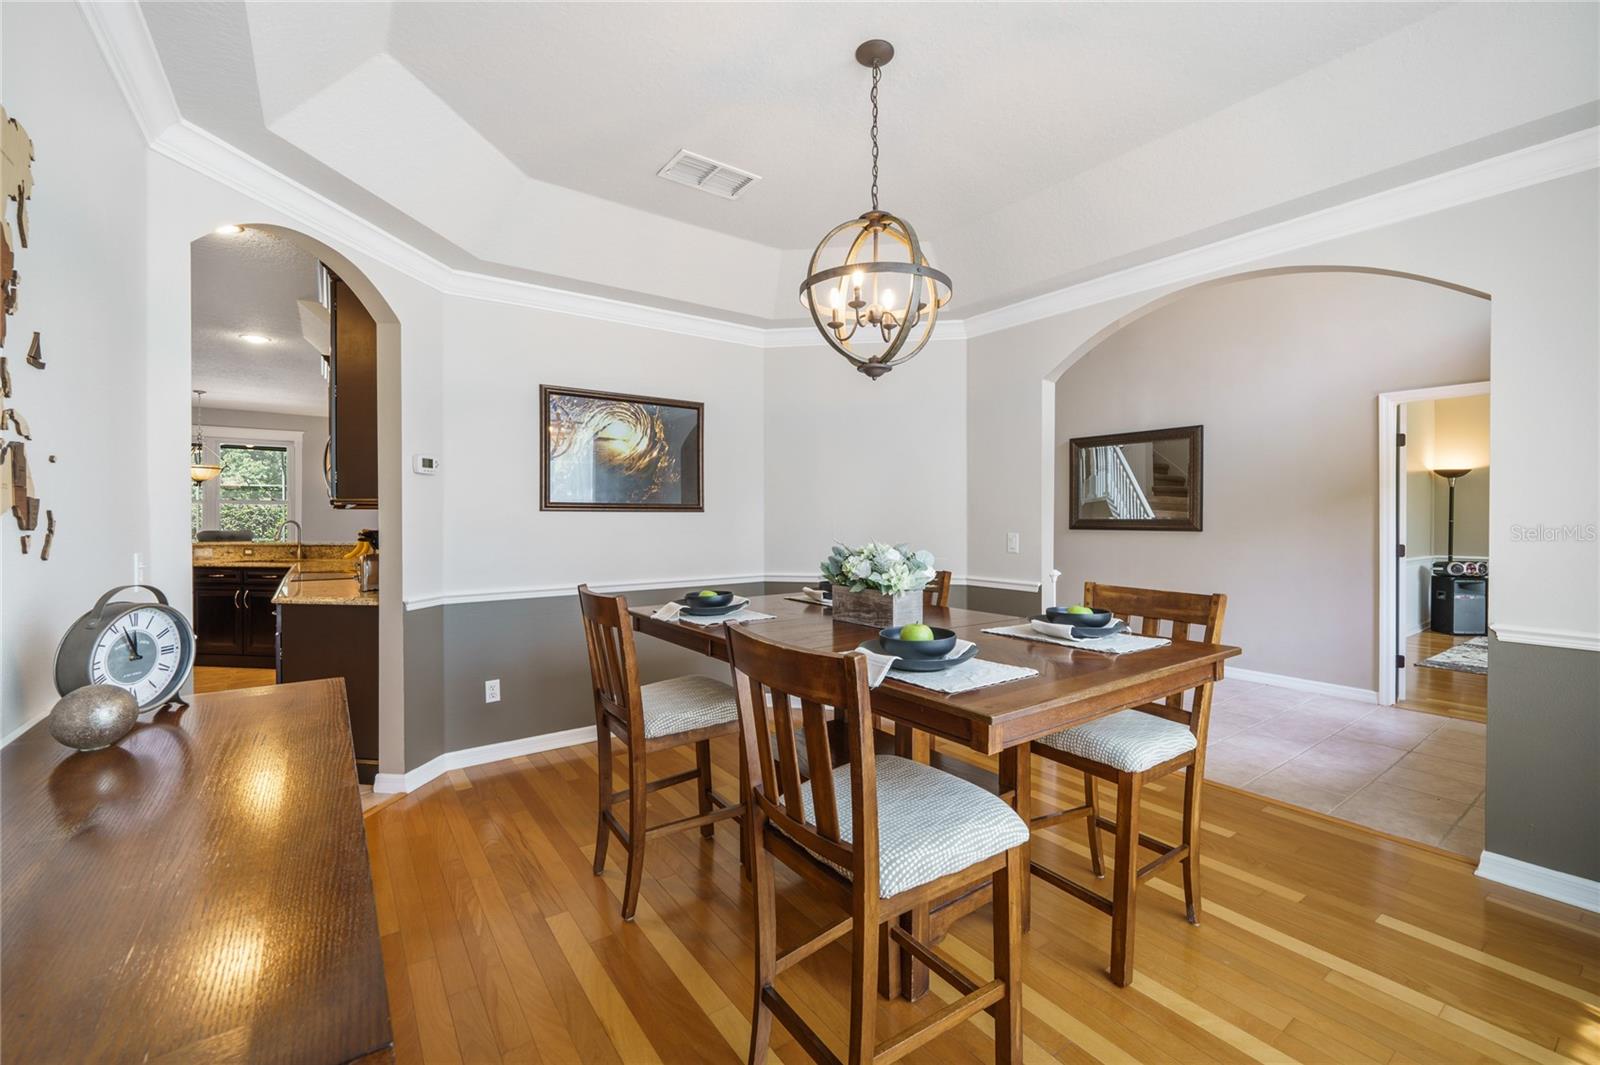
The craftsmanship of this contemporary home built by Beazer Homes USA, America’s #1 most trusted company in construction. The quality of this home is evident. From the gated entry, lead glass doors and columns leading to arched entryways, to the gabled roof and capacious 2-car garage, you instantly know, that you are about to enter a home of distinction. Located within the highly desired, private community of Berington Club in Sanford, Florida, this custom, 3,654 square foot, 5-bedroom, 3- bath with a bonus room brings a delightful contemporary flair which accents the luxury living. Redolent of homes appearing in Architectural Digest, you’ll find this exceptional property on a quiet, tree-lined street with minimal traffic to interfere with the peace and tranquility of the setting. Perhaps best described as Beazer Homes USA’s award-winning floor plan in the Parade of Homes. It’s a special home, both charming and unique. Lush landscaping greets you as you cross the brick pavered drive and pathway leading to the stately columns and designer front door. Step inside and you enter the home’s impressive Great Room, featuring 14' ceilings, and a large doors and windows that floods the room with sunshine. Hard wood floors, a large wood burning stone fireplace and built in shelves create the indelible impression of originality and comfort. The open and airy formal dining room off the entry is elegantly appointed with chair molding, as well as the crown molding and trey ceiling which exists throughout the home. Located adjacent to the dining room is the private office with crisp white, wainscoting which decorate the walls and hardwood floors. The centrally located gourmet kitchen features Mocha cabinetry etched in glass with crown molding, tiled backsplash which adds a pop of color, San Cecilia granite countertops & center island and full complement of modern appliances ensure convenience and reliability. The tranquil, blue master bedroom suite features Mocha wood Flooring enhanced with Mocha Plantation Shutters and crown molding adorn the ceilings. The sumptuous master suite features a Garden tub, two white vanities with granite tops and a walk-in shower. Dual staircases with a decorative flair leads to the second-floor spacious bonus room that can be re-purposed for a number of uses with three additional roomy bedrooms which share a bath. The French doors lead Outside you’ll discover an ideal setting to entertain on screen-covered lanai with a sparkling pool and spa with a and dedicated sunbathing area with a commanding view of the greenbelt and wooded areas behind the home. Two further selling features worthy of mention are the renovations and upgrading that have been undertaken and the care with which the present owners have treated this home. The house has been upgraded with brand new windows/doors, newer architectural shingle roof and a 20K investment in the new ducts and air conditioning system. In its current upgraded condition, the home proves to be very energy efficient. Living in Berington Club you can enjoy amenities including: recreation area, playground, tennis courts, gated entry and well managed homeowners’ association. Seminole county schools, nearby and highly rated, include Wilson Elementary across the street, Markeham Woods Middle and Seminole High. Leisure living at Berington Club is further enhanced by numerous amenities including the gated entry, gazebo, tennis courts and playground.
/u.realgeeks.media/homesinorlando/NextHome-Neighborhood-Realty-Logo-Horizontal-OrangeOnWhite-Web-RGB.jpg)
Additional Information
- Taxes
- $5507
- Minimum Lease
- 1-2 Years
- HOA Fee
- $1,425
- HOA Payment Schedule
- Annually
- Community Features
- Deed Restrictions, Gated, Playground, Tennis Courts, Gated Community
- Property Description
- Two Story
- Zoning
- R-1AAA
- Interior Layout
- Cathedral Ceiling(s), Ceiling Fans(s), Crown Molding, Eat-in Kitchen, Kitchen/Family Room Combo, Master Bedroom Main Floor, Solid Surface Counters, Solid Wood Cabinets, Stone Counters, Vaulted Ceiling(s), Walk-In Closet(s), Window Treatments
- Interior Features
- Cathedral Ceiling(s), Ceiling Fans(s), Crown Molding, Eat-in Kitchen, Kitchen/Family Room Combo, Master Bedroom Main Floor, Solid Surface Counters, Solid Wood Cabinets, Stone Counters, Vaulted Ceiling(s), Walk-In Closet(s), Window Treatments
- Floor
- Carpet, Ceramic Tile, Laminate
- Appliances
- Built-In Oven, Cooktop, Dishwasher, Disposal, Electric Water Heater, Microwave, Refrigerator
- Utilities
- BB/HS Internet Available, Cable Available, Electricity Connected, Fire Hydrant, Public, Street Lights
- Heating
- Central, Electric
- Air Conditioning
- Central Air
- Fireplace Description
- Family Room, Wood Burning
- Exterior Construction
- Block, Stone, Stucco
- Exterior Features
- French Doors, Irrigation System, Rain Gutters, Sidewalk, Sliding Doors
- Roof
- Shingle
- Foundation
- Slab
- Pool
- Private
- Pool Type
- Auto Cleaner, Gunite, Heated, In Ground, Salt Water, Screen Enclosure
- Garage Carport
- 3 Car Garage
- Garage Spaces
- 3
- Fences
- Vinyl
- Pets
- Allowed
- Flood Zone Code
- X
- Parcel ID
- 25-19-29-506-0000-0770
- Legal Description
- LOT 77 BERINGTON CLUB PHASE 3 PB 56 PGS 99 & 100
Listing courtesy of RE/MAX CENTRAL REALTY. 407-333-4400
Selling Office: CALDWELL REALTY SERVICES.Mortgage Calculator
StellarMLS is the source of this information via Internet Data Exchange Program. All listing information is deemed reliable but not guaranteed and should be independently verified through personal inspection by appropriate professionals. Listings displayed on this website may be subject to prior sale or removal from sale. Availability of any listing should always be independently verified. Listing information is provided for consumer personal, non-commercial use, solely to identify potential properties for potential purchase. All other use is strictly prohibited and may violate relevant federal and state law. Data last updated on