126 Oak Street, Altamonte Springs, FL 32714
- $305,000
- 4
- BD
- 2
- BA
- 1,196
- SqFt




- Sold Price
- $305,000
- List Price
- $325,000
- Status
- Sold
- Days on Market
- 78
- Closing Date
- Sep 27, 2023
- MLS#
- O6113624
- Property Style
- Single Family
- Year Built
- 1960
- Bedrooms
- 4
- Bathrooms
- 2
- Living Area
- 1,196
- Lot Size
- 11,200
- Acres
- 0.26
- Total Acreage
- 1/4 to less than 1/2
- Legal Subdivision Name
- Sanlando Estates 1st Add
- MLS Area Major
- Altamonte Springs West/Forest City
Property Description
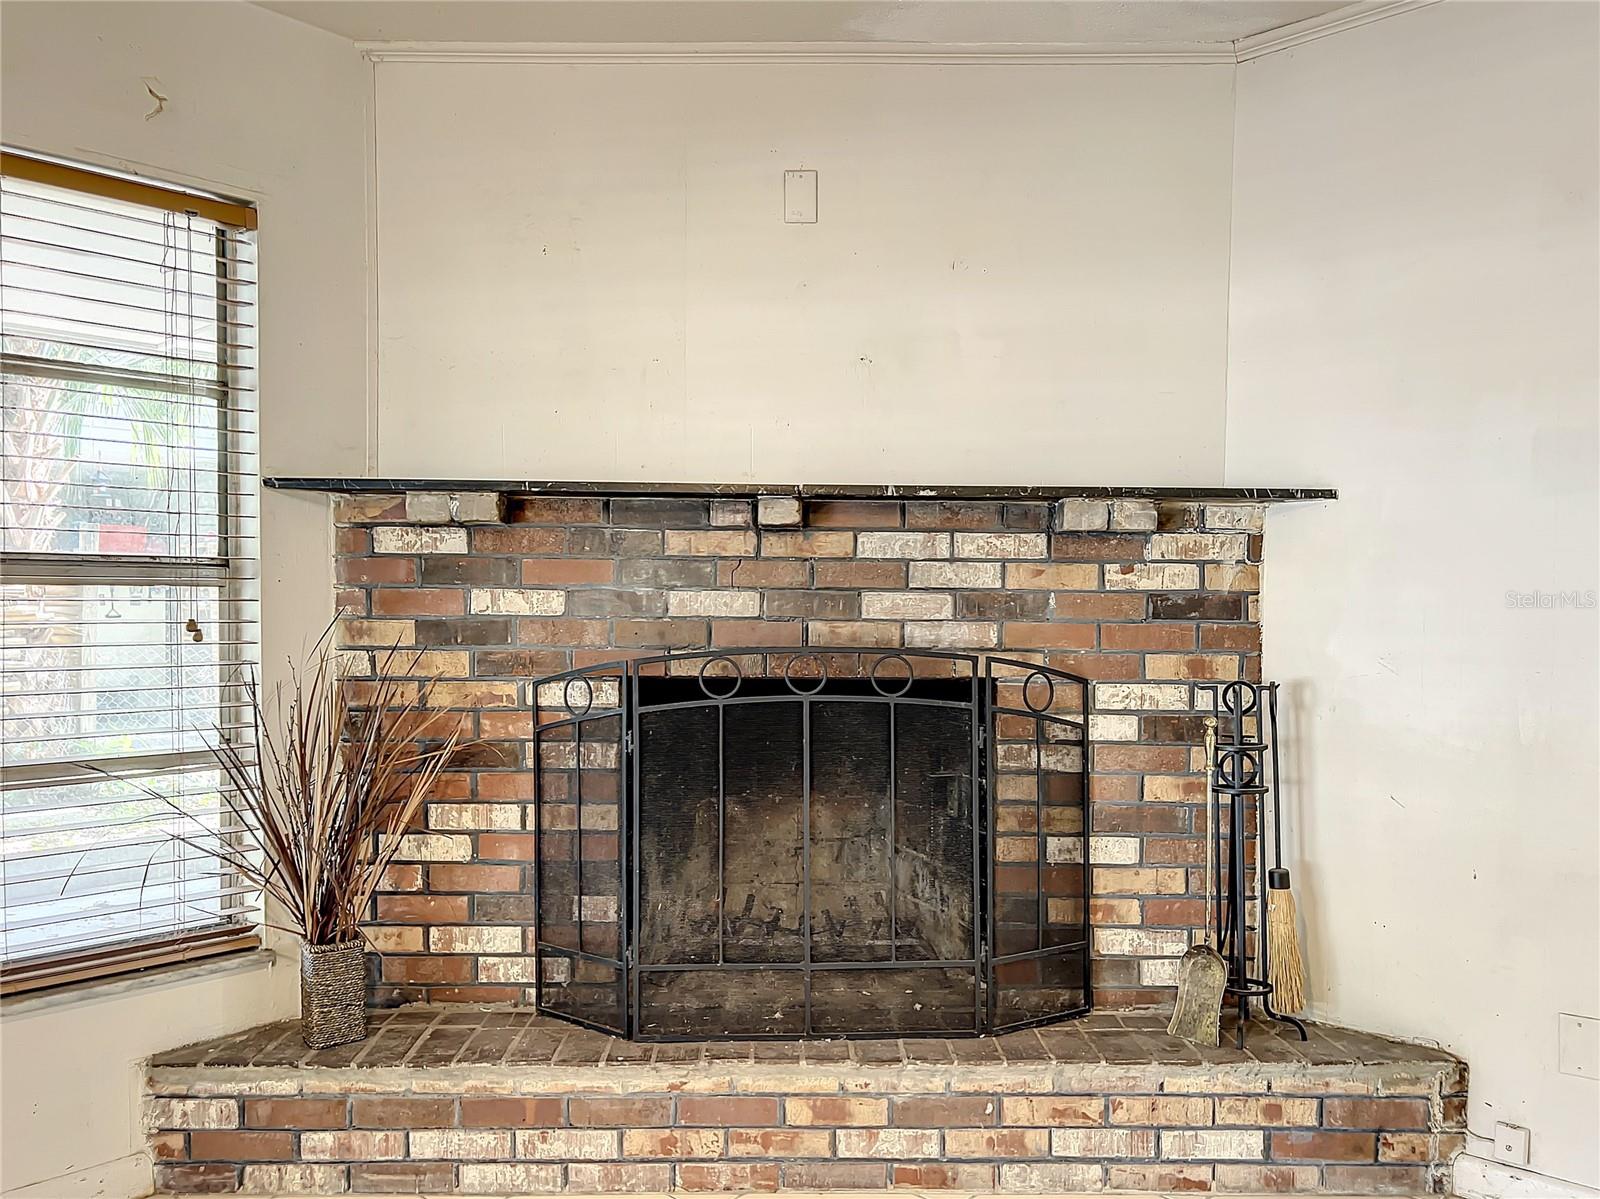
Welcome to Sanlando Estates! You know what they say - location, location, location! Nestled in small neighborhood consisting of only three streets, this home features 4 bedrooms, 2 bathrooms, a galley kitchen, separate dining space, and a living area with a beautiful brick fireplace. NO HOA! Lots of closet space throughout and the windows let in lots of natural light! Two sliding doors allow you to access the large fenced in backyard with a pool and large covered patio space. Perfect for all your entertaining needs and to enjoy these beautiful summer days! Shed for storage in the backyard will help store all your yard tools and pool supplies. Newer roof and newer AC - both 5 years old or less. Indoor utility room with washer and dryer included with access to both the carport and the backyard. Home is complete with a large driveway and carport so plenty of parking for everyone! Both the front and backyard have been recently landscaped and the exterior of the home was just freshly painted. Close to I4 and other major highways, schools, shopping, restaurants, hospitals, Wekiva Springs State Park, and more! Schedule a showing today and envision the endless possibilities that await you in this hidden gem!
/u.realgeeks.media/homesinorlando/NextHome-Neighborhood-Realty-Logo-Horizontal-OrangeOnWhite-Web-RGB.jpg)
Additional Information
- Taxes
- $2552
- Minimum Lease
- No Minimum
- Community Features
- No Deed Restriction
- Property Description
- One Story
- Zoning
- R-1A
- Interior Layout
- Ceiling Fans(s), Master Bedroom Main Floor
- Interior Features
- Ceiling Fans(s), Master Bedroom Main Floor
- Floor
- Carpet, Terrazzo, Tile
- Appliances
- Built-In Oven, Cooktop, Dishwasher, Dryer, Refrigerator, Washer
- Utilities
- BB/HS Internet Available, Electricity Connected, Water Connected
- Heating
- Central
- Air Conditioning
- Central Air
- Fireplace Description
- Living Room, Wood Burning
- Exterior Construction
- Block
- Exterior Features
- Rain Gutters, Sliding Doors, Storage
- Roof
- Shingle
- Foundation
- Slab
- Pool
- Private
- Pool Type
- Gunite, In Ground
- Garage Carport
- 1 Car Carport
- Flood Zone Code
- X
- Parcel ID
- 03-21-29-509-0000-0110
- Legal Description
- LOT 11 SANLANDO ESTATES FIRST ADD PB 13 PG 67
Listing courtesy of KELLER WILLIAMS HERITAGE REALTY. 407-862-9700
Selling Office: BANERSY REAL ESTATE, LLC.Mortgage Calculator
StellarMLS is the source of this information via Internet Data Exchange Program. All listing information is deemed reliable but not guaranteed and should be independently verified through personal inspection by appropriate professionals. Listings displayed on this website may be subject to prior sale or removal from sale. Availability of any listing should always be independently verified. Listing information is provided for consumer personal, non-commercial use, solely to identify potential properties for potential purchase. All other use is strictly prohibited and may violate relevant federal and state law. Data last updated on