16750 Sanctuary Drive, Winter Garden, FL 34787
- $1,500,000
- 5
- BD
- 5
- BA
- 4,242
- SqFt










- Sold Price
- $1,500,000
- List Price
- $1,574,000
- Status
- Sold
- Days on Market
- 60
- Closing Date
- Sep 12, 2023
- MLS#
- O6113499
- Property Style
- Single Family
- Architectural Style
- Contemporary
- Year Built
- 2020
- Bedrooms
- 5
- Bathrooms
- 5
- Living Area
- 4,242
- Lot Size
- 11,947
- Acres
- 0.27
- Total Acreage
- 1/4 to less than 1/2
- Building Name
- Harmony
- Legal Subdivision Name
- Sanctuary At Twin Waters
- Complex/Comm Name
- Sanctuary At Twin Waters
- MLS Area Major
- Winter Garden/Oakland
Property Description
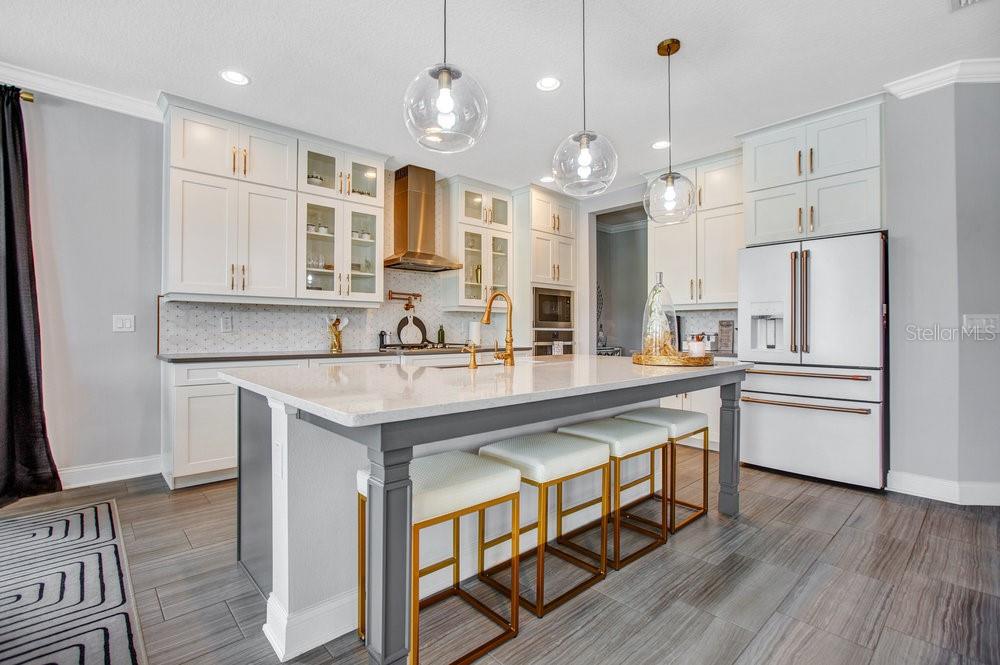
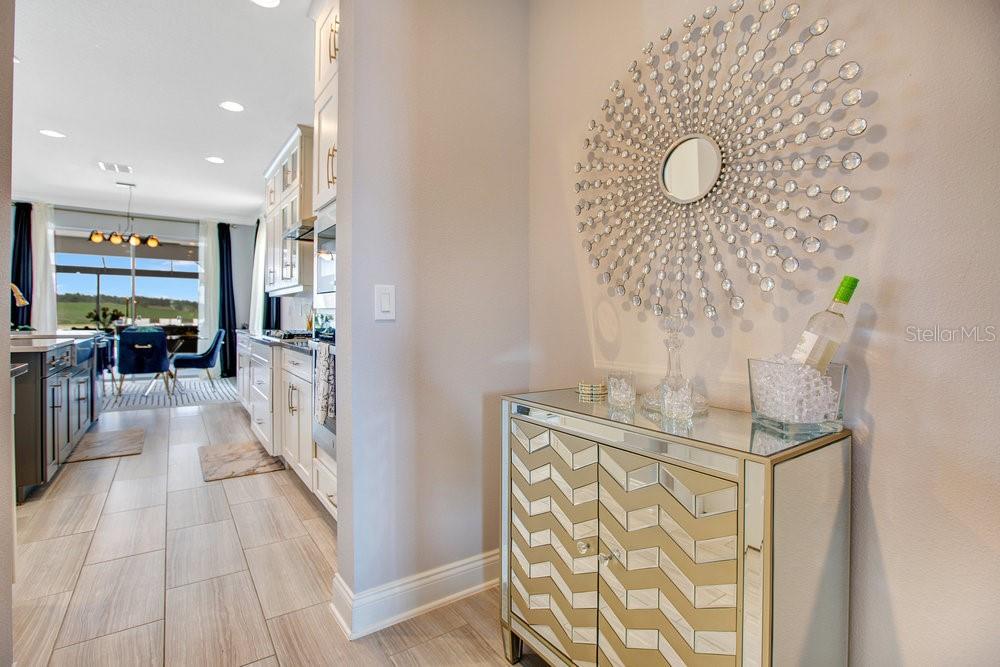
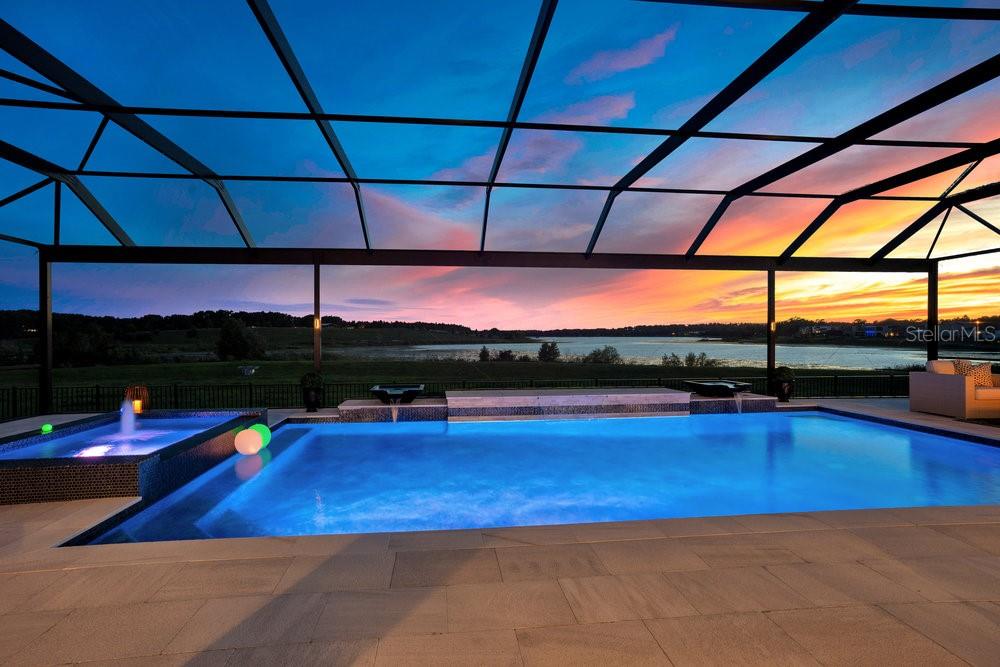
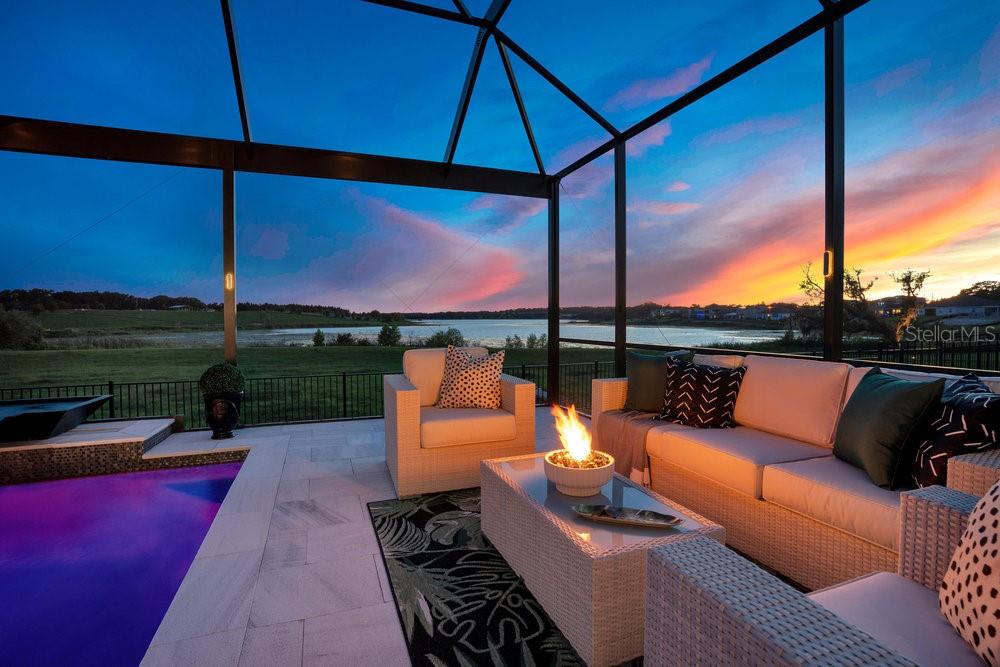
IMMACULATE AND DISTINCTIVE, Harmony model built by M/I Homes, with SUNSET VIEWS OVERLOOKING LAKE AVALON! As you arrive you will notice the oversized SEALED PAVER driveway with a paved walkway leading to the BACK FENCED LAWN. The curb appeal showcases the lawns landscaped beauty and the homes' STONE FRONTAGE wrapping the front porch. Be ready to be impressed as you set foot into the spacious foyer, with CROWN MOLDING. There are TWO MASTER SUITES, one on each floor, a 20x20 LOFT with upscale built-ins and custom accent wall, along with a SEPARATE OFFICE/BONUS ROOM. This home sets itself apart with HIGH LEVEL FINISHES in nearly every room. The open concept kitchen features upper level ceiling line cabinets with custom lighting detail, UPSCALE APPLIANCE PACKAGE including a GE PROFILE MONOGRAM NATURAL GAS STOVE and CAFE REFRIGERATOR with stunning GOLD HARDWARE that corresponds with the cabinetry, along with the ever so popular APRON SINK. CUSTOM BACKSPLASH with a POT FILLER and large island, along with an amazing custom OVERSIZED WALK-IN PANTRY complete this kitchen made for a chef. As your eyes are drawn to the magnificent dining and living room set up perfectly for entertaining, you can't help but find yourself enjoying the Sandblasted Marble Lanai that encircles the OVERSIZED SALT-WATER SCREENED ENCLOSED POOL AND SPA. The Magnificent LAP POOL has CUSTOM LIGHTING FEATURES that flaunt the most VIBRANT aqua marine GLASS BEAD INTERIOR FINISH. Natural gas allows you to heat the pool and spa, but also supports the outdoor kitchen BBQ grill with separate side burner and refrigerator, as well. This enormous outdoor space OVERLOOKING LAKE AVALON IS ABSOLUTELY GORGEOUS AND IS AN AMAZING EXTENSION OF THE HOME! The FIRST FLOOR MASTER SUITE works beautifully for out-of-town guests or as a PRIVATE IN-LAW SUITE. Another highlight on the first floor features a MUD-ROOM off the oversized 3-CAR GARAGE w/ enhanced EPOXY FLOORING. The SECOND FLOOR MASTER BEDROOM allows the enjoyment of the inviting PRIVATE AND SCREENED 10x40 BALCONY that overlooks Lake Avalon. The upper level master bathroom has SEPARATE VANITIES where HIGH LEVEL FINISHES continue, including the separate FREESTANDING TUB. The OVERSIZED MASTER WALK-IN CLOSET also offers CUSTOM BUILT-INS. Upper level bedrooms #3 and #4 are generously sized and share a full bathroom., while the second floor bedroom #5 has its' own PRIVATE BATHROOM. The laundry room is conveniently located on the second floor. This home truly does offer the most perfect floor plan with plenty of storage. LOW E WINDOWS, CORE BLOCK FOAM INSULATION and TANKLESS WATER HEATER are some of the energy efficient features of the home. SURROUND SOUND SPEAKERS installed throughout the home and lanai. The community offers a POOL AND PLAYGROUND, and is located in close proximity to major highways, shopping, restaurants and the popular West Orange Trail within Winter Gardens historic downtown district. We look forward to meeting you as you to tour this IMMACULATE, one-of-a-kind, STUNNING PROPERTY with LUXURIOUS FINISHES throughout! It's exciting to share that most of this beautiful homes' furnishings are available for purchase! <div style="padding:56.25% 0 0 0;position:relative;"><iframe src="https://my.matterport.com/show/?m=ALt8wgjKWuG&mls=1" frameborder="0" allow="autoplay; fullscreen" allowfullscreen style="position:absolute;top:0;left:0;width:100%;height:100%;"></iframe></div>
/u.realgeeks.media/homesinorlando/NextHome-Neighborhood-Realty-Logo-Horizontal-OrangeOnWhite-Web-RGB.jpg)
Additional Information
- Taxes
- $10590
- Minimum Lease
- 1-2 Years
- HOA Fee
- $166
- HOA Payment Schedule
- Monthly
- Maintenance Includes
- Common Area Taxes, Pool, Maintenance Grounds, Management, Recreational Facilities
- Location
- Landscaped, Sidewalk, Paved
- Community Features
- Association Recreation - Owned, Community Mailbox, Golf Carts OK, Lake, Playground, Pool, Sidewalks, Special Community Restrictions, No Deed Restriction, Maintenance Free
- Property Description
- Two Story
- Zoning
- UVPUD
- Interior Layout
- Built-in Features, Ceiling Fans(s), Crown Molding, Eat-in Kitchen, High Ceilings, Master Bedroom Main Floor, Open Floorplan, Other, Smart Home, Split Bedroom, Walk-In Closet(s), Window Treatments
- Interior Features
- Built-in Features, Ceiling Fans(s), Crown Molding, Eat-in Kitchen, High Ceilings, Master Bedroom Main Floor, Open Floorplan, Other, Smart Home, Split Bedroom, Walk-In Closet(s), Window Treatments
- Floor
- Carpet, Tile, Wood
- Appliances
- Bar Fridge, Convection Oven, Cooktop, Dishwasher, Disposal, Dryer, Exhaust Fan, Ice Maker, Microwave, Range, Refrigerator, Tankless Water Heater, Washer
- Utilities
- Electricity Connected, Natural Gas Connected, Public, Sewer Connected, Sprinkler Meter, Street Lights, Underground Utilities, Water Connected
- Heating
- Central, Electric, Zoned
- Air Conditioning
- Central Air, Zoned
- Exterior Construction
- Block, Brick, Concrete, ICFs (Insulated Concrete Forms), Stucco
- Exterior Features
- Balcony, Irrigation System, Lighting, Other, Outdoor Grill, Outdoor Kitchen, Rain Gutters, Sidewalk, Sliding Doors, Sprinkler Metered
- Roof
- Shingle
- Foundation
- Block, Concrete Perimeter, Other, Slab
- Pool
- Community, Private
- Pool Type
- Auto Cleaner, Chlorine Free, Deck, Gunite, Heated, In Ground, Lap, Lighting, Other, Salt Water, Screen Enclosure, Self Cleaning
- Garage Carport
- 3 Car Garage
- Garage Spaces
- 3
- Garage Features
- Driveway, Ground Level, On Street, Open, Other, Oversized, Parking Pad, Tandem
- Garage Dimensions
- 31x21
- High School
- West Orange High
- Fences
- Fenced
- Water Name
- Lake Avalon
- Water View
- Lake
- Water Frontage
- Lake
- Pets
- Allowed
- Flood Zone Code
- X
- Parcel ID
- 05-23-27-7801-00-630
- Legal Description
- SANCTUARY AT TWIN WATERS 99/66 LOT 63
Listing courtesy of THE REAL ESTATE COLLECTION LLC. 407-656-7814
Selling Office: PREMIER SOTHEBYS INT'L REALTY.Mortgage Calculator
StellarMLS is the source of this information via Internet Data Exchange Program. All listing information is deemed reliable but not guaranteed and should be independently verified through personal inspection by appropriate professionals. Listings displayed on this website may be subject to prior sale or removal from sale. Availability of any listing should always be independently verified. Listing information is provided for consumer personal, non-commercial use, solely to identify potential properties for potential purchase. All other use is strictly prohibited and may violate relevant federal and state law. Data last updated on