5618 Laurel Cherry Avenue, Winter Garden, FL 34787
- $510,000
- 3
- BD
- 3
- BA
- 2,199
- SqFt






- Sold Price
- $510,000
- List Price
- $510,000
- Status
- Sold
- Days on Market
- 57
- Closing Date
- Aug 11, 2023
- MLS#
- O6113452
- Property Style
- Single Family
- Architectural Style
- Florida
- Year Built
- 2015
- Bedrooms
- 3
- Bathrooms
- 3
- Baths Half
- 1
- Living Area
- 2,199
- Lot Size
- 4,031
- Acres
- 0.09
- Total Acreage
- 0 to less than 1/4
- Legal Subdivision Name
- Signature Lakes
- Complex/Comm Name
- Horizon West
- MLS Area Major
- Winter Garden/Oakland
Property Description
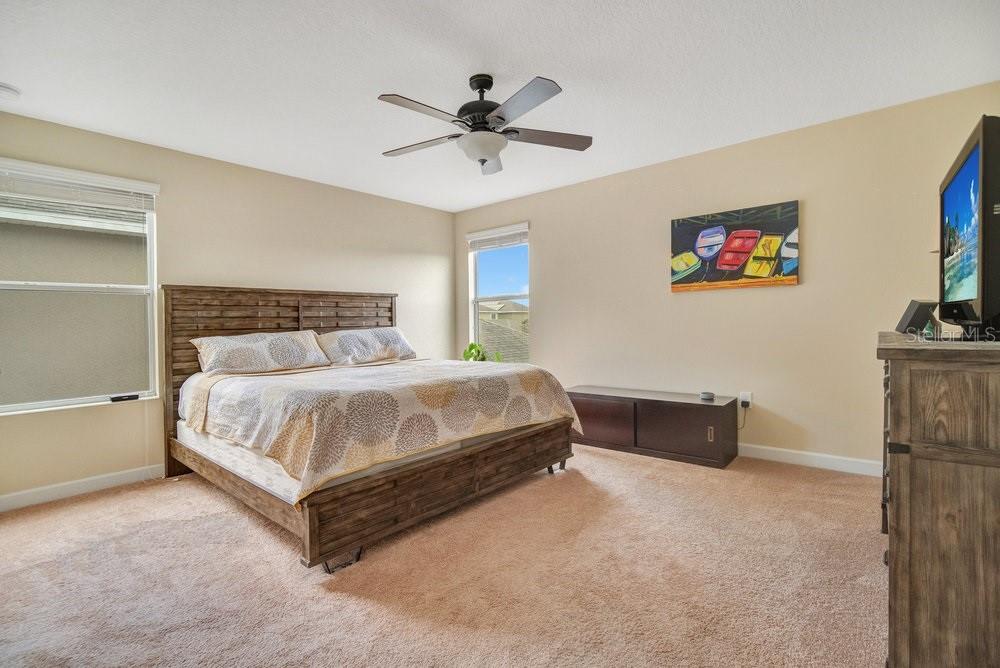
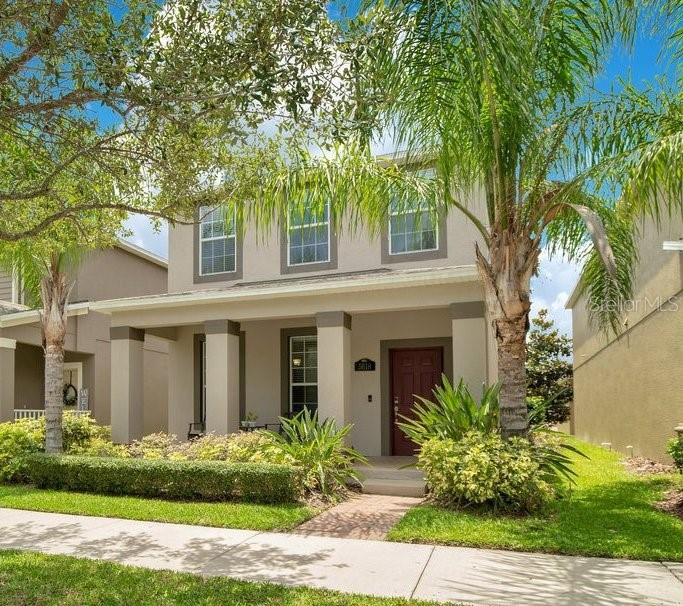
This walkable and friendly community is one of Horizon West's best kept secrets with beautiful tree-lined streets, parks and expansive recreation areas. Enjoy entertaining family and friends on the inviting front porch or relaxing on your own rear brick-paver patio. Open floor plan with 20" x 20" tile throughout the first floor. Large entry opens to formal dining room just off the foyer. Stunning kitchen features stainless steel appliance, 42" cabinets with crown moldings and granite countertops, overlooking a bonus breakfast area and spacious family room making this relaxed and informal floor plan a joy and delight. Primary suite offers a large walk-in closet, luxury bathroom, double vanity sinks, granite countertop, separate garden tub and shower. Second bedroom also has a nice size walk-in closet. Big laundry room with full size washer and dryer just off the owner's suite. Third bedroom is a perfect size for additional office or guest room. A 2-car rear entry garage opens to paver patio and garden area. Community offers resort-style living with 2 beautiful clubhouses, Olympic sized swimming pools, 2 fitness centers, playgrounds, dog parks, walking trails, 2 private boat ramps, business center, arcade, tennis and basketball courts. High speed Internet, Cable TV and HBO MAX also included with HOA! Home is situated in a great location in the community with easy access to Horizon West shopping, restaurants and A-rated schools. A must see!
/u.realgeeks.media/homesinorlando/NextHome-Neighborhood-Realty-Logo-Horizontal-OrangeOnWhite-Web-RGB.jpg)
Additional Information
- Taxes
- $3448
- Minimum Lease
- 7 Months
- HOA Fee
- $177
- HOA Payment Schedule
- Monthly
- Maintenance Includes
- Cable TV, Pool, Internet, Recreational Facilities
- Location
- In County, Landscaped, Sidewalk
- Community Features
- Boat Ramp, Fitness Center, Lake, Playground, Pool, Sidewalks, Tennis Courts, No Deed Restriction
- Property Description
- Two Story
- Zoning
- P-D
- Interior Layout
- Ceiling Fans(s), Eat-in Kitchen, High Ceilings, Kitchen/Family Room Combo, Open Floorplan, Stone Counters, Walk-In Closet(s)
- Interior Features
- Ceiling Fans(s), Eat-in Kitchen, High Ceilings, Kitchen/Family Room Combo, Open Floorplan, Stone Counters, Walk-In Closet(s)
- Floor
- Carpet, Tile
- Appliances
- Dishwasher, Disposal, Dryer, Gas Water Heater, Microwave, Range, Refrigerator, Washer
- Utilities
- BB/HS Internet Available, Cable Connected, Electricity Connected, Natural Gas Connected, Underground Utilities, Water Connected
- Heating
- Central
- Air Conditioning
- Central Air
- Exterior Construction
- Block, Stucco
- Exterior Features
- Irrigation System, Lighting, Sidewalk
- Roof
- Shingle
- Foundation
- Slab
- Pool
- Community
- Garage Carport
- 2 Car Garage
- Garage Spaces
- 2
- Garage Features
- Garage Door Opener, Garage Faces Rear, Guest
- Elementary School
- Keene Crossing Elementary
- Middle School
- Bridgewater Middle
- High School
- Windermere High School
- Water Name
- Lake Hancock & Lake Speer
- Water Extras
- Boat Ramp - Private, Dock - Open, Fishing Pier
- Water Access
- Lake
- Pets
- Allowed
- Flood Zone Code
- X
- Parcel ID
- 16-23-27-8135-01-860
- Legal Description
- SIGNATURE LAKES PHASE 3B-4, 3B-5 AND 3B-7 83/27 LOT 1860
Listing courtesy of COLDWELL BANKER REALTY. 407-647-1211
Selling Office: EXP REALTY LLC.Mortgage Calculator
StellarMLS is the source of this information via Internet Data Exchange Program. All listing information is deemed reliable but not guaranteed and should be independently verified through personal inspection by appropriate professionals. Listings displayed on this website may be subject to prior sale or removal from sale. Availability of any listing should always be independently verified. Listing information is provided for consumer personal, non-commercial use, solely to identify potential properties for potential purchase. All other use is strictly prohibited and may violate relevant federal and state law. Data last updated on