7426 Burnaway Drive, Orlando, FL 32819
- $415,000
- 3
- BD
- 2
- BA
- 1,524
- SqFt






- Sold Price
- $415,000
- List Price
- $450,000
- Status
- Sold
- Days on Market
- 96
- Closing Date
- Oct 14, 2023
- MLS#
- O6113195
- Property Style
- Single Family
- Year Built
- 1981
- Bedrooms
- 3
- Bathrooms
- 2
- Living Area
- 1,524
- Lot Size
- 8,339
- Acres
- 0.19
- Total Acreage
- 0 to less than 1/4
- Legal Subdivision Name
- Clubhouse Estates
- MLS Area Major
- Orlando/Bay Hill/Sand Lake
Property Description
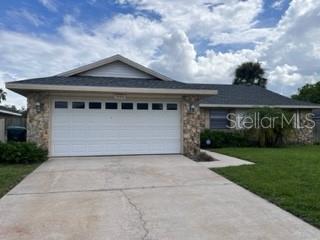
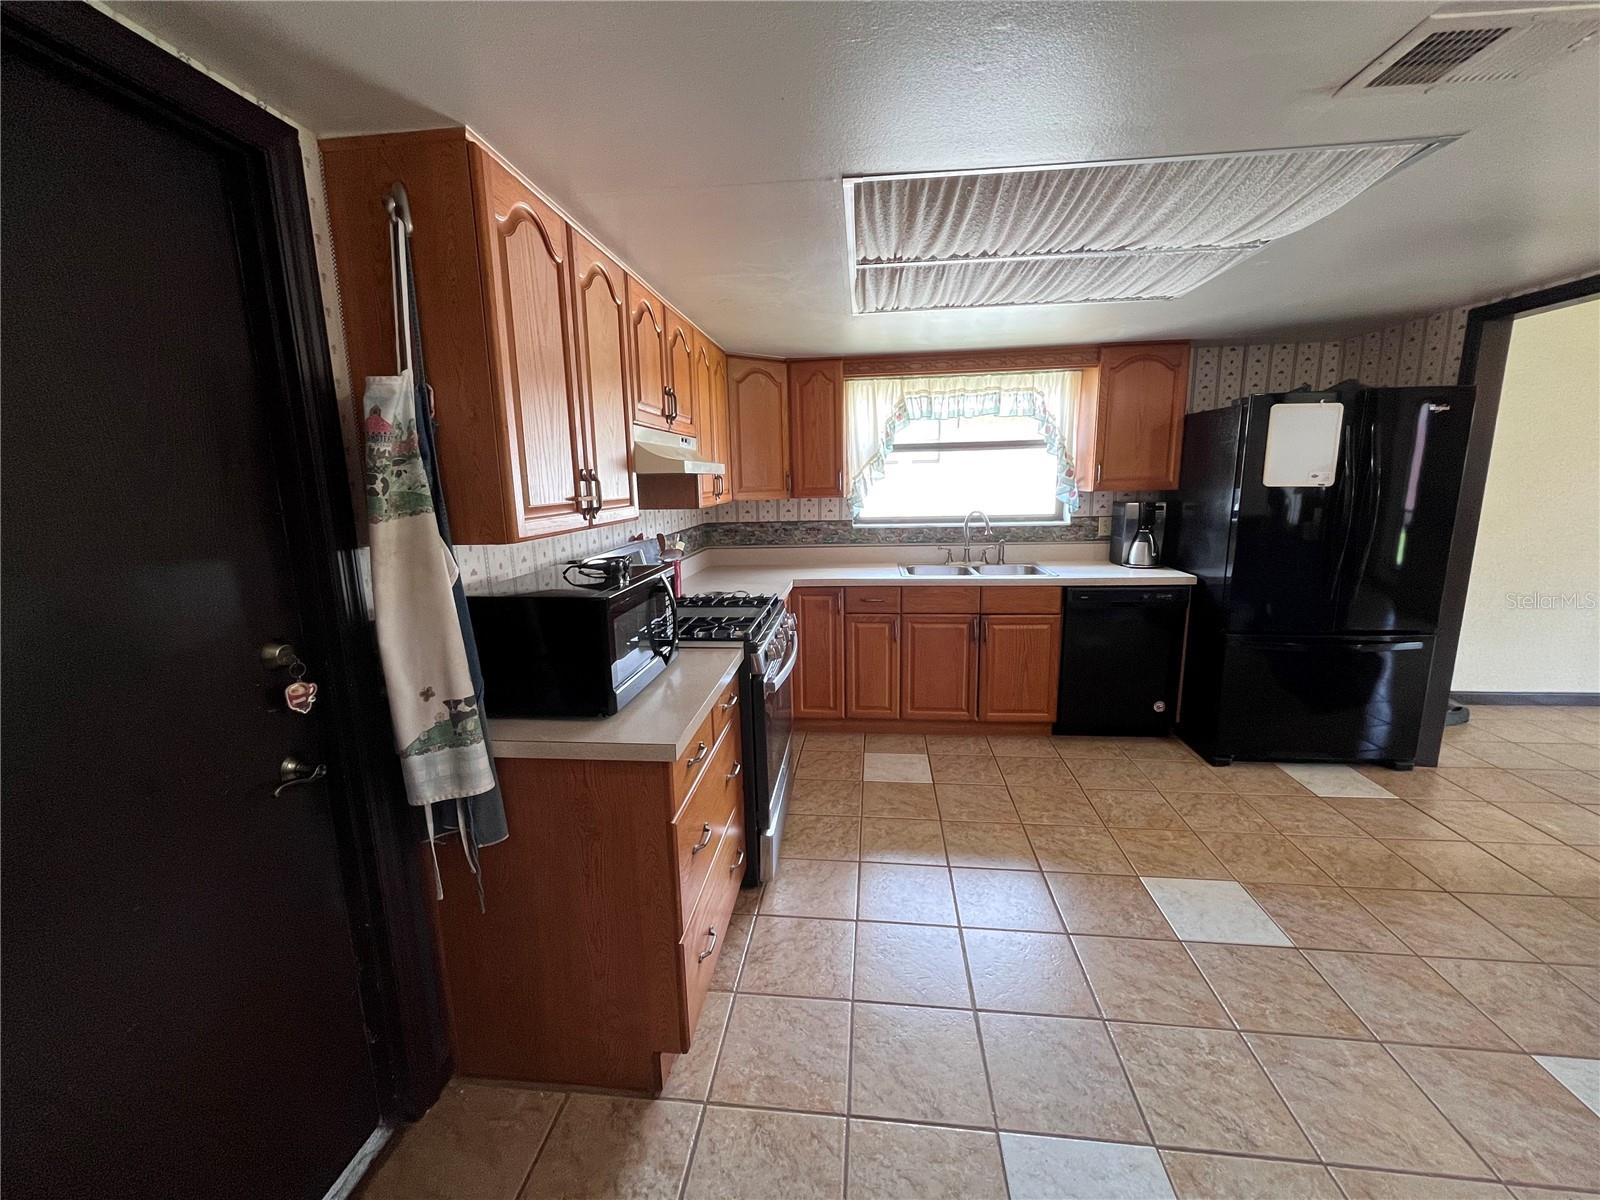
NEW ROOF .........REDUCED TO SELL!!! "LOCATION IS THE KEY" situated in the heart of Dr Phillips community right off the World-Famous "Restaurant Row"- walk home after enjoying the wide variety of food and entertainment! A few minutes walk to Dr. P Phillips YMCA complete with waterpark, Trader Joe’s around the corner - also right down the street from Dr. P Phillips Community Park, International Dr, I-4, 528 Expressway, ALL Top Orlando theme parks and attractions. GAS OVEN REPLACED IN 2021, TANKLESS WATER HEATER NEW IN 2022, AIR DUCTS REPLACED IN 2017, GARBAGE DISPOSAL IN 2022, NEW IRRIGATION SYSTEM IN 2019, NEW REFRIGERATOR IN 2017, NEW DISHWASHER IN 2016, WHOLE HOUSE REPIPED IN 2023, NEW GARAGE DOOR OPENER IN 2022. Fenced in back yard with a HUGE storage shed with 8' walls (2017).Tiled throughout."PRICED TO SELL" and left for the new owner to do their own interior designing with your personal desires to make it your home. BRING ALL OFFERS TO THE TABLE.......
/u.realgeeks.media/homesinorlando/NextHome-Neighborhood-Realty-Logo-Horizontal-OrangeOnWhite-Web-RGB.jpg)
Additional Information
- Taxes
- $2009
- Minimum Lease
- 8-12 Months
- Location
- Cleared, Landscaped, Near Public Transit, Oversized Lot, Sidewalk, Paved
- Community Features
- No Deed Restriction
- Property Description
- One Story
- Zoning
- R-1A
- Interior Layout
- Ceiling Fans(s), Coffered Ceiling(s), Eat-in Kitchen, Master Bedroom Main Floor, Skylight(s), Solid Surface Counters, Vaulted Ceiling(s)
- Interior Features
- Ceiling Fans(s), Coffered Ceiling(s), Eat-in Kitchen, Master Bedroom Main Floor, Skylight(s), Solid Surface Counters, Vaulted Ceiling(s)
- Floor
- Ceramic Tile
- Appliances
- Dishwasher, Disposal, Freezer, Microwave, Range, Refrigerator, Tankless Water Heater
- Utilities
- BB/HS Internet Available, Cable Available, Electricity Connected, Natural Gas Connected, Sewer Connected, Sprinkler Meter, Street Lights, Underground Utilities, Water Connected
- Heating
- Natural Gas
- Air Conditioning
- Central Air
- Fireplace Description
- Family Room, Masonry, Wood Burning
- Exterior Construction
- Stone, Vinyl Siding, Wood Frame
- Exterior Features
- Garden, Irrigation System, Sidewalk, Sprinkler Metered, Storage
- Roof
- Shingle
- Foundation
- Concrete Perimeter
- Pool
- No Pool
- Garage Carport
- 2 Car Garage
- Garage Spaces
- 2
- Garage Features
- Driveway, On Street, Open
- Fences
- Fenced, Wood
- Pets
- Allowed
- Flood Zone Code
- X
- Parcel ID
- 28-23-27-1438-00-290
- Legal Description
- CLUBHOUSE ESTATES PHASE 3 10/84 LOT 29
Listing courtesy of MY HOME INTERNATIONAL REALTY LLC.
Selling Office: DTB FLORIDA REALTY, INC..Mortgage Calculator
StellarMLS is the source of this information via Internet Data Exchange Program. All listing information is deemed reliable but not guaranteed and should be independently verified through personal inspection by appropriate professionals. Listings displayed on this website may be subject to prior sale or removal from sale. Availability of any listing should always be independently verified. Listing information is provided for consumer personal, non-commercial use, solely to identify potential properties for potential purchase. All other use is strictly prohibited and may violate relevant federal and state law. Data last updated on