14662 Walcott Avenue, Orlando, FL 32827
- $868,000
- 4
- BD
- 4
- BA
- 2,763
- SqFt




- Sold Price
- $868,000
- List Price
- $899,990
- Status
- Sold
- Days on Market
- 35
- Closing Date
- Oct 02, 2023
- MLS#
- O6113114
- Property Style
- Single Family
- Architectural Style
- Craftsman
- Year Built
- 2020
- Bedrooms
- 4
- Bathrooms
- 4
- Baths Half
- 1
- Living Area
- 2,763
- Lot Size
- 5,999
- Acres
- 0.14
- Total Acreage
- 0 to less than 1/4
- Legal Subdivision Name
- Laureate Park Ph 4
- MLS Area Major
- Orlando/Airport/Alafaya/Lake Nona
Property Description
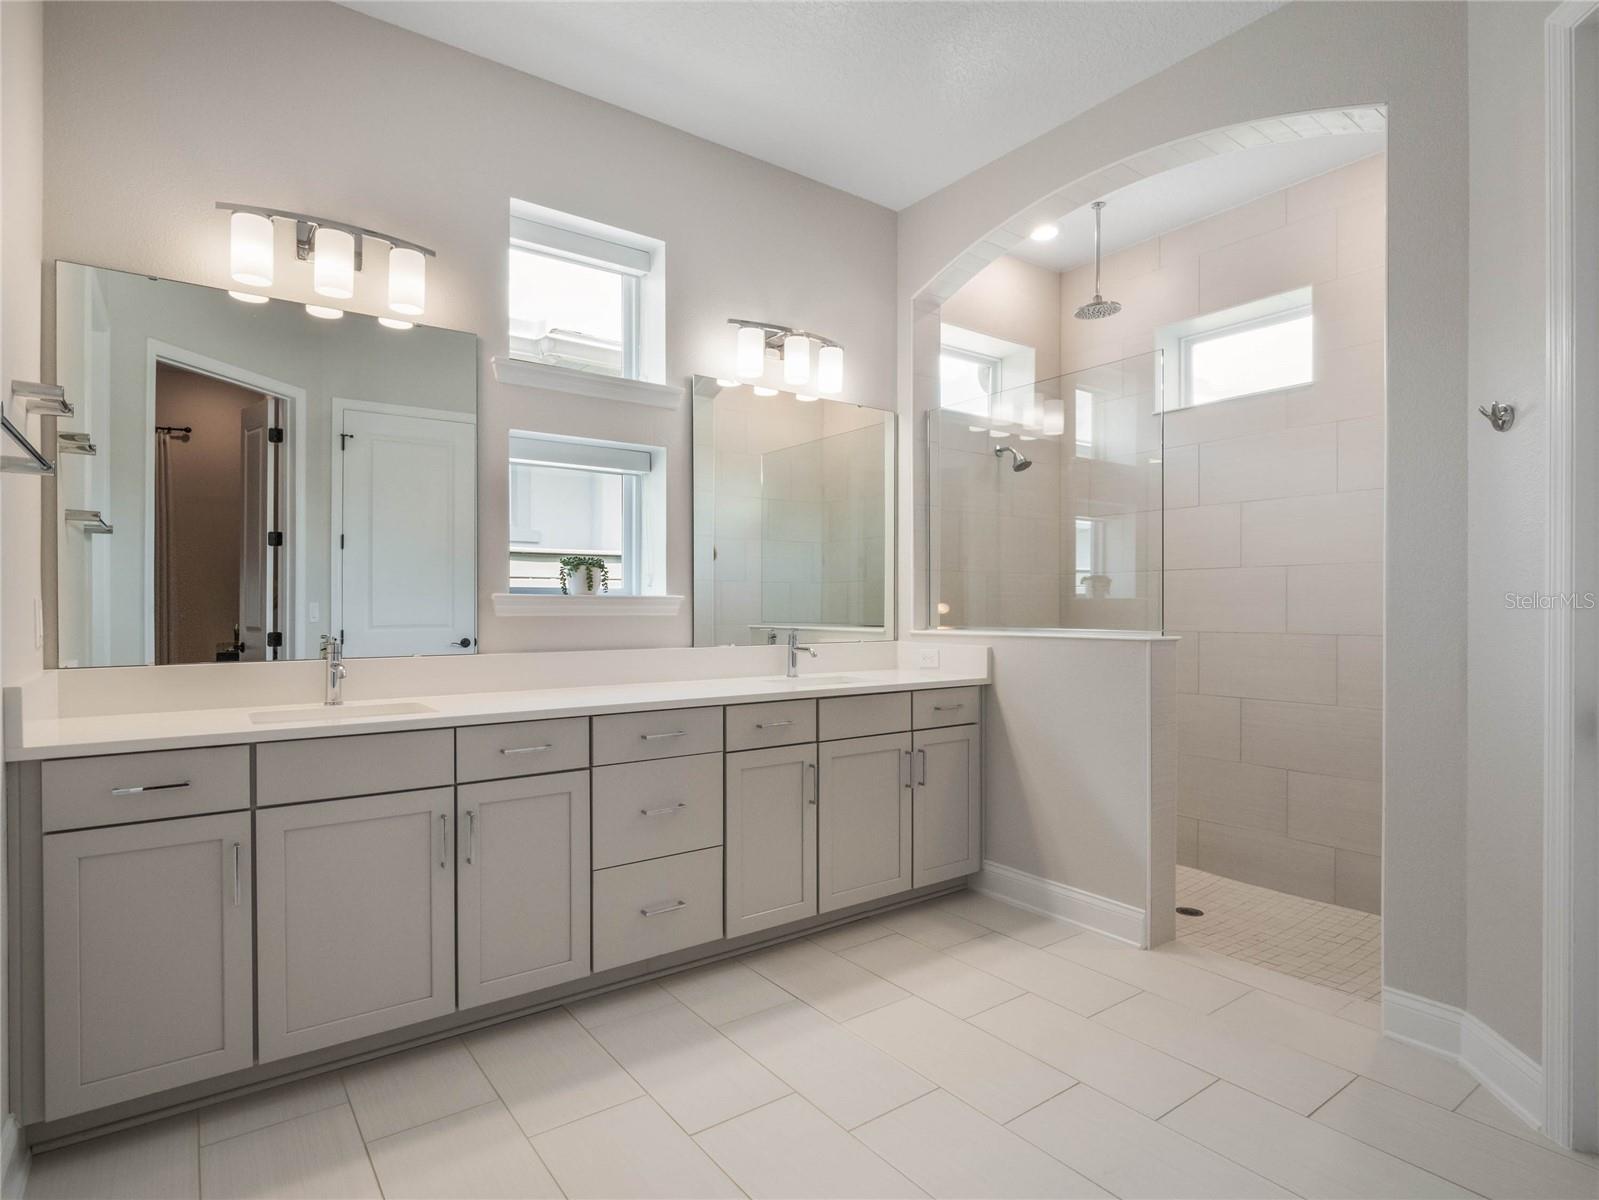
*** MOVE-IN READY*** Welcome to this stunning modern interior 4-bedrooms, 3 ½ baths home featuring a THREE CAR GARAGE with an extended covered /screened-in outdoor lanai, designed to provide luxurious comfort and stylish living. This exquisite residence showcases a refreshing cool color palette throughout, creating an ambiance of serenity and sophistication. As you step inside, you'll be captivated by the elegant design and attention to detail. As you enter the home an office lends to abundant light. The heart of the home lies in the gourmet kitchen, which is sure to delight even the most discerning chef. Equipped with top-of-the-line appliances, sleek Quartz countertops, modern tile backsplash, built-in microwave and oven and ample storage space, this culinary haven is perfect for preparing culinary masterpieces or hosting memorable gatherings. Adjacent to the kitchen is the dining room that has ample cabinetry and matching countertop perfect for a buffet and French Doors that open up to the wraparound porch perfect for a glass of wine or dining al fresco. The open concept design seamlessly connects the kitchen to the adjacent living and dining areas, promoting effortless flow and a sense of togetherness. The master bedroom, located on the first floor, offers a private sanctuary with its own en suite bath, providing the perfect retreat for relaxation and rejuvenation with dual sinks, large shower w/ rain shower head and modern tile to compliment that spa-like feel. Upstairs, you'll find three additional bedrooms, one of which boasts an en suite bath, offering convenience and privacy for guests or family members. The other bathroom on this level is shared, ensuring comfort for everyone. One of the highlights of this home is the expansive media room located upstairs. Ideal for movie nights, gaming sessions, or entertaining guests, this spacious area provides endless possibilities for creating unforgettable memories. Step outside onto the extended covered outdoor lanai, where you'll discover a seamless extension of the indoor living space. This versatile area is ideal for hosting dinners, enjoying morning coffee, or simply unwinding in the fresh air. Whether you desire a tranquil oasis or an inviting space for entertaining, this outdoor retreat offers the perfect setting for both. This modern home combines sophisticated design with practical functionality, creating a space that is both visually appealing and highly livable. Welcome to a home that seamlessly blends contemporary style, comfort, and luxury.
/u.realgeeks.media/homesinorlando/NextHome-Neighborhood-Realty-Logo-Horizontal-OrangeOnWhite-Web-RGB.jpg)
Additional Information
- Taxes
- $9885
- Taxes
- $1,358
- Minimum Lease
- No Minimum
- HOA Fee
- $570
- HOA Payment Schedule
- Quarterly
- Maintenance Includes
- Common Area Taxes, Pool, Internet, Pool, Recreational Facilities
- Location
- City Limits, Landscaped, Sidewalk, Paved
- Community Features
- Deed Restrictions, Fishing, Fitness Center, Golf Carts OK, Irrigation-Reclaimed Water, Park, Playground, Pool, Sidewalks, Waterfront
- Property Description
- Two Story
- Zoning
- PD/AN
- Interior Layout
- Ceiling Fans(s), Crown Molding, Eat-in Kitchen, High Ceilings, In Wall Pest System, Kitchen/Family Room Combo, Living Room/Dining Room Combo, Master Bedroom Main Floor, Open Floorplan, Solid Surface Counters, Solid Wood Cabinets, Stone Counters, Thermostat, Walk-In Closet(s)
- Interior Features
- Ceiling Fans(s), Crown Molding, Eat-in Kitchen, High Ceilings, In Wall Pest System, Kitchen/Family Room Combo, Living Room/Dining Room Combo, Master Bedroom Main Floor, Open Floorplan, Solid Surface Counters, Solid Wood Cabinets, Stone Counters, Thermostat, Walk-In Closet(s)
- Floor
- Carpet, Ceramic Tile
- Appliances
- Built-In Oven, Cooktop, Dishwasher, Disposal, Electric Water Heater, Microwave, Range Hood, Refrigerator, Water Softener
- Utilities
- Cable Connected, Electricity Connected, Fiber Optics, Phone Available, Public, Sewer Connected, Street Lights, Underground Utilities, Water Connected
- Heating
- Central, Electric, Zoned
- Air Conditioning
- Central Air, Zoned
- Exterior Construction
- Block, Cement Siding, Stucco, Wood Frame
- Exterior Features
- Lighting, Sidewalk
- Roof
- Shingle
- Foundation
- Slab
- Pool
- Community
- Garage Carport
- 3 Car Garage
- Garage Spaces
- 3
- Garage Features
- Alley Access, Garage Door Opener, Garage Faces Rear, On Street
- Elementary School
- Laureate Park Elementary
- Middle School
- Lake Nona Middle School
- High School
- Lake Nona High
- Pets
- Allowed
- Flood Zone Code
- AE
- Parcel ID
- 36-24-30-4975-01-220
- Legal Description
- LAUREATE PARK PHASE 4 98/122 LOT 122
Listing courtesy of KELLER WILLIAMS ADVANTAGE III REALTY. 407-207-0825
Selling Office: KELLER WILLIAMS ADVANTAGE III REALTY.Mortgage Calculator
StellarMLS is the source of this information via Internet Data Exchange Program. All listing information is deemed reliable but not guaranteed and should be independently verified through personal inspection by appropriate professionals. Listings displayed on this website may be subject to prior sale or removal from sale. Availability of any listing should always be independently verified. Listing information is provided for consumer personal, non-commercial use, solely to identify potential properties for potential purchase. All other use is strictly prohibited and may violate relevant federal and state law. Data last updated on