964 Legacy Winds Way, Casselberry, FL 32707
- $393,000
- 3
- BD
- 3
- BA
- 1,616
- SqFt




- Sold Price
- $393,000
- List Price
- $419,000
- Status
- Sold
- Days on Market
- 26
- Closing Date
- Aug 07, 2023
- MLS#
- O6112857
- Property Style
- Townhouse
- Year Built
- 2022
- Bedrooms
- 3
- Bathrooms
- 3
- Baths Half
- 1
- Living Area
- 1,616
- Lot Size
- 2,990
- Acres
- 0.07
- Total Acreage
- 0 to less than 1/4
- Building Name
- Na
- Legal Subdivision Name
- Legacy Place
- MLS Area Major
- Casselberry
Property Description
WHY WAIT TO BUILD when you can have your very own (almost) brand new energy-efficient home ready to move in! This townhouse features 42 Inch Upper Cabinets with Crown Molding. 15x15 Extended Ceramic Tile Flooring. Granite Countertops. Stainless Steel Kitchen Appliances. The kitchen overlooks the spacious great room making entertaining guests a breeze. Enjoy your morning cup of coffee on your front porch or covered lanai. The closet downstairs and walk-in closets in each bedroom provide plenty of storage for everyone. Legacy Place is in the desirable Casselberry submarket only a few miles from SR-417 and I-4 providing easy access to major employment centers. This charming community is a short drive to Oviedo and Winter Park shopping, dining, and entertainment including the Oviedo Mall, Park Avenue and Winter Park Village. Community amenities include a yoga lawn, dog park, putting green, grilling area, and tot lot. The energy-efficient features provide you live a healthier and quieter lifestyle while saving money on utility bills. Additionally, a state-of-the-art alarm system equipped with a video doorbell, remote front door lock and garage opener. A must see for those who are looking for a new home!
/u.realgeeks.media/homesinorlando/NextHome-Neighborhood-Realty-Logo-Horizontal-OrangeOnWhite-Web-RGB.jpg)
Additional Information
- Taxes
- $1044
- Minimum Lease
- 7 Months
- Hoa Fee
- $225
- HOA Payment Schedule
- Monthly
- Maintenance Includes
- Common Area Taxes, Maintenance Structure, Maintenance Grounds
- Community Features
- Association Recreation - Owned, Playground, No Deed Restriction
- Property Description
- Two Story
- Zoning
- RES
- Interior Layout
- Eat-in Kitchen, Kitchen/Family Room Combo, Master Bedroom Upstairs, Open Floorplan, Solid Surface Counters, Thermostat
- Interior Features
- Eat-in Kitchen, Kitchen/Family Room Combo, Master Bedroom Upstairs, Open Floorplan, Solid Surface Counters, Thermostat
- Floor
- Carpet, Ceramic Tile
- Appliances
- Dishwasher, Disposal, Microwave, Range
- Utilities
- Cable Connected, Electricity Connected, Public, Sewer Connected, Underground Utilities, Water Connected
- Heating
- Central, Electric
- Air Conditioning
- Central Air
- Exterior Construction
- Block, Stucco
- Exterior Features
- Courtyard, Irrigation System
- Roof
- Shingle
- Foundation
- Slab
- Pool
- No Pool
- Garage Carport
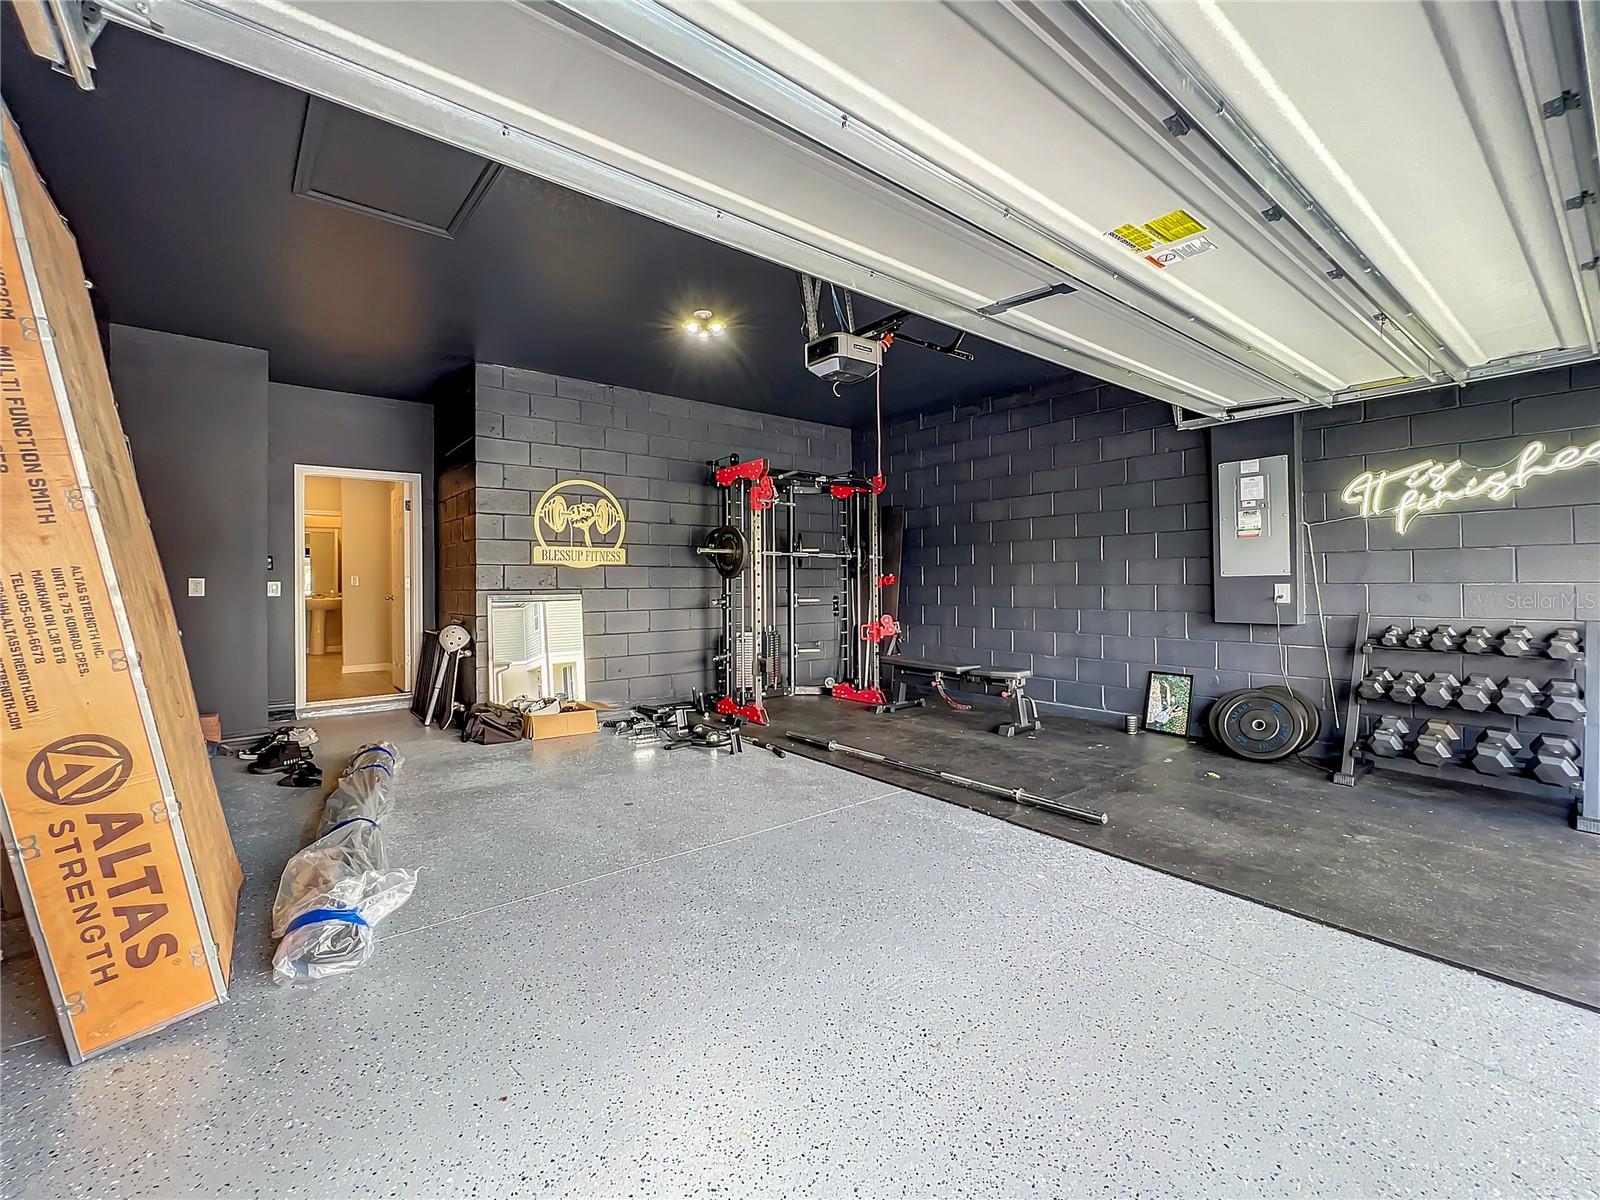
- 2 Car Garage
- Garage Spaces
- 2
- Elementary School
- Sterling Park Elementary
- Middle School
- South Seminole Middle
- High School
- Winter Springs High
- Pets
- Allowed
- Flood Zone Code
- X
- Parcel ID
- 10-21-30-523-0000-0620
- Legal Description
- LOT 62 LEGACY PLACE PLAT BOOK 86 PAGES 28-32
Listing courtesy of UNITED REAL ESTATE PREFERRED. 407-243-8840
Selling Office: JUPITER PROPERTIES, INC.Mortgage Calculator
StellarMLS is the source of this information via Internet Data Exchange Program. All listing information is deemed reliable but not guaranteed and should be independently verified through personal inspection by appropriate professionals. Listings displayed on this website may be subject to prior sale or removal from sale. Availability of any listing should always be independently verified. Listing information is provided for consumer personal, non-commercial use, solely to identify potential properties for potential purchase. All other use is strictly prohibited and may violate relevant federal and state law. Data last updated on