241 Lexington Drive, Daytona Beach, FL 32114
- $590,000
- 2
- BD
- 2
- BA
- 1,440
- SqFt




- Sold Price
- $590,000
- List Price
- $599,000
- Status
- Sold
- Days on Market
- 154
- Closing Date
- Dec 22, 2023
- MLS#
- O6112794
- Property Style
- Single Family
- Architectural Style
- Coastal
- Year Built
- 1937
- Bedrooms
- 2
- Bathrooms
- 2
- Baths Half
- 1
- Living Area
- 1,440
- Lot Size
- 6,136
- Acres
- 0.14
- Total Acreage
- 0 to less than 1/4
- Legal Subdivision Name
- Virginia Park
- MLS Area Major
- Daytona Beach
Property Description
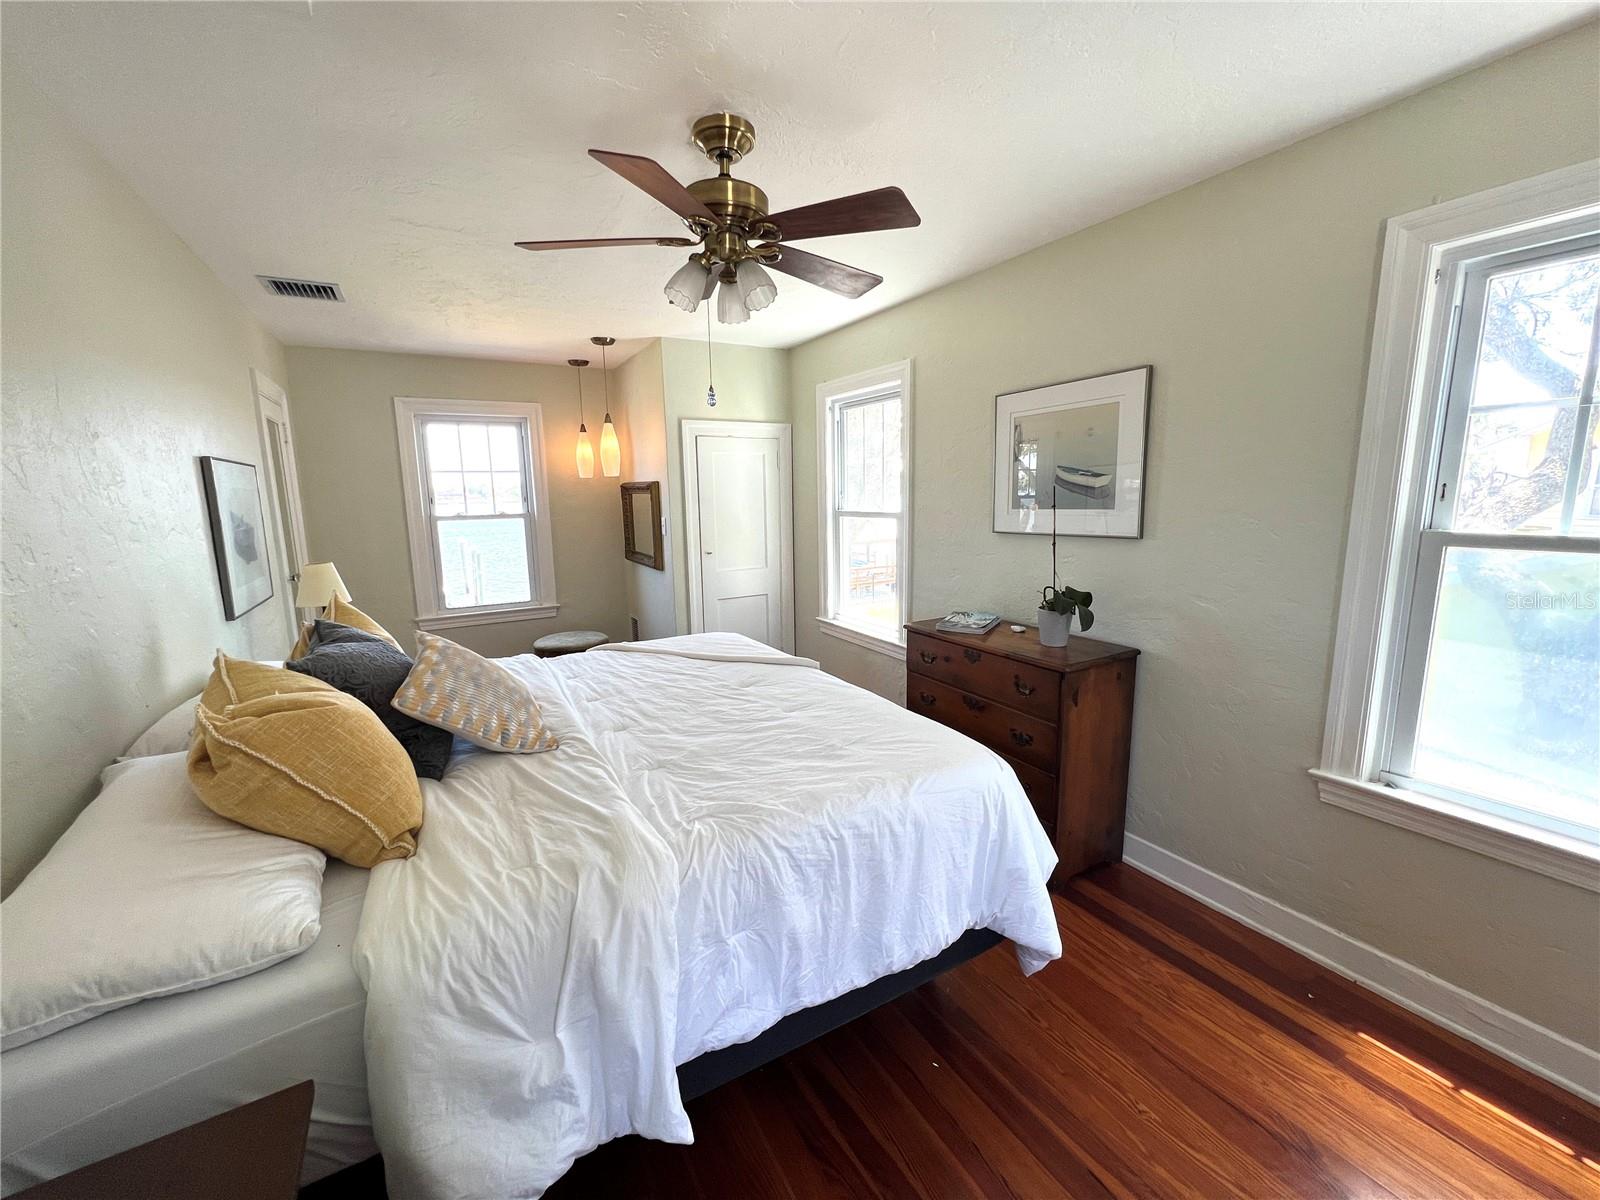
For RENT as well. This is a must see, one-of-a-kind WATERFRONT gem! Bring your boat and bathing suit and Welcome HOME! This magnificent home sits on the desired INTRACOASTAL Waterway with DOCK and LIFT! Located in the sought-after Daytona’s Virginia Park Community. This unique home has 2 bedrooms, 2 baths (2nd bath in garage with some TLC needed), and a one-car garage. Two master bedrooms each with three closets. This home boost of distinctive detail in every way. Every room with the most stunning views of the brilliant RIVERFRONT. Real WOOD flooring throughout most of the home and - no carpet. Separate living and dining room with additional great/ sunroom. Kitchen appliances all stainless steel. Partially fenced over-sized back yard with patio and paved sitting area. So serene no matter the season overlooking the tranquil RIVER and DOCK. Dock equipped with boat lift and power. NEW: Metal ROOF, Water Heater, Electrical/ Recessed Lighting, HVAC upstairs, Interior Paint. Minutes from Historical Downtown Daytona with Shopping and fabulous Restaurants. Next door to Caribbean Jack’s restaurant, lounge and MARINA!! Walk to the beach just over any bridge. Minutes to Speedway, Kennel Club and Poker Room. LOCATION, Location, location!!! Book your private viewing today before it’s too late!!
/u.realgeeks.media/homesinorlando/NextHome-Neighborhood-Realty-Logo-Horizontal-OrangeOnWhite-Web-RGB.jpg)
Additional Information
- Taxes
- $2735
- Minimum Lease
- 1-2 Years
- Location
- City Limits, Near Marina, Near Public Transit, Oversized Lot, Paved
- Community Features
- No Deed Restriction
- Property Description
- Two Story
- Zoning
- 02R-2
- Interior Layout
- PrimaryBedroom Upstairs, Solid Wood Cabinets
- Interior Features
- PrimaryBedroom Upstairs, Solid Wood Cabinets
- Floor
- Wood
- Appliances
- Dishwasher, Microwave, Range, Refrigerator
- Utilities
- BB/HS Internet Available, Cable Available, Public
- Heating
- Central, Wall Units / Window Unit
- Air Conditioning
- Central Air, Wall/Window Unit(s)
- Exterior Construction
- Other, Wood Frame
- Exterior Features
- Other, Private Mailbox, Rain Gutters
- Roof
- Metal
- Foundation
- Block, Concrete Perimeter
- Pool
- No Pool
- Garage Carport
- 1 Car Garage
- Garage Spaces
- 1
- Garage Features
- Covered, Driveway
- Water Name
- Intracoastal
- Water Extras
- Dock - Wood, Dock w/Electric, Lift, Seawall - Other
- Water View
- Intracoastal Waterway
- Water Access
- Intracoastal Waterway
- Water Frontage
- Intracoastal Waterway
- Flood Zone Code
- AE
- Parcel ID
- 53-38-06-00-0330
- Legal Description
- LOT 33 VIRGINIA PARK KINGSTON PER OR 4983 PG 1713 PER D/C 5781 PG 4223
Listing courtesy of KORR REALTY CORP. 407-221-2801
Selling Office: SHAKESPEARE & CO REAL ESTATE.Mortgage Calculator
StellarMLS is the source of this information via Internet Data Exchange Program. All listing information is deemed reliable but not guaranteed and should be independently verified through personal inspection by appropriate professionals. Listings displayed on this website may be subject to prior sale or removal from sale. Availability of any listing should always be independently verified. Listing information is provided for consumer personal, non-commercial use, solely to identify potential properties for potential purchase. All other use is strictly prohibited and may violate relevant federal and state law. Data last updated on