7938 Iceland Gull Street, Winter Garden, FL 34787
- $610,000
- 3
- BD
- 3
- BA
- 2,750
- SqFt







- Sold Price
- $610,000
- List Price
- $630,000
- Status
- Sold
- Days on Market
- 470
- Closing Date
- Oct 29, 2024
- MLS#
- O6112683
- Property Style
- Single Family
- Year Built
- 2012
- Bedrooms
- 3
- Bathrooms
- 3
- Baths Half
- 1
- Living Area
- 2,750
- Lot Size
- 8,078
- Acres
- 0.19
- Total Acreage
- 0 to less than 1/4
- Legal Subdivision Name
- Summerlake Pd Ph 1b
- MLS Area Major
- Winter Garden/Oakland
Property Description
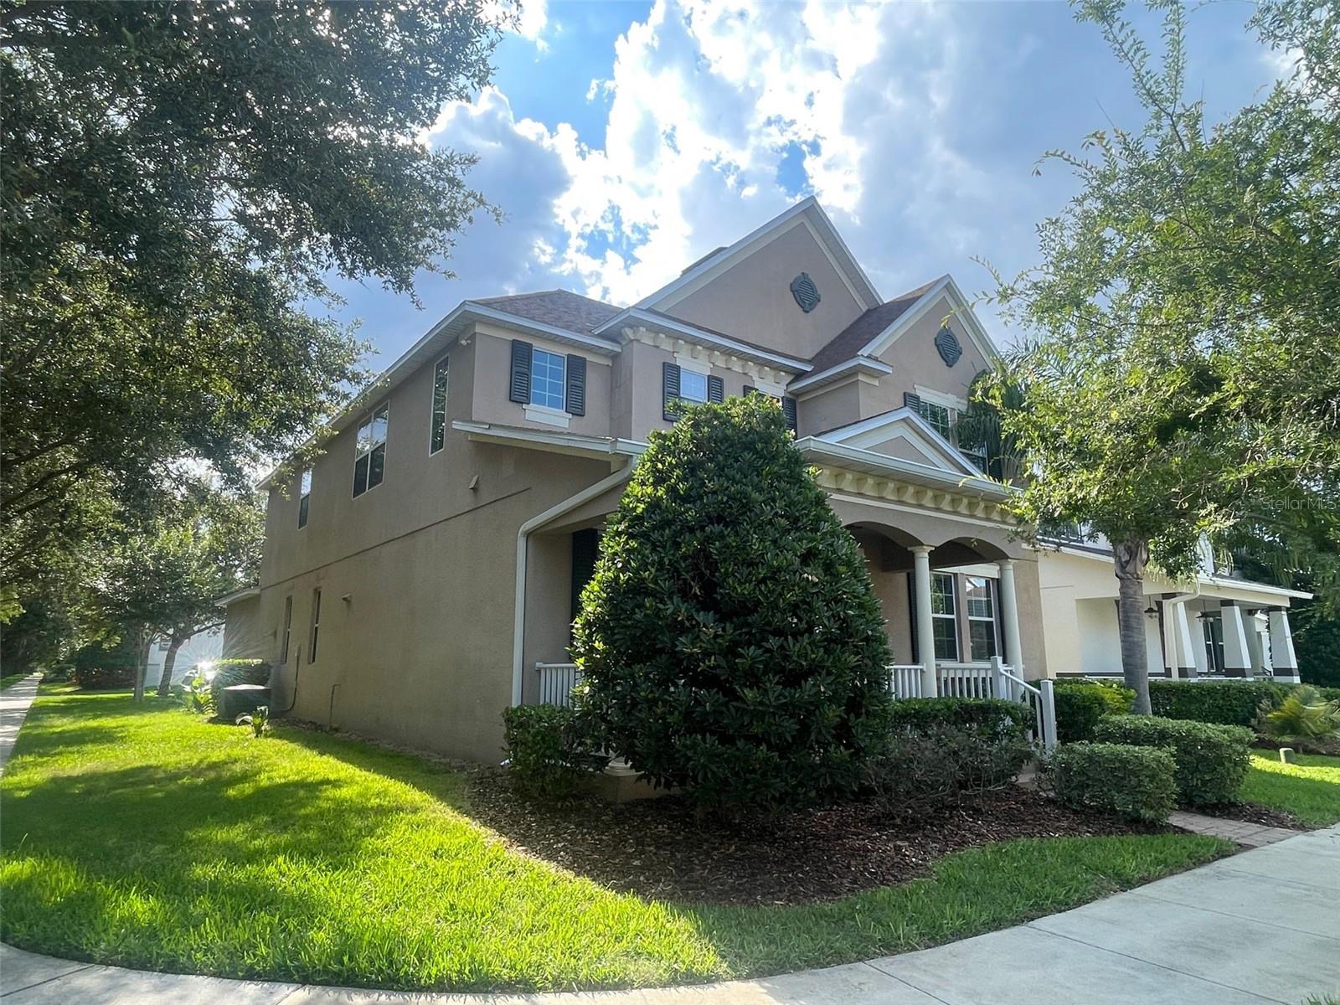
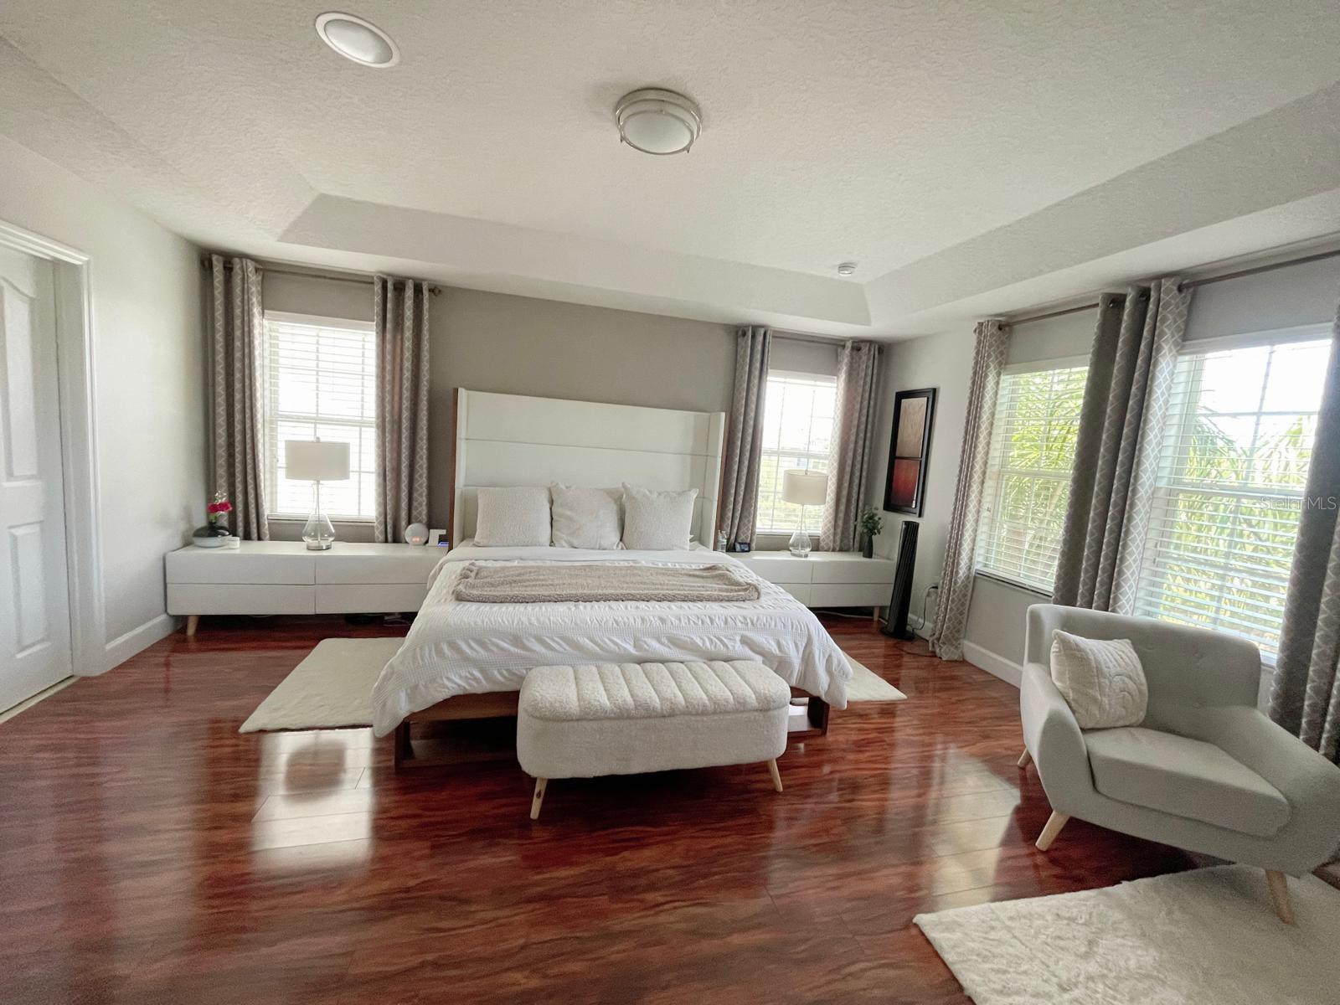
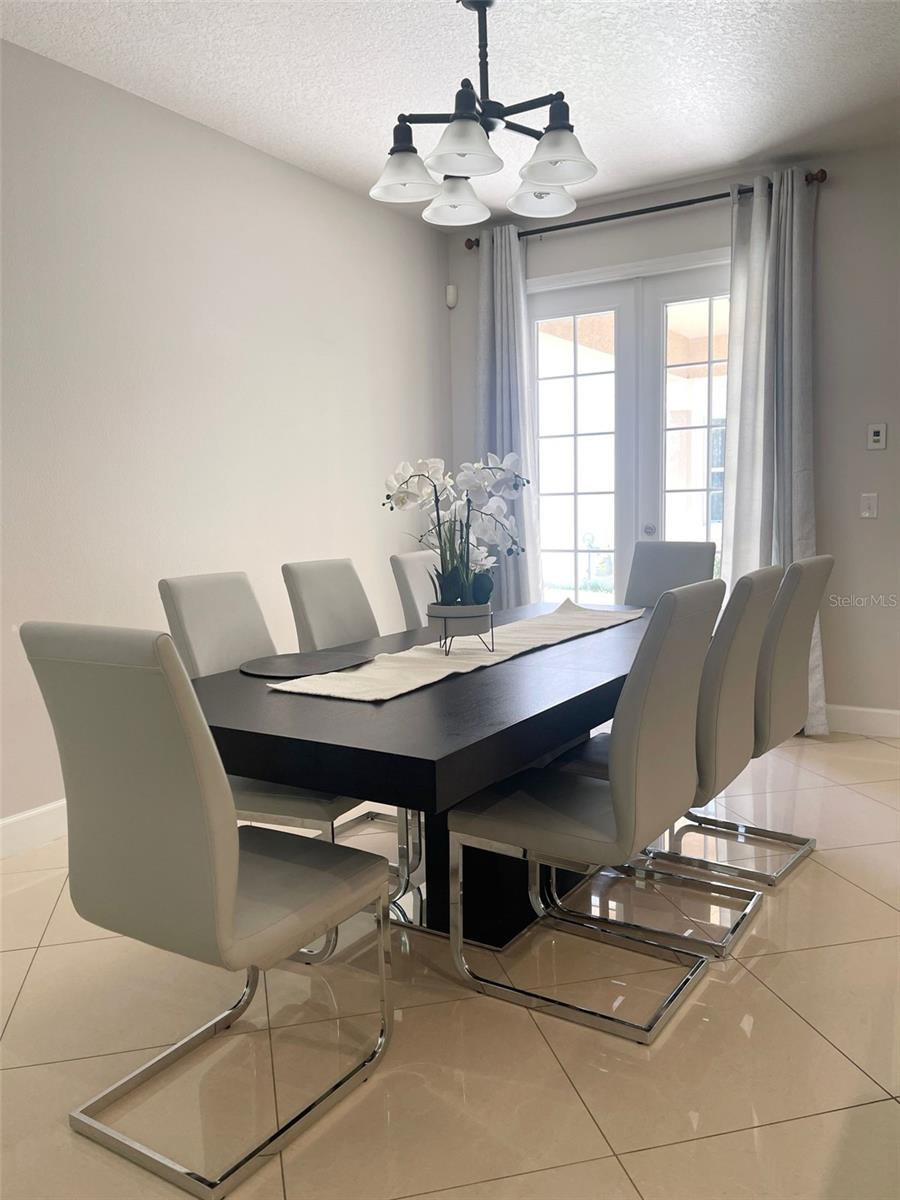
Welcome home to the community of Summerlake. As you step inside you see the porcelain tile flooring that runs through-out the first floor living areas. Looking to your left is the half bath and to your right is a bedroom or can be used as a office. Walking further in the home you will find the huge family room, dining area and well-appointed kitchen. The Kitchen features a large granite countertop breakfast bar, gas range, pantry and tons of cabinets. A office in the first floor can be turned in a 4 bedroom. Heading upstairs you will find yourself on the large landing that opens up to an even larger loft. Directly to your right is the light filled oversized primary bedroom which features a private e-suite bathroom with dual vanities, solid surface countertop, separate shower, soaking tub, water closet and large walk-in closet. Also, located upstairs off the loft is the laundry room, shared hallway bathroom and bedrooms 3 and 4 both have their own walk-in closet. The master bedroom, master bathroom, office, living room and porch in the back have a speaker on the celing. This home is located within minutes of the attractions, shopping, dining, hospitals and great schools.
/u.realgeeks.media/homesinorlando/NextHome-Neighborhood-Realty-Logo-Horizontal-OrangeOnWhite-Web-RGB.jpg)
Additional Information
- Taxes
- $4012
- Minimum Lease
- 1-2 Years
- HOA Fee
- $219
- HOA Payment Schedule
- Monthly
- Location
- Corner Lot
- Community Features
- No Deed Restriction
- Property Description
- Two Story
- Zoning
- P-D
- Interior Layout
- Ceiling Fans(s), PrimaryBedroom Upstairs, Thermostat, Tray Ceiling(s), Walk-In Closet(s)
- Interior Features
- Ceiling Fans(s), PrimaryBedroom Upstairs, Thermostat, Tray Ceiling(s), Walk-In Closet(s)
- Floor
- Tile, Wood
- Appliances
- Dishwasher, Disposal, Freezer, Gas Water Heater, Ice Maker, Microwave, Range, Refrigerator
- Utilities
- BB/HS Internet Available, Cable Available, Cable Connected, Electricity Available, Electricity Connected, Fiber Optics, Natural Gas Available, Natural Gas Connected, Public, Sewer Available, Sewer Connected, Sprinkler Meter, Street Lights, Water Available, Water Connected
- Heating
- Natural Gas
- Air Conditioning
- Central Air
- Exterior Construction
- Stucco
- Exterior Features
- French Doors, Irrigation System, Private Mailbox, Sprinkler Metered
- Roof
- Shingle
- Foundation
- Slab
- Pool
- No Pool
- Garage Carport
- 2 Car Garage
- Garage Spaces
- 2
- Elementary School
- Summerlake Elementary
- Middle School
- Bridgewater Middle
- High School
- Horizon High School
- Pets
- Allowed
- Flood Zone Code
- X
- Parcel ID
- 28-23-27-0563-00-010
- Legal Description
- BLOCK P SUMMERLAKE PD PHASE 1B - A REPLAT 77/95 LOT 1
Listing courtesy of EMPIRE NETWORK REALTY. 407-440-3798
Selling Office: KELLER WILLIAMS CLASSIC.Mortgage Calculator
StellarMLS is the source of this information via Internet Data Exchange Program. All listing information is deemed reliable but not guaranteed and should be independently verified through personal inspection by appropriate professionals. Listings displayed on this website may be subject to prior sale or removal from sale. Availability of any listing should always be independently verified. Listing information is provided for consumer personal, non-commercial use, solely to identify potential properties for potential purchase. All other use is strictly prohibited and may violate relevant federal and state law. Data last updated on