1159 Delaney Avenue Unit 5, Orlando, FL 32806
- $565,000
- 3
- BD
- 4
- BA
- 2,434
- SqFt






- Sold Price
- $565,000
- List Price
- $590,000
- Status
- Sold
- Days on Market
- 116
- Closing Date
- Oct 11, 2023
- MLS#
- O6112333
- Property Style
- Condo
- Architectural Style
- Colonial, Contemporary
- Year Built
- 2002
- Bedrooms
- 3
- Bathrooms
- 4
- Baths Half
- 1
- Living Area
- 2,434
- Lot Size
- 8,829
- Acres
- 0.20
- Total Acreage
- 0 to less than 1/4
- Building Name
- 1159
- Legal Subdivision Name
- Briercliff Commons Condo Or6456 4871
- MLS Area Major
- Orlando/Delaney Park/Crystal Lake
Property Description
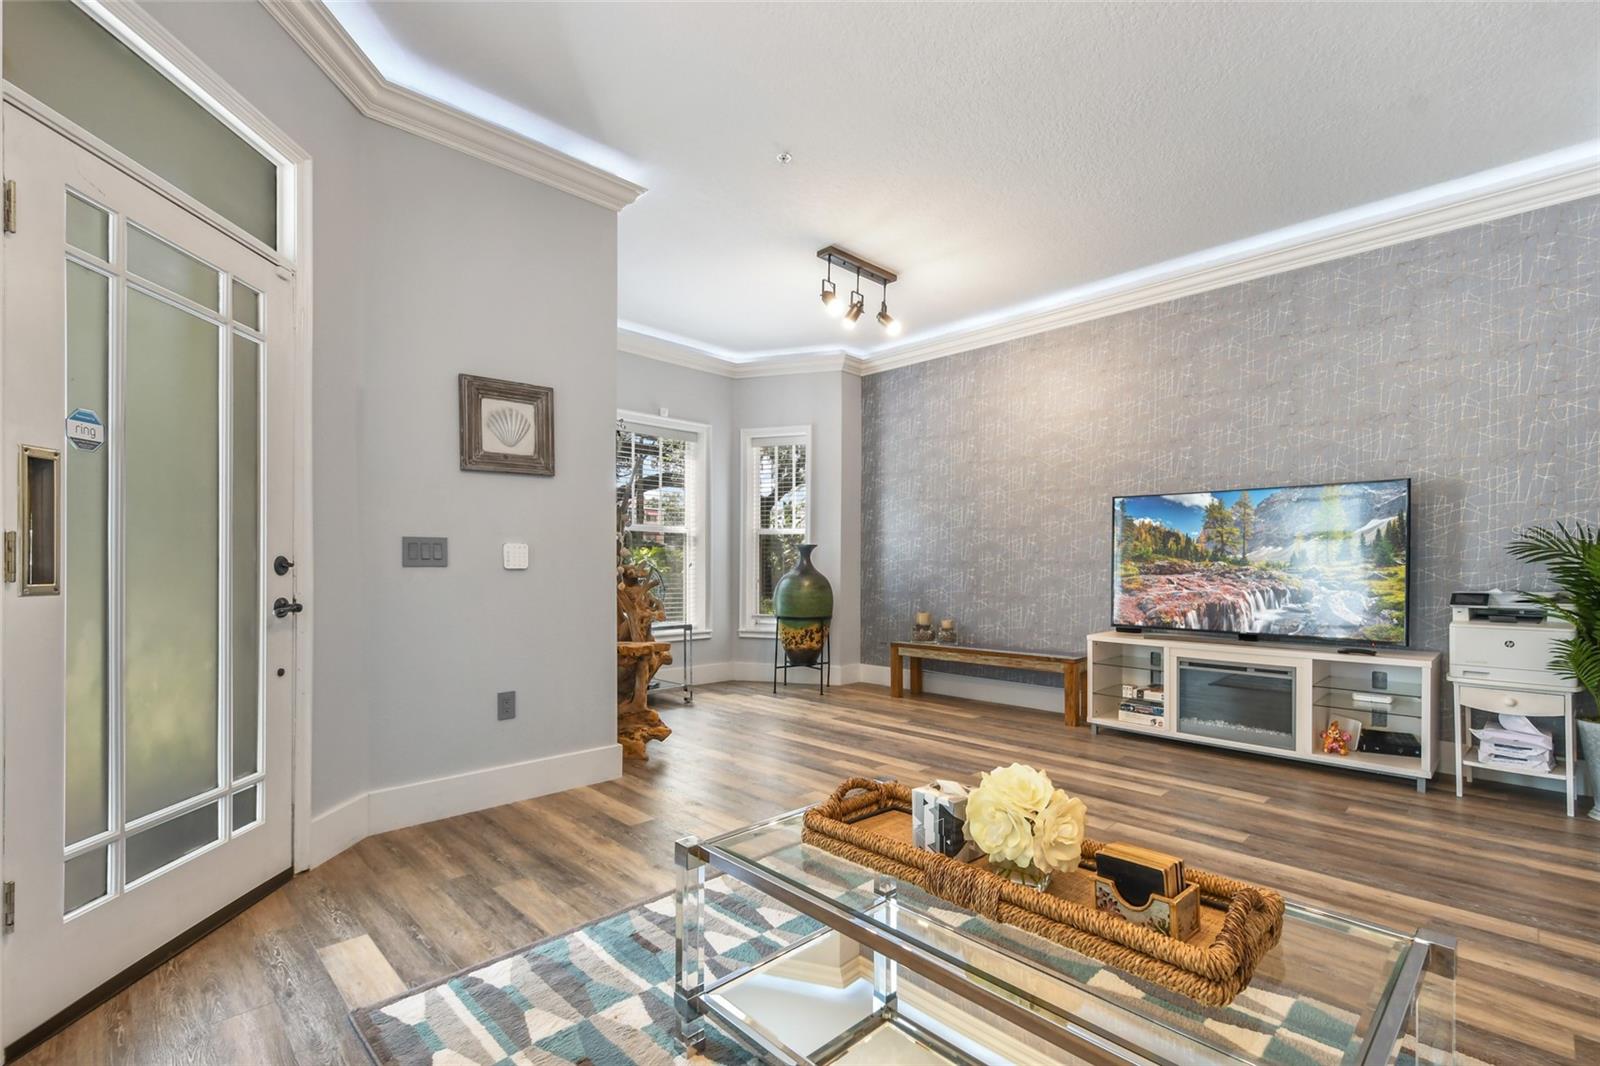
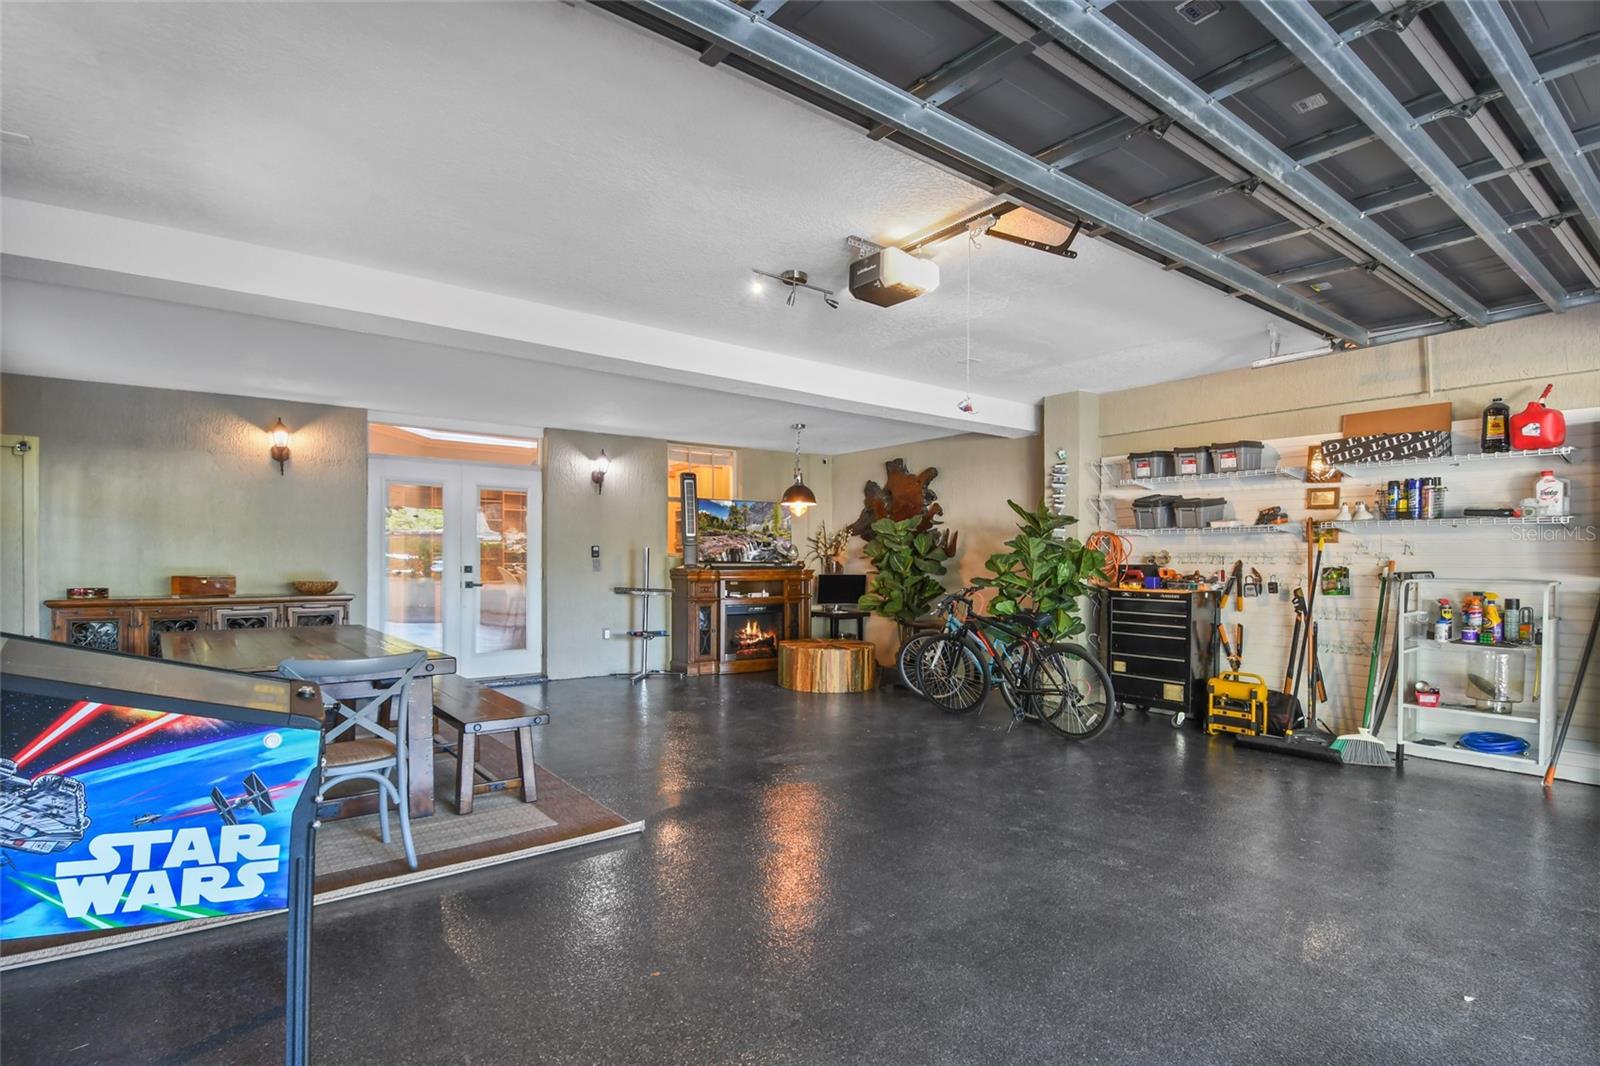
Welcome to the epitome of downtown living. As soon as you walk into this beautifully renovated home, you are welcomed by the bright and airy feel that is produced by the large windows that provide a plethora of natural light. Continuing on through the home, you come to the sleek-modern gourmet kitchen that features 42-inch cabinets, stainless steel appliances, built-in features, crown molding, beautiful granite countertops and a waterfall kitchen island. Right off the kitchen you have a breakfast nook perfect to enjoy a cup of coffee in the mornings. Continuing on upstairs, you have two enormous guest bedrooms that feature wood flooring, en-suite baths and exits to your private balconies, allowing you to enjoy an evening outside in the summer breeze. The second floor also features your beautiful master suite that incorporates items such as wood flooring, crown molding and an enormous walk-in closet with custom closet organizers. Your beautiful renovated master bath features dual sink vanity, beautiful decorative tile flooring, free-standing tub, amazing walk-in shower with rain shower head! Once done inside, it’s time to go outside and enjoy downtown lifestyle, that wouldn’t be complete without your own private rooftop terrace! And to top it all off, you cannot be in a better location walking distance to Delaney Park, restaurants, shops, world-renowned hospitals and city life! And as an added bonus, this beautiful home features a much-coveted private two-car garage, that is invaluable in city life! All that’s missing is you. Contact your REALTOR® today for a private showing.
/u.realgeeks.media/homesinorlando/NextHome-Neighborhood-Realty-Logo-Horizontal-OrangeOnWhite-Web-RGB.jpg)
Additional Information
- Taxes
- $8301
- Minimum Lease
- 1-2 Years
- Hoa Fee
- $410
- HOA Payment Schedule
- Monthly
- Maintenance Includes
- Maintenance Structure, Maintenance Grounds, Maintenance, Management
- Community Features
- Irrigation-Reclaimed Water, No Deed Restriction
- Property Description
- Three+ Story
- Zoning
- PD/T/AN
- Interior Layout
- Built-in Features, Ceiling Fans(s), Crown Molding, Eat-in Kitchen, Stone Counters, Thermostat, Tray Ceiling(s), Walk-In Closet(s), Window Treatments
- Interior Features
- Built-in Features, Ceiling Fans(s), Crown Molding, Eat-in Kitchen, Stone Counters, Thermostat, Tray Ceiling(s), Walk-In Closet(s), Window Treatments
- Floor
- Tile, Vinyl, Wood
- Appliances
- Built-In Oven, Convection Oven, Dishwasher, Disposal, Electric Water Heater, Microwave, Refrigerator
- Utilities
- BB/HS Internet Available, Electricity Available, Public, Street Lights
- Heating
- Central, Electric
- Air Conditioning
- Central Air
- Exterior Construction
- Brick, Stucco
- Exterior Features
- Balcony, Sidewalk
- Roof
- Shingle
- Foundation
- Slab
- Pool
- No Pool
- Garage Carport
- 2 Car Garage
- Garage Spaces
- 2
- Garage Features
- Alley Access, Covered, Garage Door Opener, Ground Level
- Garage Dimensions
- 20X30
- Elementary School
- Blankner Elem
- Middle School
- Blankner School (K-8)
- High School
- Boone High
- Pets
- Allowed
- Max Pet Weight
- 35
- Floor Number
- 1
- Flood Zone Code
- X
- Parcel ID
- 36-22-29-0909-00-050
- Legal Description
- BRIERCLIFF COMMONS CONDO OR6456/4871 UNIT 5
Listing courtesy of PREMIER SOTHEBYS INT'L REALTY. 407-581-7888
Selling Office: ALL REAL ESTATE & INVESTMENTS.Mortgage Calculator
StellarMLS is the source of this information via Internet Data Exchange Program. All listing information is deemed reliable but not guaranteed and should be independently verified through personal inspection by appropriate professionals. Listings displayed on this website may be subject to prior sale or removal from sale. Availability of any listing should always be independently verified. Listing information is provided for consumer personal, non-commercial use, solely to identify potential properties for potential purchase. All other use is strictly prohibited and may violate relevant federal and state law. Data last updated on