2500 Skif Drive, Orlando, FL 32812
- $664,000
- 4
- BD
- 3
- BA
- 2,980
- SqFt



- Sold Price
- $664,000
- List Price
- $659,900
- Status
- Sold
- Days on Market
- 32
- Closing Date
- Jul 28, 2023
- MLS#
- O6112261
- Property Style
- Single Family
- Year Built
- 1996
- Bedrooms
- 4
- Bathrooms
- 3
- Baths Half
- 1
- Living Area
- 2,980
- Lot Size
- 12,616
- Acres
- 0.29
- Total Acreage
- 1/4 to less than 1/2
- Legal Subdivision Name
- Camelot At Mariners Village
- MLS Area Major
- Orlando/Conway / Belle Isle
Property Description
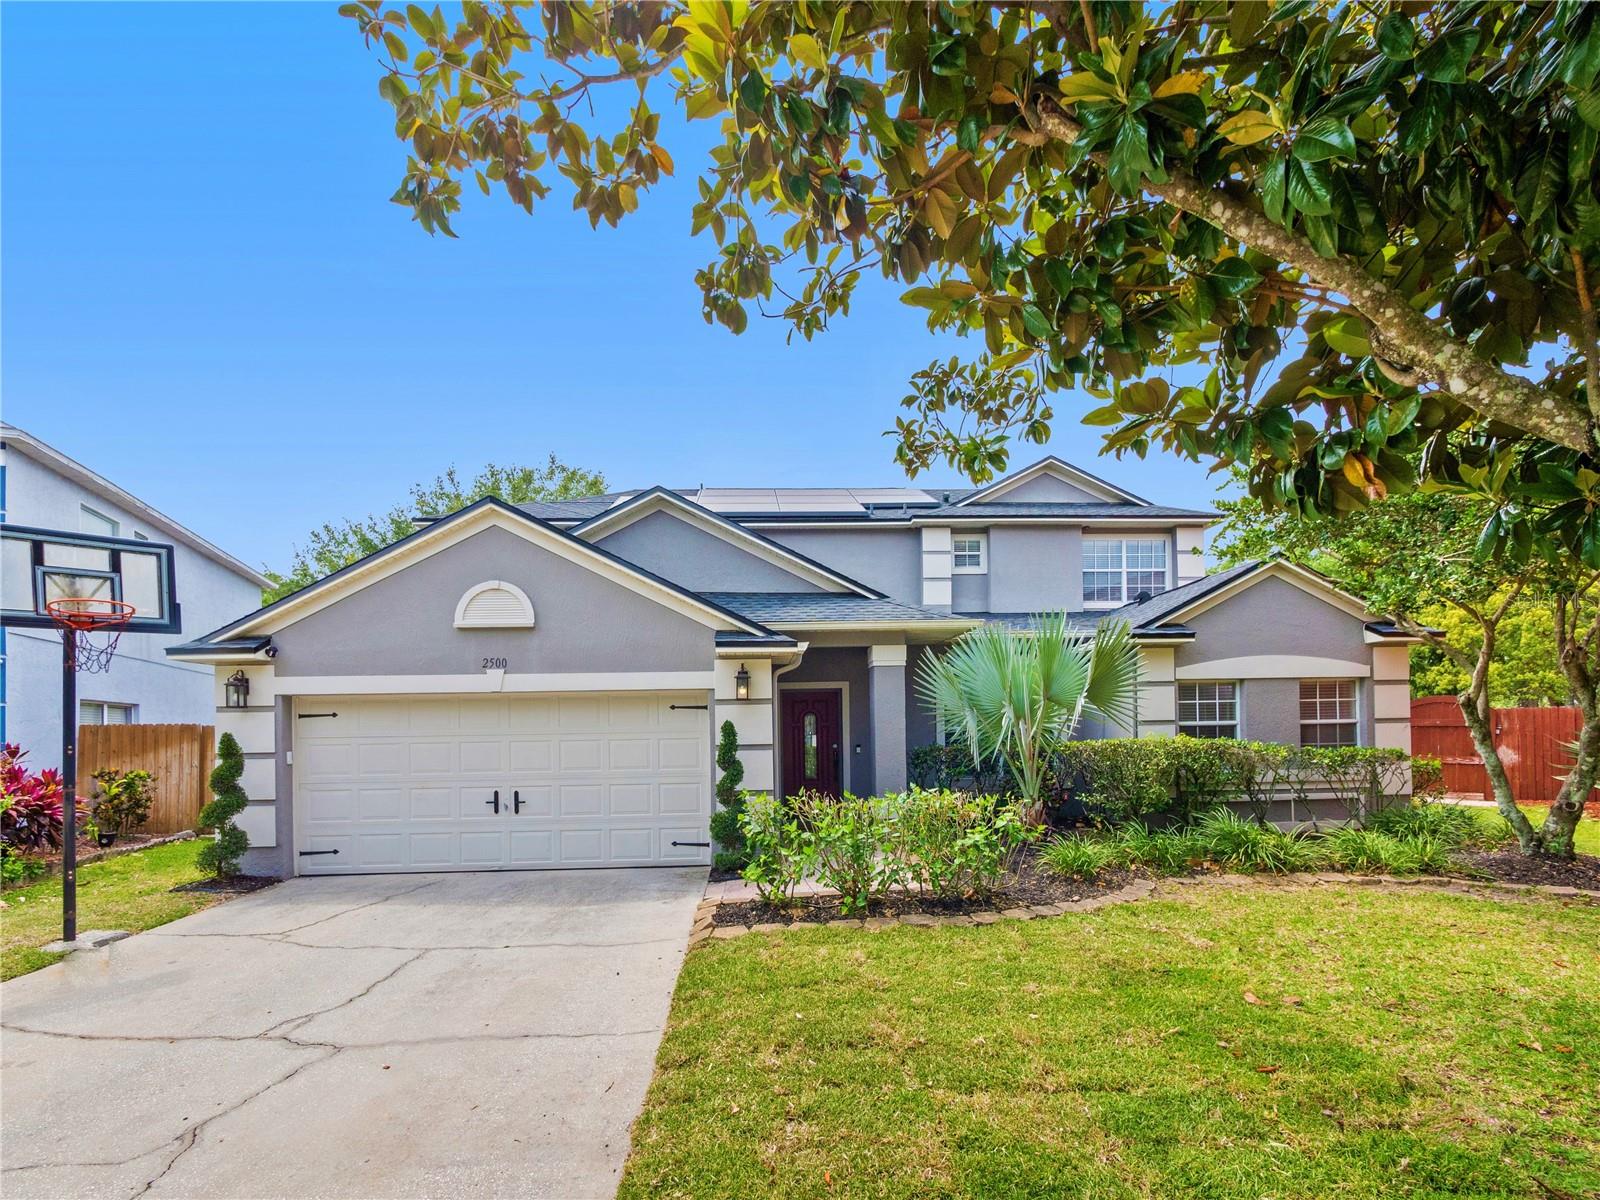
Spectacular opportunity to own a home in the sought-after neighborhood of Camelot at Mariners Village! This 4 bedroom/2.5 bath/pool home sits on just over a 1/4 acre and has all the curb appeal you've been looking for! The master bedroom and large upgraded ensuite complete with shower and separate garden tub are found on the main level and has a private entrance to the covered lanai and pool. The kitchen offers a large eat-in bar, stainless steel appliances, granite countertops and coffee bar; and overlooks the oversized family room making it perfect for entertaining. The fully fenced backyard features a screened self-cleaning pool with pebble-tec interior and pavered deck with covered lanai. Upstairs you'll find a bonus room, perfect for a theater, 3 bedrooms and a large second bath. Recent upgrades to the home include: TESLA SOLAR PANELS W/2 POWERWALLS, EV GARAGE CHARGER, ROOF '19, AC WITH REME HALO '23, POOL HEATER AND PUMP '20, HYBRID WATER HEATER AND NEW TILE THROUGHOUT MAIN LIVING AREAS AND FRESHLY PAINTED EXTERIOR. Only 10 minutes from Downtown Orlando. Close to Medical facilities and major highways - grocery stores, parks and recreation areas are right around the corner. Call today for a private showing!
/u.realgeeks.media/homesinorlando/NextHome-Neighborhood-Realty-Logo-Horizontal-OrangeOnWhite-Web-RGB.jpg)
Additional Information
- Taxes
- $5011
- Minimum Lease
- No Minimum
- HOA Fee
- $125
- HOA Payment Schedule
- Quarterly
- Community Features
- No Deed Restriction
- Property Description
- Two Story
- Zoning
- PD/AN
- Interior Layout
- Kitchen/Family Room Combo, Master Bedroom Main Floor, Open Floorplan, Split Bedroom, Walk-In Closet(s)
- Interior Features
- Kitchen/Family Room Combo, Master Bedroom Main Floor, Open Floorplan, Split Bedroom, Walk-In Closet(s)
- Floor
- Carpet, Tile
- Appliances
- Dishwasher, Disposal, Microwave, Range, Refrigerator
- Utilities
- Public
- Heating
- Electric
- Air Conditioning
- Central Air
- Exterior Construction
- Block, Stucco, Wood Frame
- Exterior Features
- French Doors, Irrigation System, Lighting
- Roof
- Shingle
- Foundation
- Slab
- Pool
- Private
- Pool Type
- Gunite, Heated
- Garage Carport
- 2 Car Garage
- Garage Spaces
- 2
- Garage Dimensions
- 22x22
- Pets
- Allowed
- Flood Zone Code
- x
- Parcel ID
- 04-23-30-1143-00-140
- Legal Description
- CAMELOT AT MARINERS VILLAGE 34/105 LOT 14
Listing courtesy of PREFERRED REALTY OF FLORIDA. 407-810-0666
Selling Office: REALTY 100.Mortgage Calculator
StellarMLS is the source of this information via Internet Data Exchange Program. All listing information is deemed reliable but not guaranteed and should be independently verified through personal inspection by appropriate professionals. Listings displayed on this website may be subject to prior sale or removal from sale. Availability of any listing should always be independently verified. Listing information is provided for consumer personal, non-commercial use, solely to identify potential properties for potential purchase. All other use is strictly prohibited and may violate relevant federal and state law. Data last updated on