130 Carlton Avenue, Deland, FL 32720
- $435,000
- 5
- BD
- 3
- BA
- 3,210
- SqFt








- Sold Price
- $435,000
- List Price
- $454,900
- Status
- Sold
- Days on Market
- 76
- Closing Date
- Aug 29, 2023
- MLS#
- O6112167
- Property Style
- Single Family
- Year Built
- 1953
- Bedrooms
- 5
- Bathrooms
- 3
- Living Area
- 3,210
- Lot Size
- 22,032
- Acres
- 0.51
- Total Acreage
- 1/2 to less than 1
- Legal Subdivision Name
- Sunset Terrace Add 01
- MLS Area Major
- Deland
Property Description
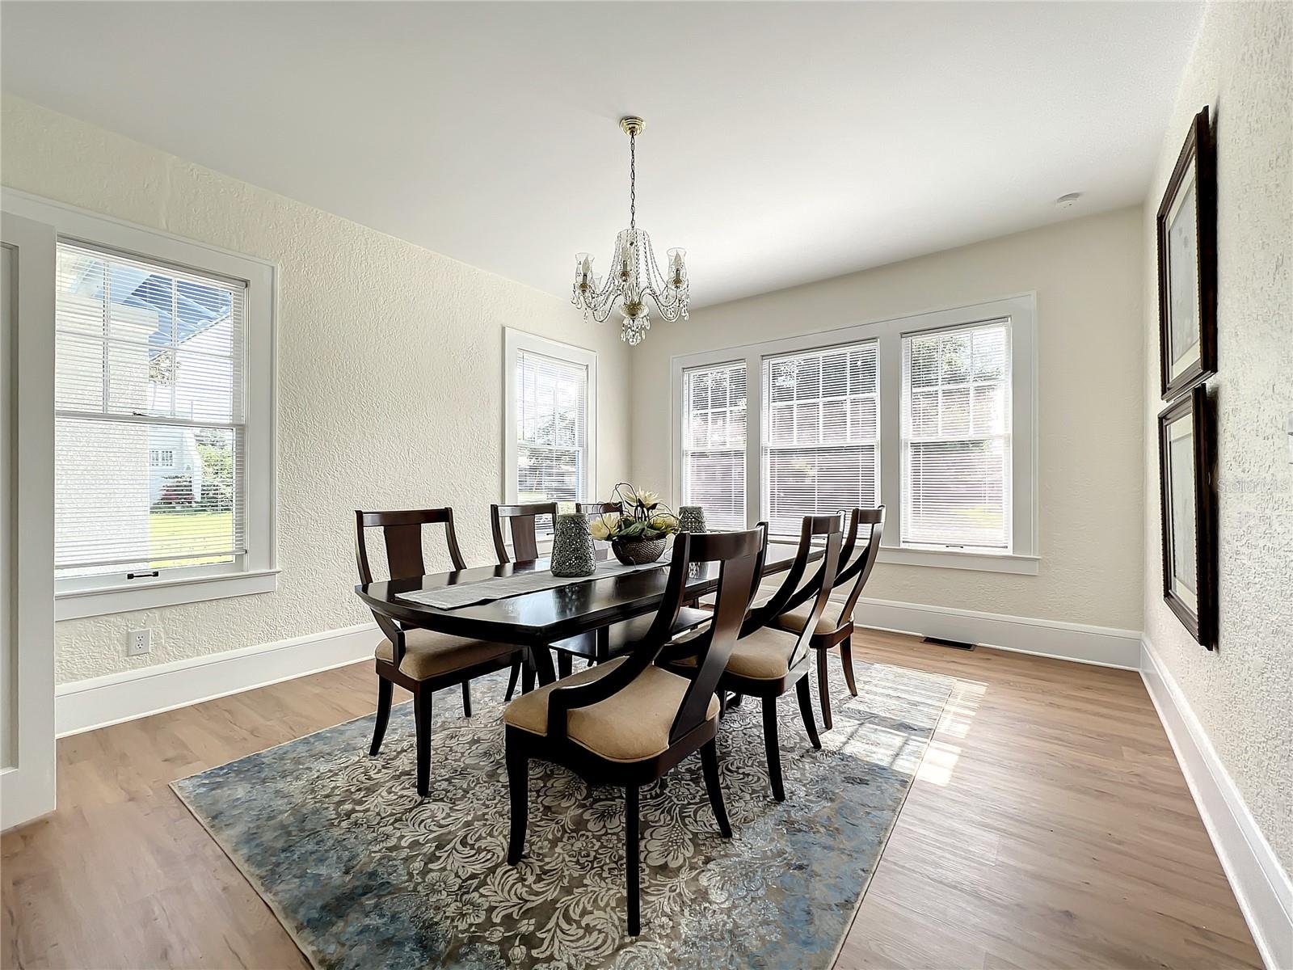
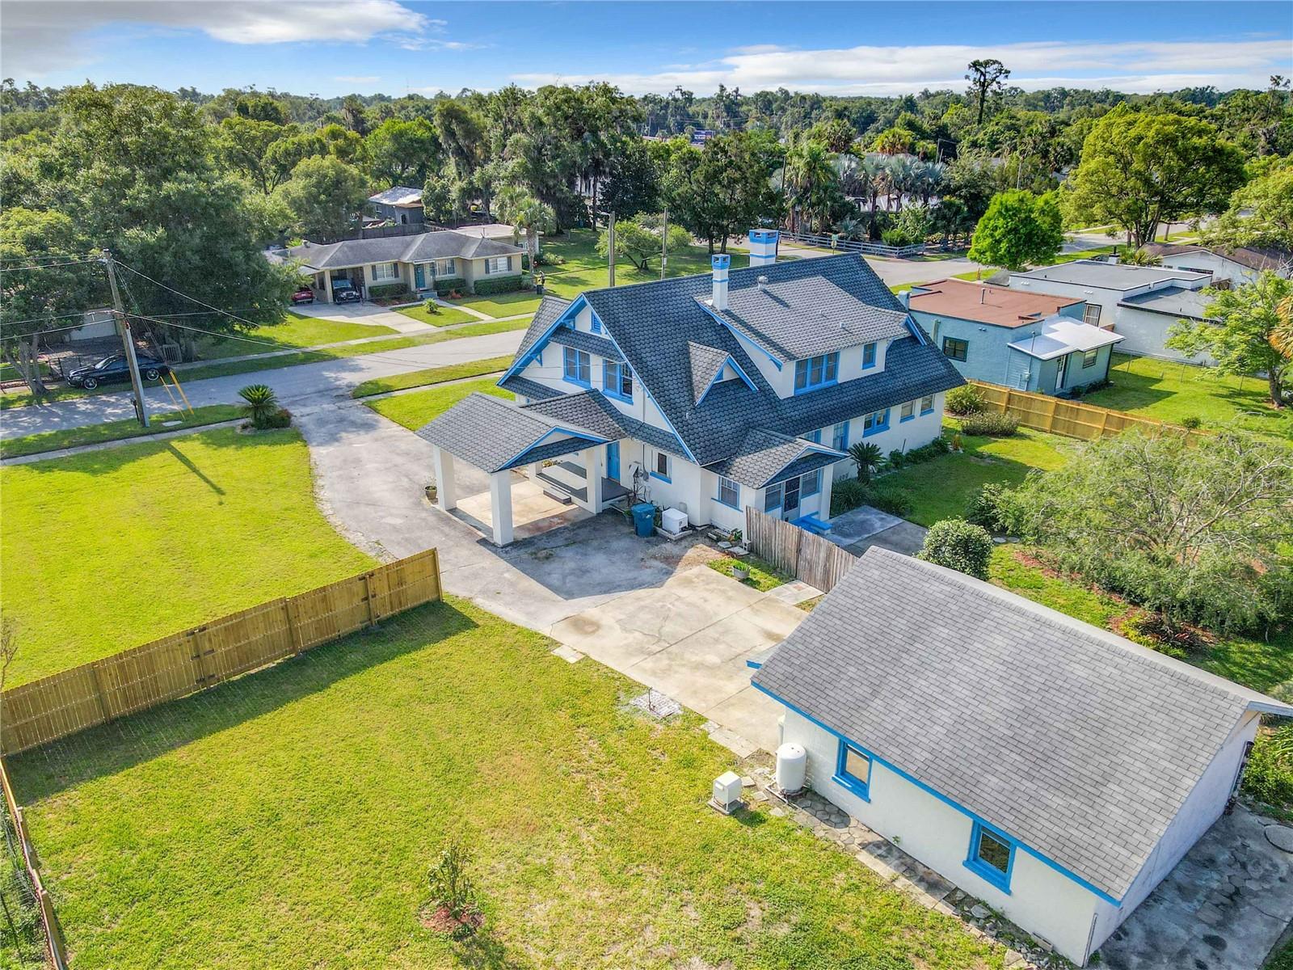
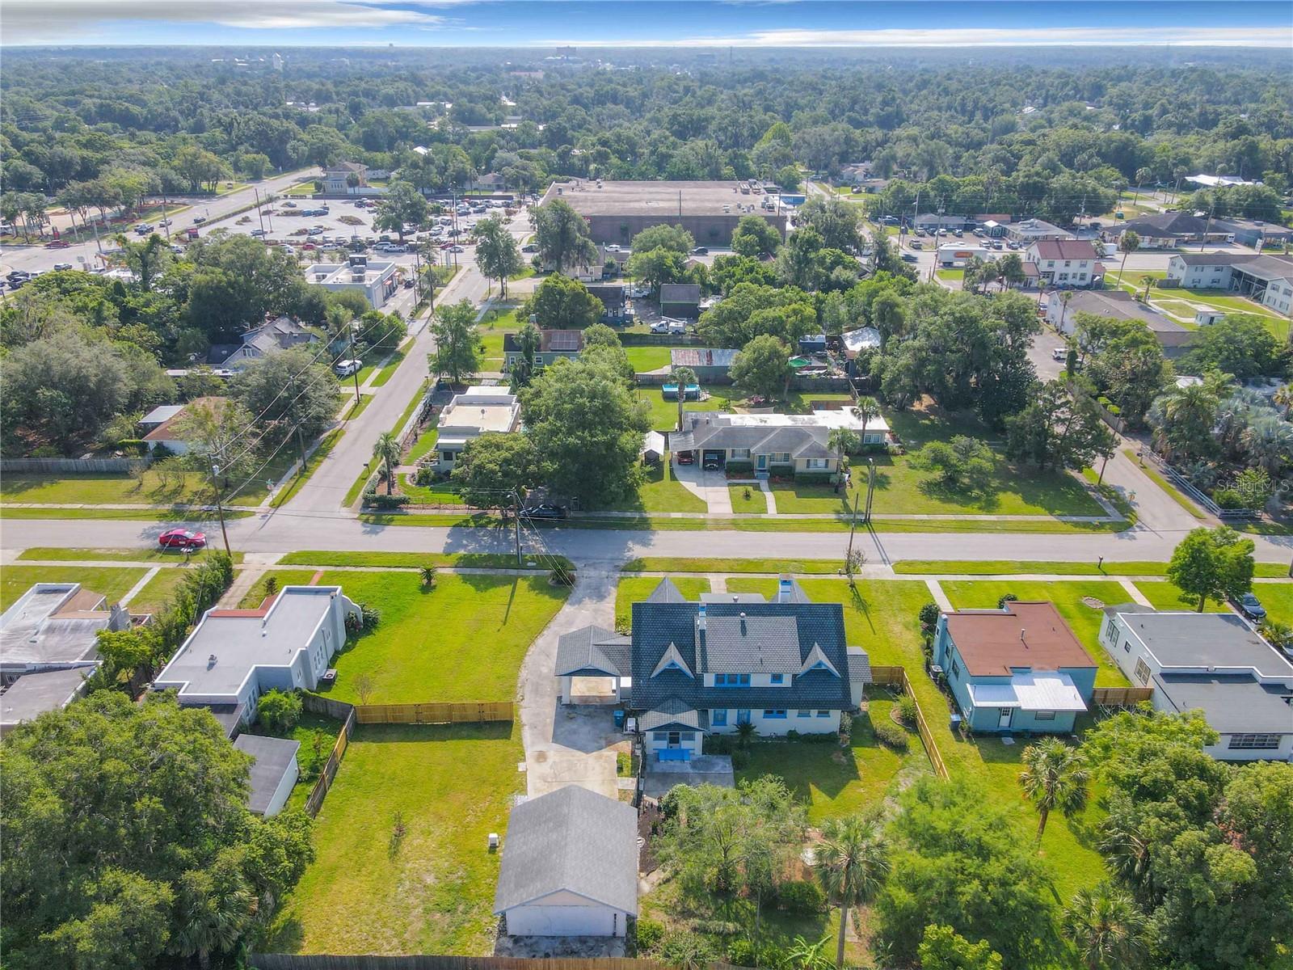
This stunning two -storey Victorian home is truly one-of-a-kind, custom built to be energy efficient and spacious. With five bedrooms, three bathroom and boasting over 3,000 square feet of living space, there is plenty of room for everyone to relax and unwind. The traditional split plan design features a formal dining room and living room with a wood burning fireplace, perfect for cozy nights in. The country style beautiful kitchen with wood cabinetry and new appliances, making meal prep a breeze. On the first floor, the master bedroom with en-suite bathroom and four closets offers a peaceful retreat, while two additional bedrooms and full bathroom provide plenty of space for guest and family. Upstairs, two staircases lead to two more bedrooms, an office, and a third full bathroom. This home is filled with natural light, thanks to its generous fenestration, and two porches offer a lovely spot to enjoy a morning coffee or unwind after a long day. The energy-saving geothermal air and heating system, along with a well and 900 gallon septic tank, make this property a smart choice for those looking to reduce monthly utility bills. Less than a mile from Stetson University and streets away from the beauty of downtown Deland this property is sure to impress! New Septic tank was just done.
/u.realgeeks.media/homesinorlando/NextHome-Neighborhood-Realty-Logo-Horizontal-OrangeOnWhite-Web-RGB.jpg)
Additional Information
- Taxes
- $1910
- Minimum Lease
- No Minimum
- Community Features
- No Deed Restriction
- Property Description
- Two Story
- Zoning
- R-3
- Interior Layout
- Ceiling Fans(s)
- Interior Features
- Ceiling Fans(s)
- Floor
- Wood
- Appliances
- Dishwasher, Microwave, Range, Refrigerator
- Utilities
- Cable Available, Electricity Available, Electricity Connected, Water Available, Water Connected
- Heating
- Central
- Air Conditioning
- Central Air
- Exterior Construction
- Concrete, Stucco
- Exterior Features
- Other
- Roof
- Shingle
- Foundation
- Crawlspace
- Pool
- No Pool
- Garage Carport
- 1 Car Carport, 2 Car Garage
- Garage Spaces
- 2
- Flood Zone Code
- X
- Parcel ID
- 2273704
- Legal Description
- S 42 FT OF LOT 13 & LOTS 14 & 15 BLK A 1ST ADD SUNSET TERR PER OR 2708 PG 0144
Listing courtesy of ELITE REAL ESTATE AND PROPERTY MANAGEMENT. 407-637-5079
Selling Office: STELLAR NON-MEMBER OFFICE.Mortgage Calculator
StellarMLS is the source of this information via Internet Data Exchange Program. All listing information is deemed reliable but not guaranteed and should be independently verified through personal inspection by appropriate professionals. Listings displayed on this website may be subject to prior sale or removal from sale. Availability of any listing should always be independently verified. Listing information is provided for consumer personal, non-commercial use, solely to identify potential properties for potential purchase. All other use is strictly prohibited and may violate relevant federal and state law. Data last updated on