526 E Beresford Avenue, Deland, FL 32724
- $255,000
- 2
- BD
- 1
- BA
- 1,052
- SqFt






- Sold Price
- $255,000
- List Price
- $250,000
- Status
- Sold
- Days on Market
- 43
- Closing Date
- Aug 05, 2023
- MLS#
- O6112044
- Property Style
- Single Family
- Year Built
- 1959
- Bedrooms
- 2
- Bathrooms
- 1
- Living Area
- 1,052
- Lot Size
- 22,140
- Acres
- 0.51
- Total Acreage
- 1/2 to less than 1
- Legal Subdivision Name
- Xx
- MLS Area Major
- Deland
Property Description
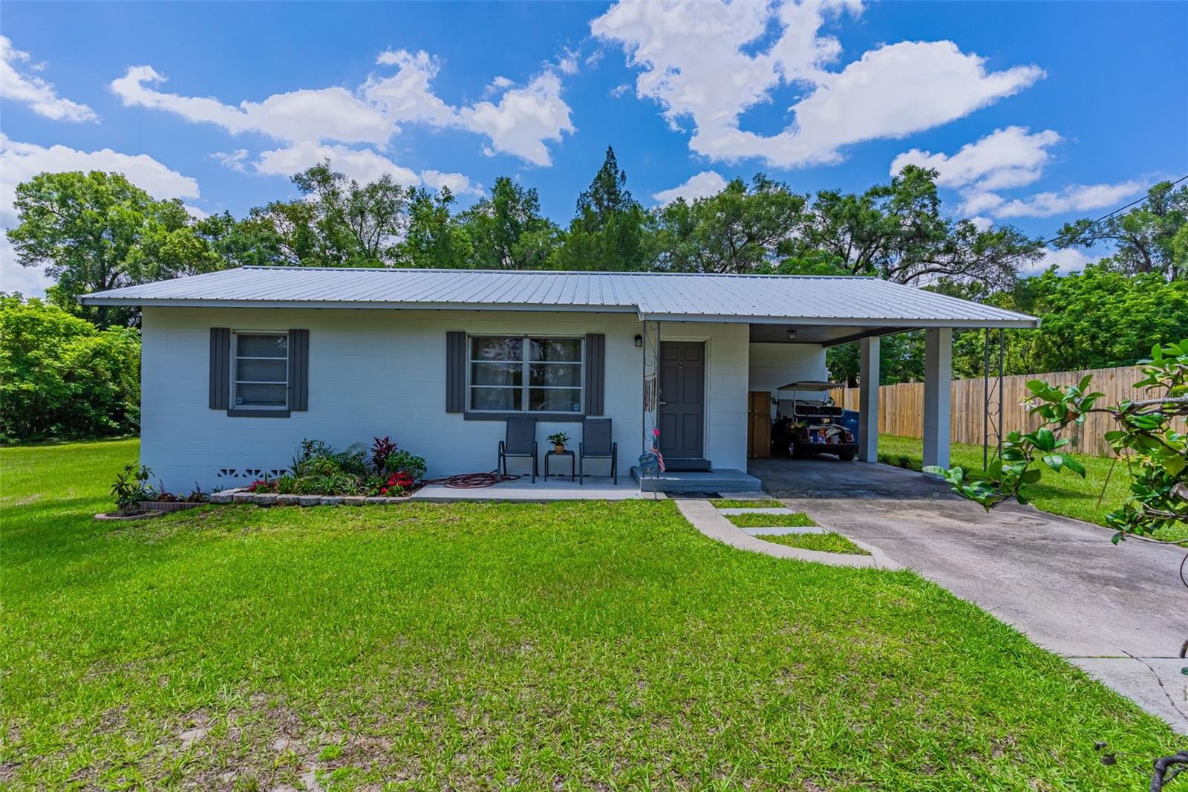
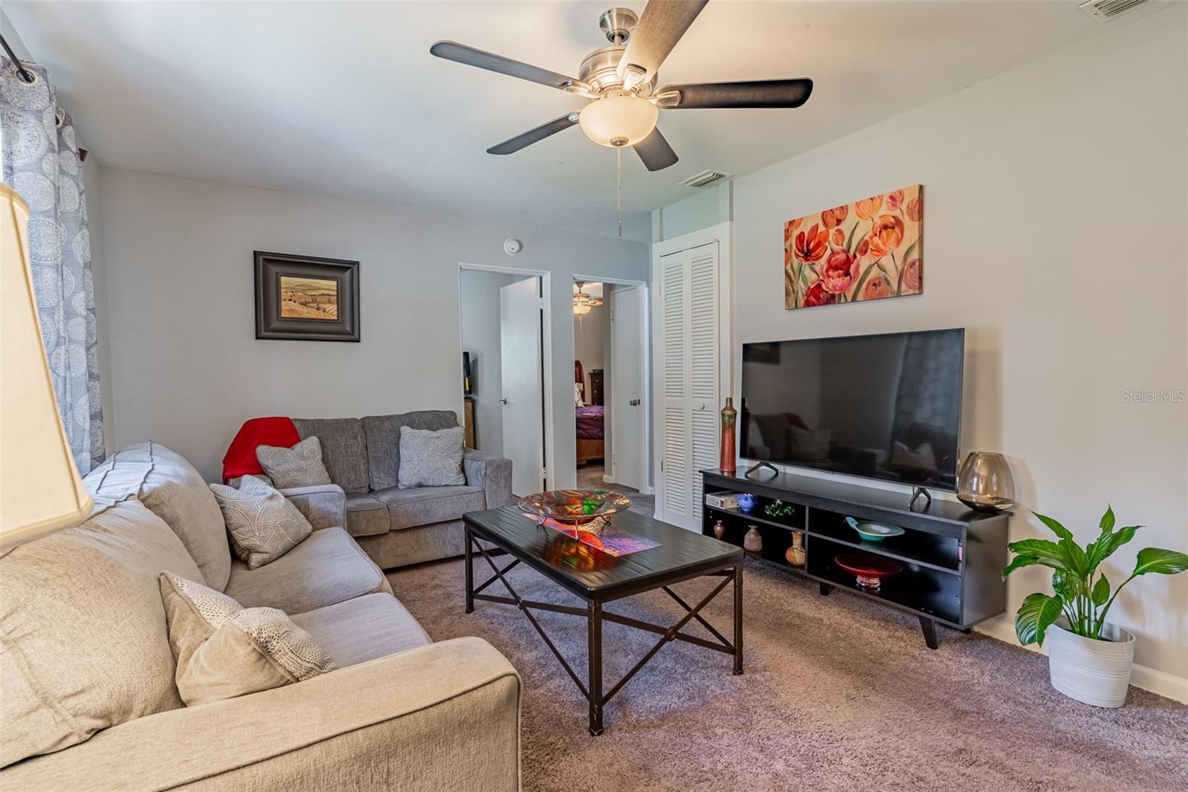
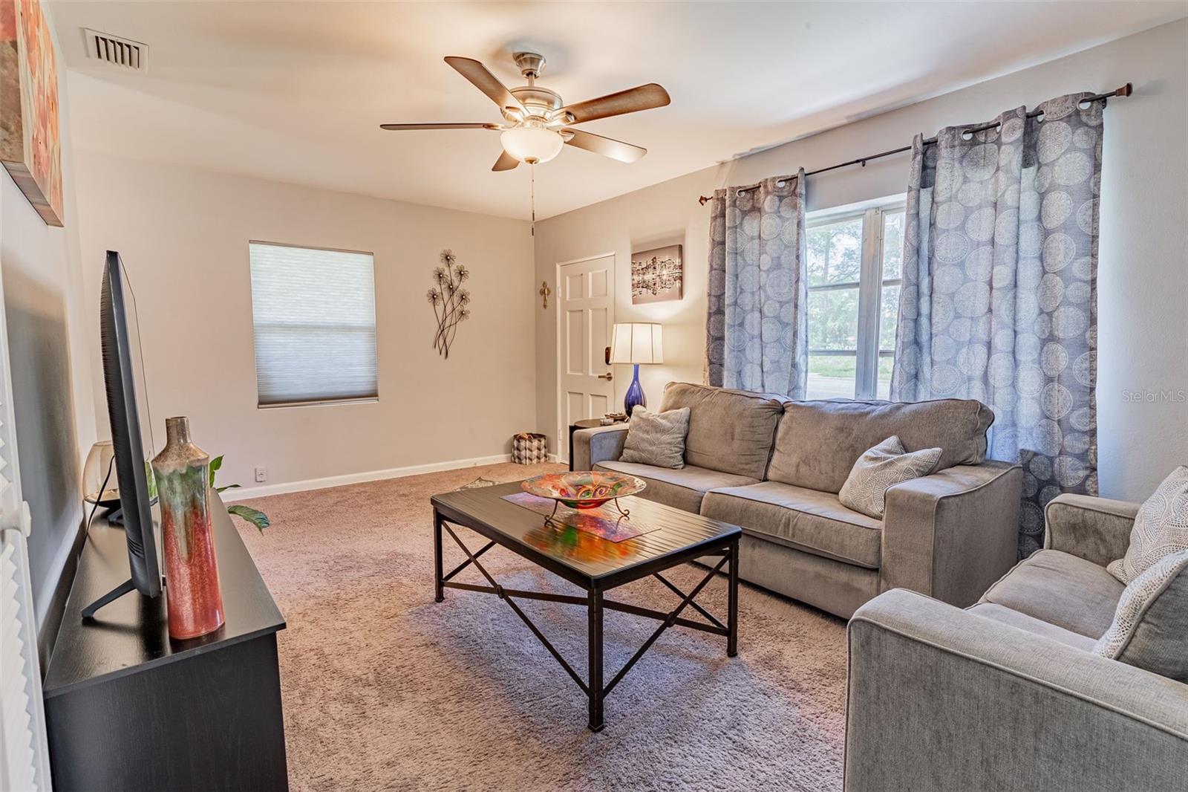
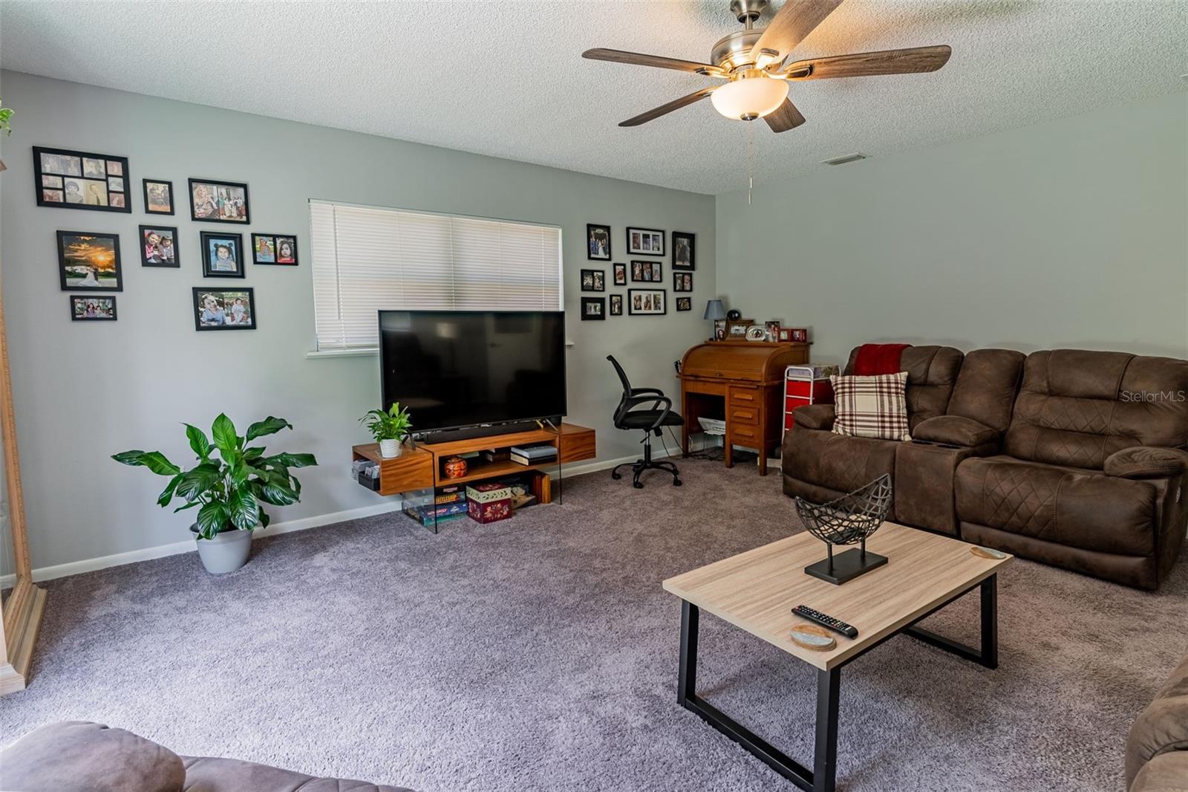
JUST REDUCED close to DOWNTOWN DELAND. Block home on a DOUBLE LOT with .51 ACRES. NEWER METAL ROOF and recently remodeled inside and out. Beautiful BRAND NEW KITCHEN with QUARTZ COUNTER TOPS and BRAND-NEW APPLIANCES. Additional updates include painting, flooring, water heater, electric panel, light fixtures, a NEW SEPTIC TANK AND DRAINFIELD in December 2021. New fencing on The HUGE LOT features a solid BLOCK STORAGE BUILING with a NEWER METAL ROOF and ELECTRICITY. Seller will consider selling the home furnished, with the right offer. A CHICKEN COOP is on the premises and ready to house your feathered friends. Ideal to PARK AN RV, boat , or vehicles for a small business. Just one block away from Earl Brown Park, 2 blocks from Walmart Neighborhood Market, and minutes to downtown. This gem won’t last long, schedule a showing today!
/u.realgeeks.media/homesinorlando/NextHome-Neighborhood-Realty-Logo-Horizontal-OrangeOnWhite-Web-RGB.jpg)
Additional Information
- Taxes
- $1516
- Minimum Lease
- No Minimum
- Location
- In County
- Community Features
- No Deed Restriction
- Property Description
- One Story
- Zoning
- 01A3
- Interior Layout
- Ceiling Fans(s), Solid Surface Counters, Solid Wood Cabinets, Stone Counters, Window Treatments
- Interior Features
- Ceiling Fans(s), Solid Surface Counters, Solid Wood Cabinets, Stone Counters, Window Treatments
- Floor
- Carpet, Vinyl
- Appliances
- Range, Refrigerator
- Utilities
- Cable Connected
- Heating
- Electric
- Air Conditioning
- Central Air
- Exterior Construction
- Block
- Exterior Features
- Garden, Storage
- Roof
- Shingle
- Foundation
- Crawlspace
- Pool
- No Pool
- Garage Carport
- 1 Car Carport
- Flood Zone Code
- X
- Parcel ID
- 2291931
- Legal Description
- 21-17-30 W 163.7 FT OF E 243.7 FT OF N 1/2 OF NE 1/4 OF NW 1/4 OF NE 1/4 OF NE 1/4 EXC N 30 FT PER OR 2449 PG 1127 PER OR 7631 PG 1969 PER OR 7875 PG 3147 PER OR 8067 PG 0277 PER OR 8167 PG 2367
Listing courtesy of HUGHES HOMES REALTY. 407-557-8775
Selling Office: BEE REALTY CORP.Mortgage Calculator
StellarMLS is the source of this information via Internet Data Exchange Program. All listing information is deemed reliable but not guaranteed and should be independently verified through personal inspection by appropriate professionals. Listings displayed on this website may be subject to prior sale or removal from sale. Availability of any listing should always be independently verified. Listing information is provided for consumer personal, non-commercial use, solely to identify potential properties for potential purchase. All other use is strictly prohibited and may violate relevant federal and state law. Data last updated on