162 Kassik Circle, Orlando, FL 32824
- $492,500
- 4
- BD
- 2
- BA
- 2,414
- SqFt



- Sold Price
- $492,500
- List Price
- $510,000
- Status
- Sold
- Days on Market
- 345
- Closing Date
- Jun 14, 2024
- MLS#
- O6111922
- Property Style
- Single Family
- Architectural Style
- Traditional
- Year Built
- 1996
- Bedrooms
- 4
- Bathrooms
- 2
- Living Area
- 2,414
- Lot Size
- 8,873
- Acres
- 0.20
- Total Acreage
- 0 to less than 1/4
- Legal Subdivision Name
- Southchase Ph 01b Village 10
- MLS Area Major
- Orlando/Taft / Meadow woods
Property Description
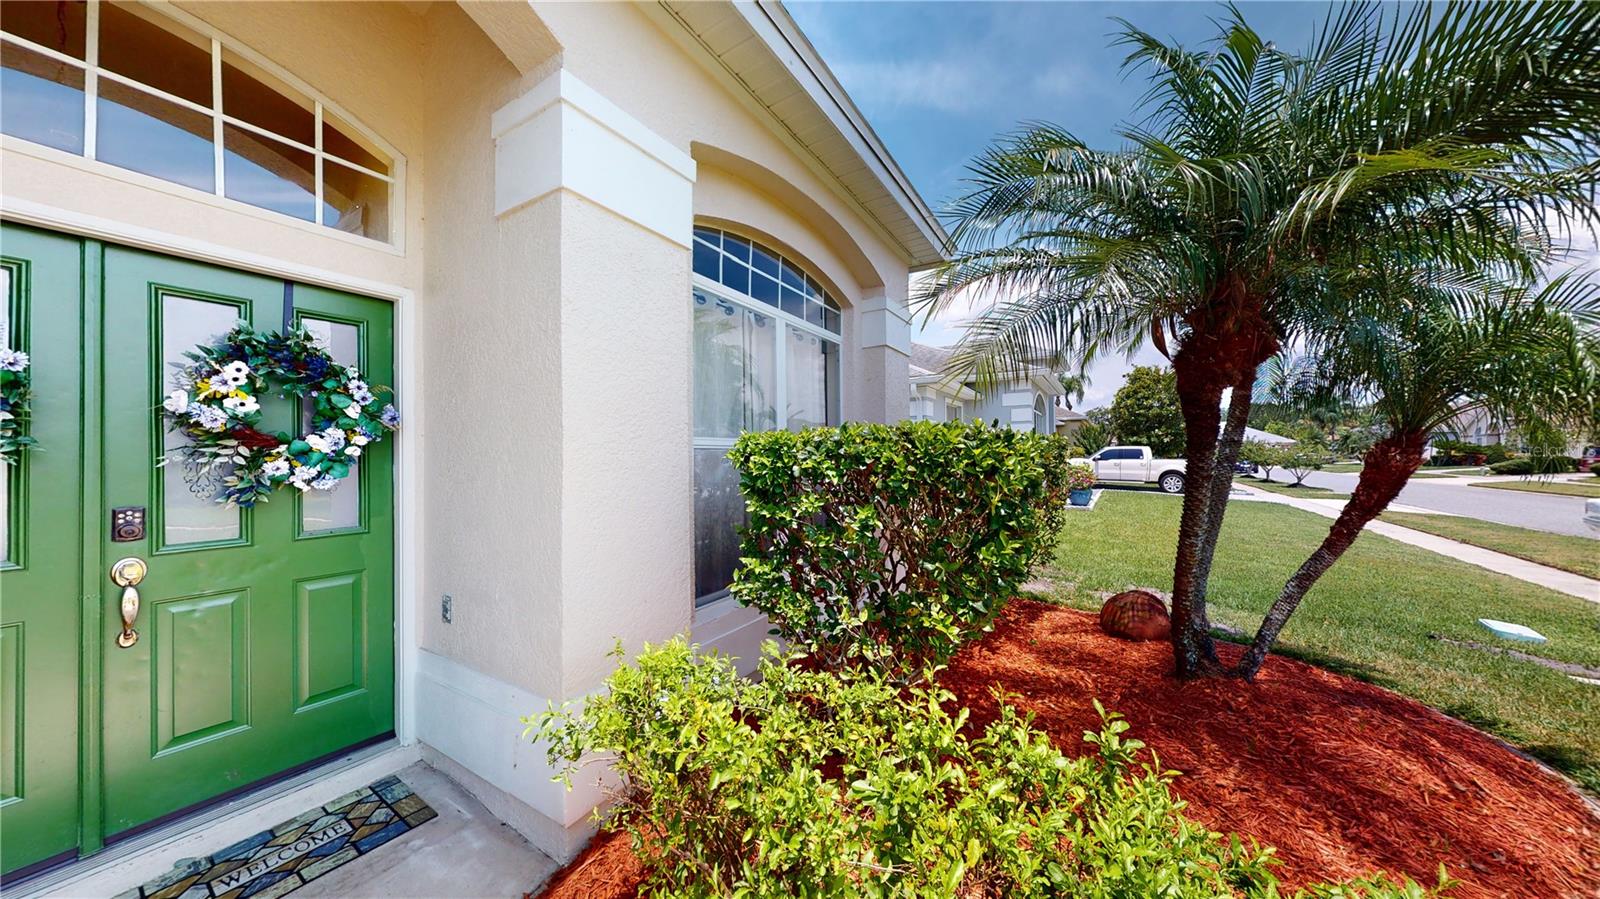
Great Opportunity! This stunning MOVE-IN READY HOME is listed for sale on the market for the first time and it is meticulously maintained. The most recent upgrades include a BRAND-NEW ROOF, a BRAND-NEW Rheem 5-ton AC Unit with a BRAND-NEW Google Nest self-learning thermostat, and BRAND-NEW stainless-steel appliances. The whole house was recently Repiped throughout. The primary bathroom has BRAND-NEW tile floors, while both bathrooms have New toilets and faucets. The Living Room, Kitchen, and Dining Room are freshly painted and freshly painted exterior. There are lots of windows throughout the home. Spacious home with high ceilings, a split floor plan, and open kitchen space overlooking the Family Room and Breakfast Nook area. Wisely upgraded air-conditioned Florida Room and Patio combo with double sliding doors, a skylight, a built-in desk, and shelving that adds value to the house. The primary bedroom is perfectly situated away from the other 3 bedrooms with a walk-in closet and sliding glass doors. The primary bathroom has a walk-in shower, a separate bathtub, new tiles, and dual sinks. The second bedroom has direct access to the primary bathroom. You will find 3rd and 4th bedrooms nicely situated on the opposite side of the living space, and a second bathroom with a walk-in shower and has additional door that opens to the backyard – this makes it a pool-ready bathroom. All of the 4 bedrooms are well-situated and proportioned for complete privacy. Outdoor security cameras and a Ring doorbell are owned and included. The home is situated in a well-situated Southchase Community and has a very large fenced-in backyard with fruit trees and plenty of yard space to add a pool and/or play space. Over 2,400 square feet of living space makes this a perfect home to take ownership of and enjoy for many years to come. Enjoy some outdoor activities at the community playground, Tennis court, Basketball court, Sand volleyball court, and large Community Pool. The home is perfectly located in a neighborhood that is near shopping, restaurants, great nearby schools, the post office and all major highways, Lake Nona Medical City, the airport, all theme parks, Sunrail station just a few minutes from the house, and low HOA fees. Discover the perfect balance of style and convenience in this must-see TURN-KEY property. Schedule your visit today and take ownership of this beautiful home.
/u.realgeeks.media/homesinorlando/NextHome-Neighborhood-Realty-Logo-Horizontal-OrangeOnWhite-Web-RGB.jpg)
Additional Information
- Taxes
- $2170
- Minimum Lease
- 8-12 Months
- HOA Fee
- $260
- HOA Payment Schedule
- Semi-Annually
- Maintenance Includes
- Pool, Recreational Facilities
- Location
- Landscaped, Sidewalk, Paved
- Community Features
- Clubhouse, Deed Restrictions, Park, Playground, Pool, Sidewalks, Tennis Courts
- Property Description
- One Story
- Zoning
- P-D
- Interior Layout
- Built-in Features, Ceiling Fans(s), Eat-in Kitchen, High Ceilings, Kitchen/Family Room Combo, Living Room/Dining Room Combo, Open Floorplan, Primary Bedroom Main Floor, Skylight(s), Solid Wood Cabinets, Split Bedroom, Thermostat, Vaulted Ceiling(s), Walk-In Closet(s), Window Treatments
- Interior Features
- Built-in Features, Ceiling Fans(s), Eat-in Kitchen, High Ceilings, Kitchen/Family Room Combo, Living Room/Dining Room Combo, Open Floorplan, Primary Bedroom Main Floor, Skylight(s), Solid Wood Cabinets, Split Bedroom, Thermostat, Vaulted Ceiling(s), Walk-In Closet(s), Window Treatments
- Floor
- Carpet, Ceramic Tile, Tile, Terrazzo
- Appliances
- Convection Oven, Dishwasher, Disposal, Dryer, Electric Water Heater, Exhaust Fan, Microwave, Refrigerator, Washer
- Utilities
- Cable Available, Cable Connected, Electricity Available, Public, Street Lights, Water Available
- Heating
- Central, Electric
- Air Conditioning
- Central Air
- Exterior Construction
- Block, Stucco
- Exterior Features
- French Doors, Irrigation System, Rain Gutters, Sidewalk, Sliding Doors
- Roof
- Shake, Shingle
- Foundation
- Block, Slab
- Pool
- Community
- Garage Carport
- 2 Car Garage
- Garage Spaces
- 2
- Garage Features
- Driveway, Garage Door Opener, Off Street
- Elementary School
- Southwood Elem
- Middle School
- South Creek Middle
- High School
- Cypress Creek High
- Fences
- Wood
- Pets
- Allowed
- Flood Zone Code
- x
- Parcel ID
- 23-24-29-8245-00-480
- Legal Description
- SOUTHCHASE PHASE 1B VILLAGE 10 34/68 LOT48
Listing courtesy of KELLER WILLIAMS CLASSIC. 407-292-5400
Selling Office: KELLER WILLIAMS CLASSIC.Mortgage Calculator
StellarMLS is the source of this information via Internet Data Exchange Program. All listing information is deemed reliable but not guaranteed and should be independently verified through personal inspection by appropriate professionals. Listings displayed on this website may be subject to prior sale or removal from sale. Availability of any listing should always be independently verified. Listing information is provided for consumer personal, non-commercial use, solely to identify potential properties for potential purchase. All other use is strictly prohibited and may violate relevant federal and state law. Data last updated on