12121 Alder Branch Loop, Orlando, FL 32824
- $475,000
- 4
- BD
- 2
- BA
- 2,076
- SqFt




- Sold Price
- $475,000
- List Price
- $489,990
- Status
- Sold
- Days on Market
- 70
- Closing Date
- Sep 18, 2023
- MLS#
- O6111897
- Property Style
- Single Family
- Year Built
- 2014
- Bedrooms
- 4
- Bathrooms
- 2
- Living Area
- 2,076
- Lot Size
- 6,000
- Acres
- 0.14
- Total Acreage
- 0 to less than 1/4
- Legal Subdivision Name
- Woodland Park Ph 1a
- MLS Area Major
- Orlando/Taft / Meadow woods
Property Description
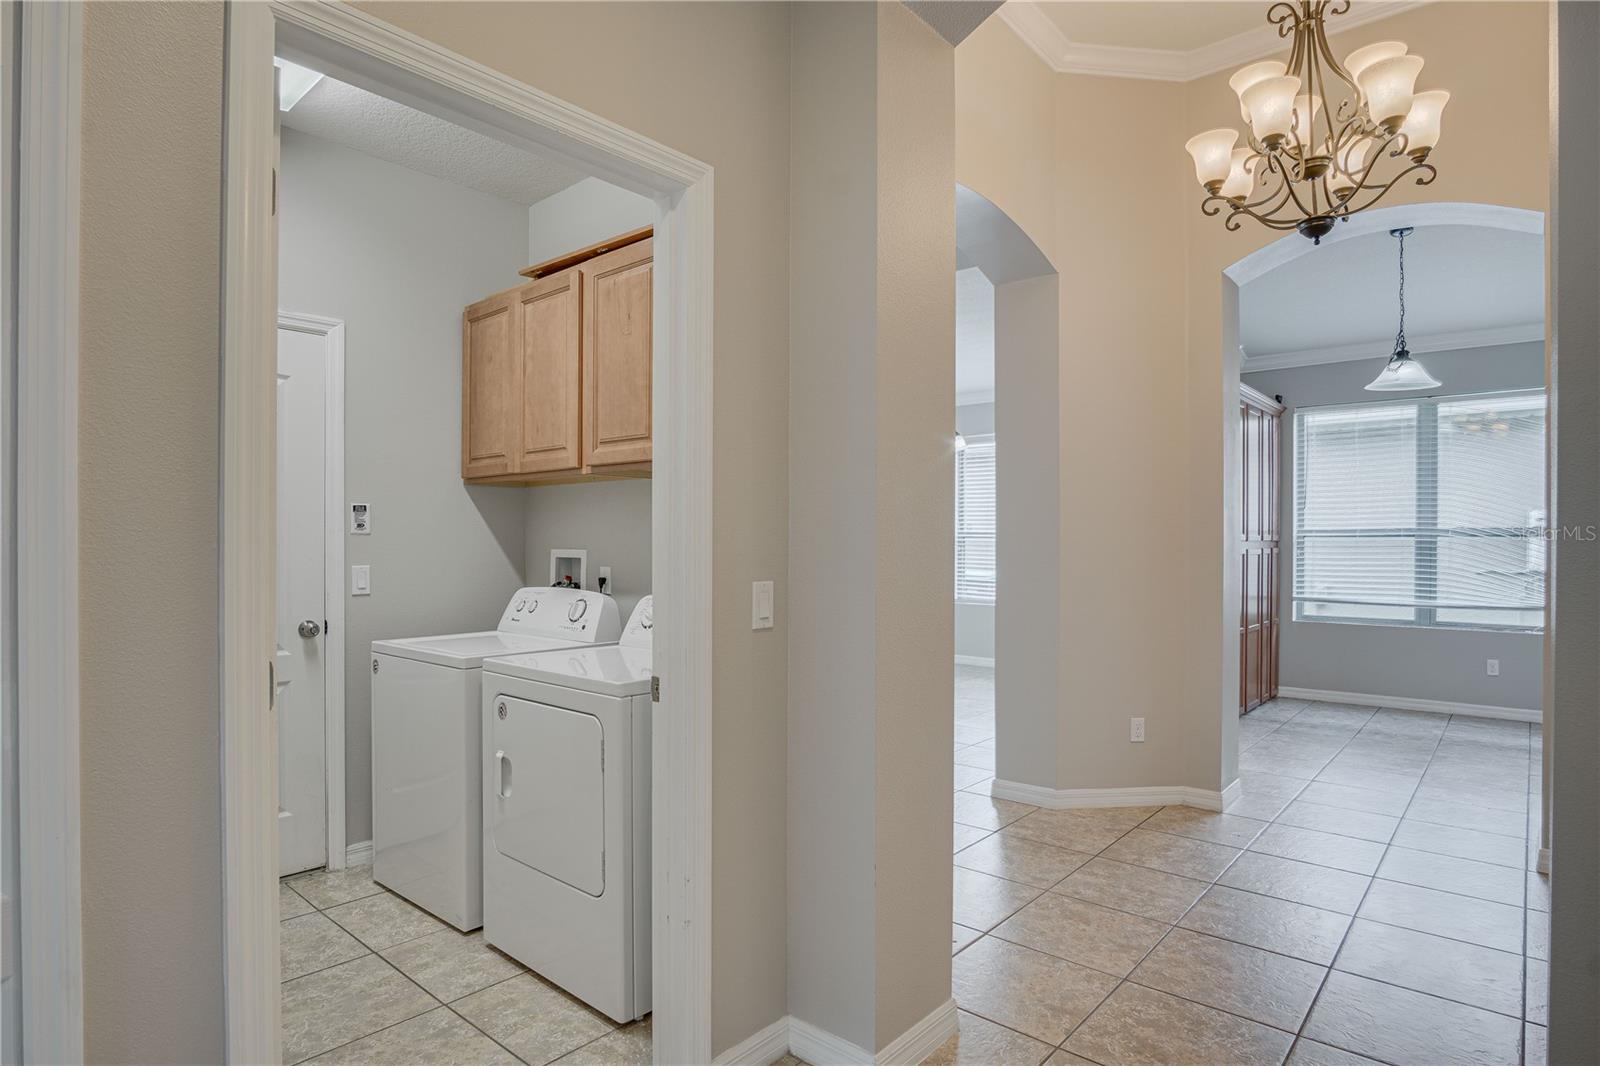
Step into elegance and class in this gorgeous, well-maintained 4-bedroom, 2-bath home in the highly desired community of Woodland Park. Let the beauty and ease of this home captivate you as you step inside. Tastefully decorated in neutral tones that create a very pleasing palate. NO carpet to deal with! The warm and inviting interior offers a very spacious floor plan with lots of natural light and plenty of room for the whole family or entertaining with friends. Celebrate holidays with friends and family in the separate formal dining room with ceramic tile and a lovely chandelier. You will appreciate the convenient kitchen with ceramic tile, plenty of counter space, a breakfast bar, an eat-in space, and a closet pantry. The kitchen features a beautiful backsplash, stainless steel appliances, granite countertops, pendant light fixtures, and decorative stone around the breakfast bar. The eat-in space in the kitchen includes built-in wood cabinets that adorn this room and provide extra storage. Sip your morning coffee in the separate breakfast nook off of the kitchen. Gather in the bright and airy living room with vaulted ceilings to give you a nice open area to watch TV or entertain. This home not only radiates relaxation with its wide open spaces but also elegance with the crown molding throughout, and wall niches that up the elegance. At the end of the day retreat into the spacious primary bedroom, which features beautiful decorative tile flooring and a large en suite bath. This home has a generous primary bathroom, that offers dual sinks, a granite top vanity, a water closet and a garden tub, and a separate glass-enclosed shower. The primary bath is tiled beautifully, creating a serene space for relaxation. The additional 3 bedrooms are spacious and include tile floors, closets, and ceiling fans. This home also includes an inside laundry room for your convenience, with cabinets to store your laundry goods. Enjoy gorgeous Florida weather from the enclosed screened-in porch that has been tiled and includes a fan for extra comfort. Outside you will come across a gazebo with an attached bar and a fire pit. The brick patio is perfect for entertaining and hosting friends and family. The backyard has pavers with no rear neighbors. This home is in a prime location with easy access to Florida's Turnpike, 441, and 417. It is just minutes away from the Orlando International Airport, making travel easy. The property is located near shopping, restaurants, entertainment, and more. Do not miss the opportunity to call this home.
/u.realgeeks.media/homesinorlando/NextHome-Neighborhood-Realty-Logo-Horizontal-OrangeOnWhite-Web-RGB.jpg)
Additional Information
- Taxes
- $5214
- Minimum Lease
- 1-2 Years
- HOA Fee
- $52
- HOA Payment Schedule
- Monthly
- Location
- Paved
- Community Features
- Playground, Pool, No Deed Restriction
- Property Description
- One Story
- Zoning
- P-D
- Interior Layout
- Built-in Features, Ceiling Fans(s), Crown Molding, Eat-in Kitchen, Kitchen/Family Room Combo, Solid Wood Cabinets, Split Bedroom, Stone Counters, Thermostat, Vaulted Ceiling(s)
- Interior Features
- Built-in Features, Ceiling Fans(s), Crown Molding, Eat-in Kitchen, Kitchen/Family Room Combo, Solid Wood Cabinets, Split Bedroom, Stone Counters, Thermostat, Vaulted Ceiling(s)
- Floor
- Ceramic Tile
- Appliances
- Dishwasher, Disposal, Gas Water Heater, Microwave, Range, Refrigerator
- Utilities
- Electricity Connected, Natural Gas Connected
- Heating
- Central, Natural Gas
- Air Conditioning
- Central Air
- Exterior Construction
- Block, Stucco
- Exterior Features
- Rain Gutters, Sidewalk, Sliding Doors
- Roof
- Shingle
- Foundation
- Slab
- Pool
- Community
- Garage Carport
- 2 Car Garage
- Garage Spaces
- 2
- Garage Features
- Driveway
- Elementary School
- Wetherbee Elementary School
- Middle School
- South Creek Middle
- High School
- Cypress Creek High
- Pets
- Allowed
- Pet Size
- Small (16-35 Lbs.)
- Flood Zone Code
- X
- Parcel ID
- 18-24-30-9480-00-210
- Legal Description
- WOODLAND PARK PHASE 1A 82/34 LOT 21
Listing courtesy of EXP REALTY LLC. 888-883-8509
Selling Office: CHARLES RUTENBERG REALTY ORLANDO.Mortgage Calculator
StellarMLS is the source of this information via Internet Data Exchange Program. All listing information is deemed reliable but not guaranteed and should be independently verified through personal inspection by appropriate professionals. Listings displayed on this website may be subject to prior sale or removal from sale. Availability of any listing should always be independently verified. Listing information is provided for consumer personal, non-commercial use, solely to identify potential properties for potential purchase. All other use is strictly prohibited and may violate relevant federal and state law. Data last updated on