2909 Harrison Avenue, Orlando, FL 32804
- $940,000
- 4
- BD
- 4
- BA
- 3,123
- SqFt








- Sold Price
- $940,000
- List Price
- $1,050,000
- Status
- Sold
- Days on Market
- 125
- Closing Date
- Nov 01, 2023
- MLS#
- O6111857
- Property Style
- Single Family
- Architectural Style
- Traditional
- Year Built
- 2017
- Bedrooms
- 4
- Bathrooms
- 4
- Baths Half
- 1
- Living Area
- 3,123
- Lot Size
- 7,100
- Acres
- 0.16
- Total Acreage
- 0 to less than 1/4
- Legal Subdivision Name
- Anderson Park
- MLS Area Major
- Orlando/College Park
Property Description
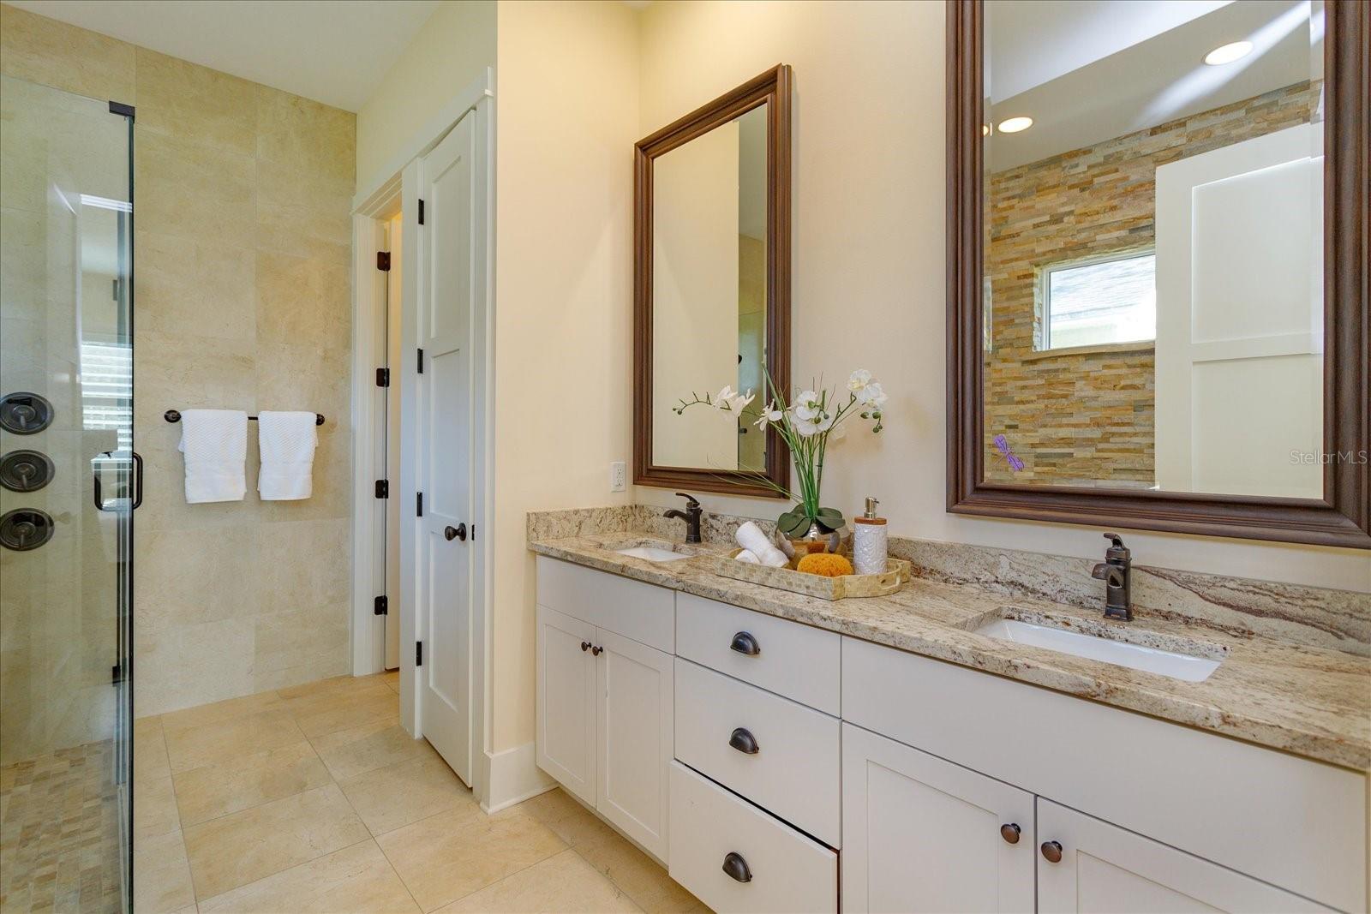
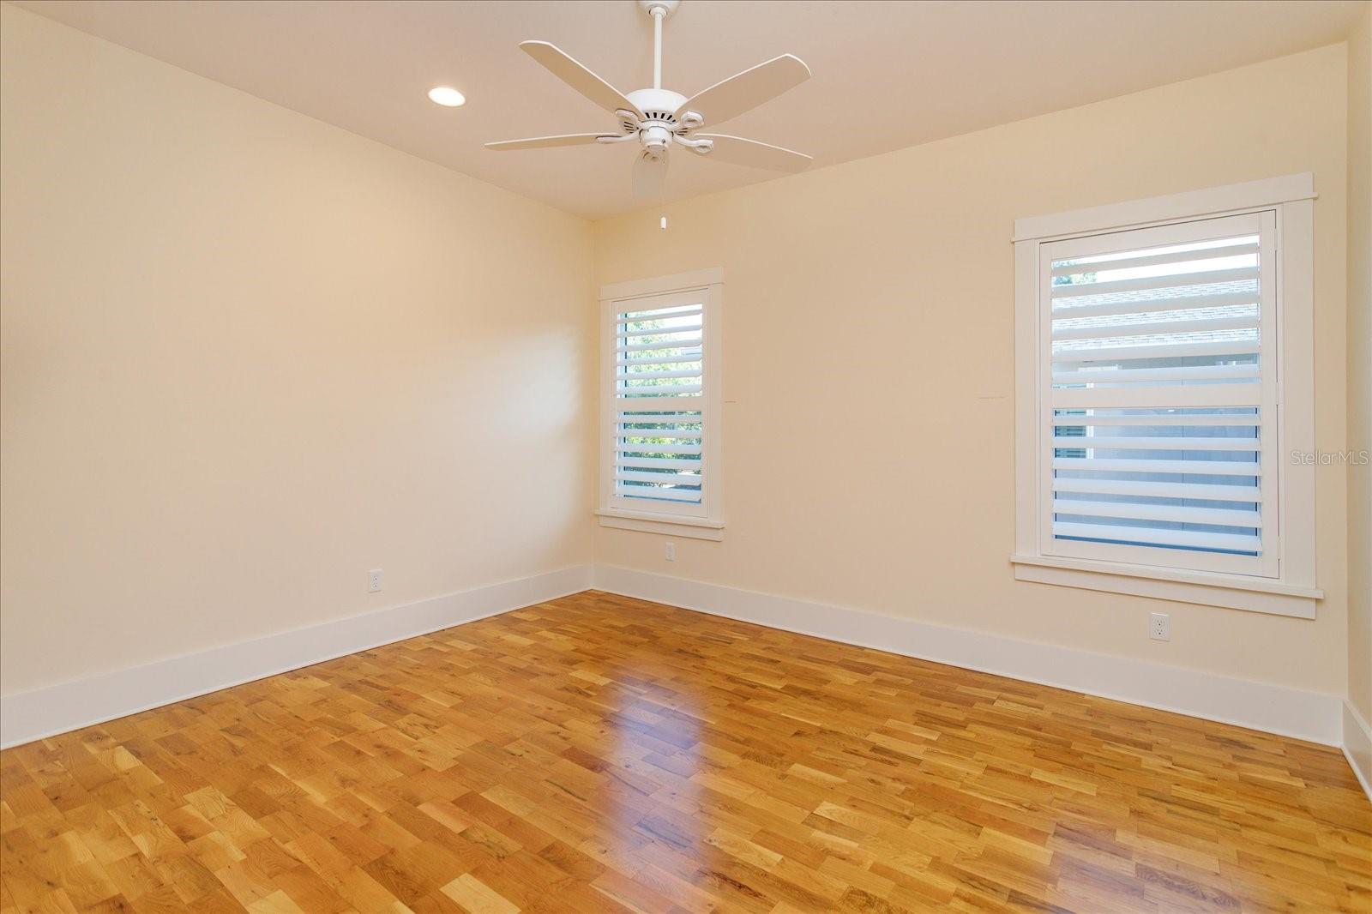
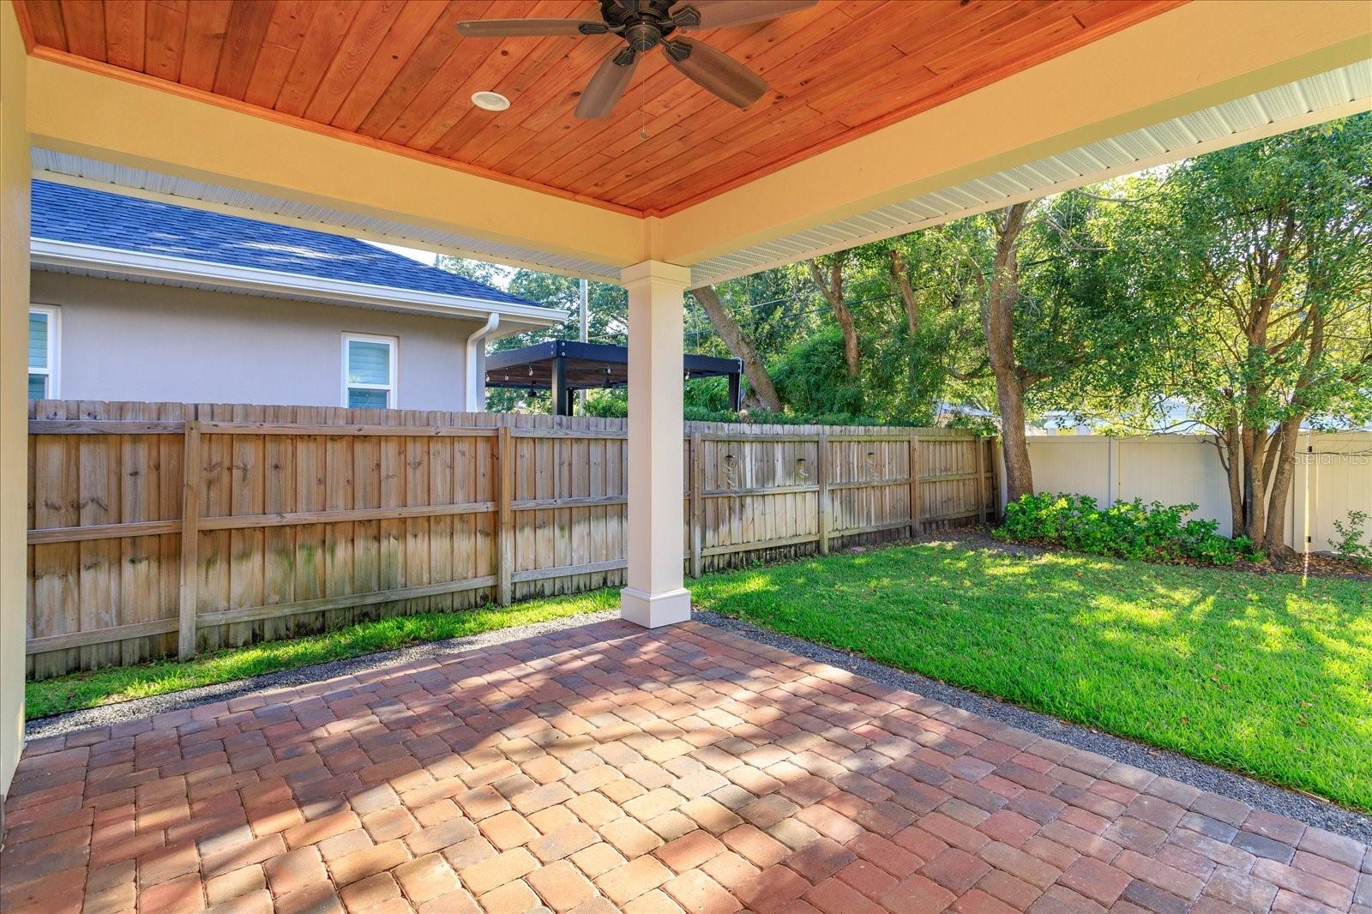
Step into the lap of luxury with this stunning custom home featuring 4 bedrooms and 3.5 baths. The exquisite design showcases custom tile work throughout and real wood flooring, elevating the elegance of every room. Enjoy the ultimate relaxation in your downstairs master bedroom, complete with his and hers walk-in closets. Discover the convenience of a stackable laundry area tucked away within the master closet. Say goodbye to inconvenience with the upstairs laundry, making chores a breeze. Delight in the gourmet kitchen equipped with a spacious island, GE double refrigerator, gas range, and a convenient butler's pantry with a wet bar for easy entertaining. Immerse yourself in timeless elegance with plantation shutters adorning all windows. These beautiful additions not only provide privacy but also enhance the overall aesthetic appeal of your home. Experience peace of mind with the Generac whole house generator and its automatic turn-on feature. No matter the weather or power outages, you will always have a reliable source of electricity. A wonderful opportunity to own an extraordinary custom home in College Park, known for its friendly charm, excellent restaurants and central location.
/u.realgeeks.media/homesinorlando/NextHome-Neighborhood-Realty-Logo-Horizontal-OrangeOnWhite-Web-RGB.jpg)
Additional Information
- Taxes
- $10183
- Minimum Lease
- No Minimum
- Location
- City Limits, Level, Paved
- Community Features
- Water Access, No Deed Restriction
- Property Description
- Two Story
- Zoning
- R-1/T/W
- Interior Layout
- Ceiling Fans(s), Crown Molding, Eat-in Kitchen, High Ceilings, Kitchen/Family Room Combo, Master Bedroom Main Floor, Open Floorplan, Solid Surface Counters, Solid Wood Cabinets, Split Bedroom, Tray Ceiling(s), Walk-In Closet(s), Wet Bar
- Interior Features
- Ceiling Fans(s), Crown Molding, Eat-in Kitchen, High Ceilings, Kitchen/Family Room Combo, Master Bedroom Main Floor, Open Floorplan, Solid Surface Counters, Solid Wood Cabinets, Split Bedroom, Tray Ceiling(s), Walk-In Closet(s), Wet Bar
- Floor
- Brick, Tile, Wood
- Appliances
- Convection Oven, Dishwasher, Disposal, Exhaust Fan, Gas Water Heater, Ice Maker, Range, Range Hood, Refrigerator, Tankless Water Heater, Wine Refrigerator
- Utilities
- BB/HS Internet Available, Cable Available, Electricity Connected, Natural Gas Connected, Public, Street Lights
- Heating
- Central, Heat Pump, Natural Gas, Zoned
- Air Conditioning
- Central Air, Zoned
- Exterior Construction
- Block, Stucco
- Exterior Features
- French Doors, Irrigation System
- Roof
- Shingle
- Foundation
- Slab, Stem Wall
- Pool
- No Pool
- Garage Carport
- 2 Car Garage
- Garage Spaces
- 2
- Garage Features
- Portico
- Garage Dimensions
- 20x20
- Elementary School
- Princeton Elem
- Middle School
- College Park Middle
- High School
- Edgewater High
- Fences
- Fenced
- Pets
- Allowed
- Flood Zone Code
- X
- Parcel ID
- 29-22-14-0160-08-070
- Legal Description
- ANDERSON PARK J/30 LOT 7 BLK H
Listing courtesy of ANNE ROGERS REALTY GROUP INC. 407-649-4141
Selling Office: STOCKWORTH REALTY GROUP.Mortgage Calculator
StellarMLS is the source of this information via Internet Data Exchange Program. All listing information is deemed reliable but not guaranteed and should be independently verified through personal inspection by appropriate professionals. Listings displayed on this website may be subject to prior sale or removal from sale. Availability of any listing should always be independently verified. Listing information is provided for consumer personal, non-commercial use, solely to identify potential properties for potential purchase. All other use is strictly prohibited and may violate relevant federal and state law. Data last updated on