685 Chestnut Avenue, Orange City, FL 32763
- $350,000
- 3
- BD
- 2
- BA
- 1,600
- SqFt



- Sold Price
- $350,000
- List Price
- $350,000
- Status
- Sold
- Days on Market
- 7
- Closing Date
- Aug 15, 2023
- MLS#
- O6111738
- Property Style
- Single Family
- New Construction
- Yes
- Year Built
- 2023
- Bedrooms
- 3
- Bathrooms
- 2
- Living Area
- 1,600
- Lot Size
- 10,425
- Acres
- 0.24
- Total Acreage
- 0 to less than 1/4
- Legal Subdivision Name
- Orange City Terrace
- MLS Area Major
- Orange City
Property Description
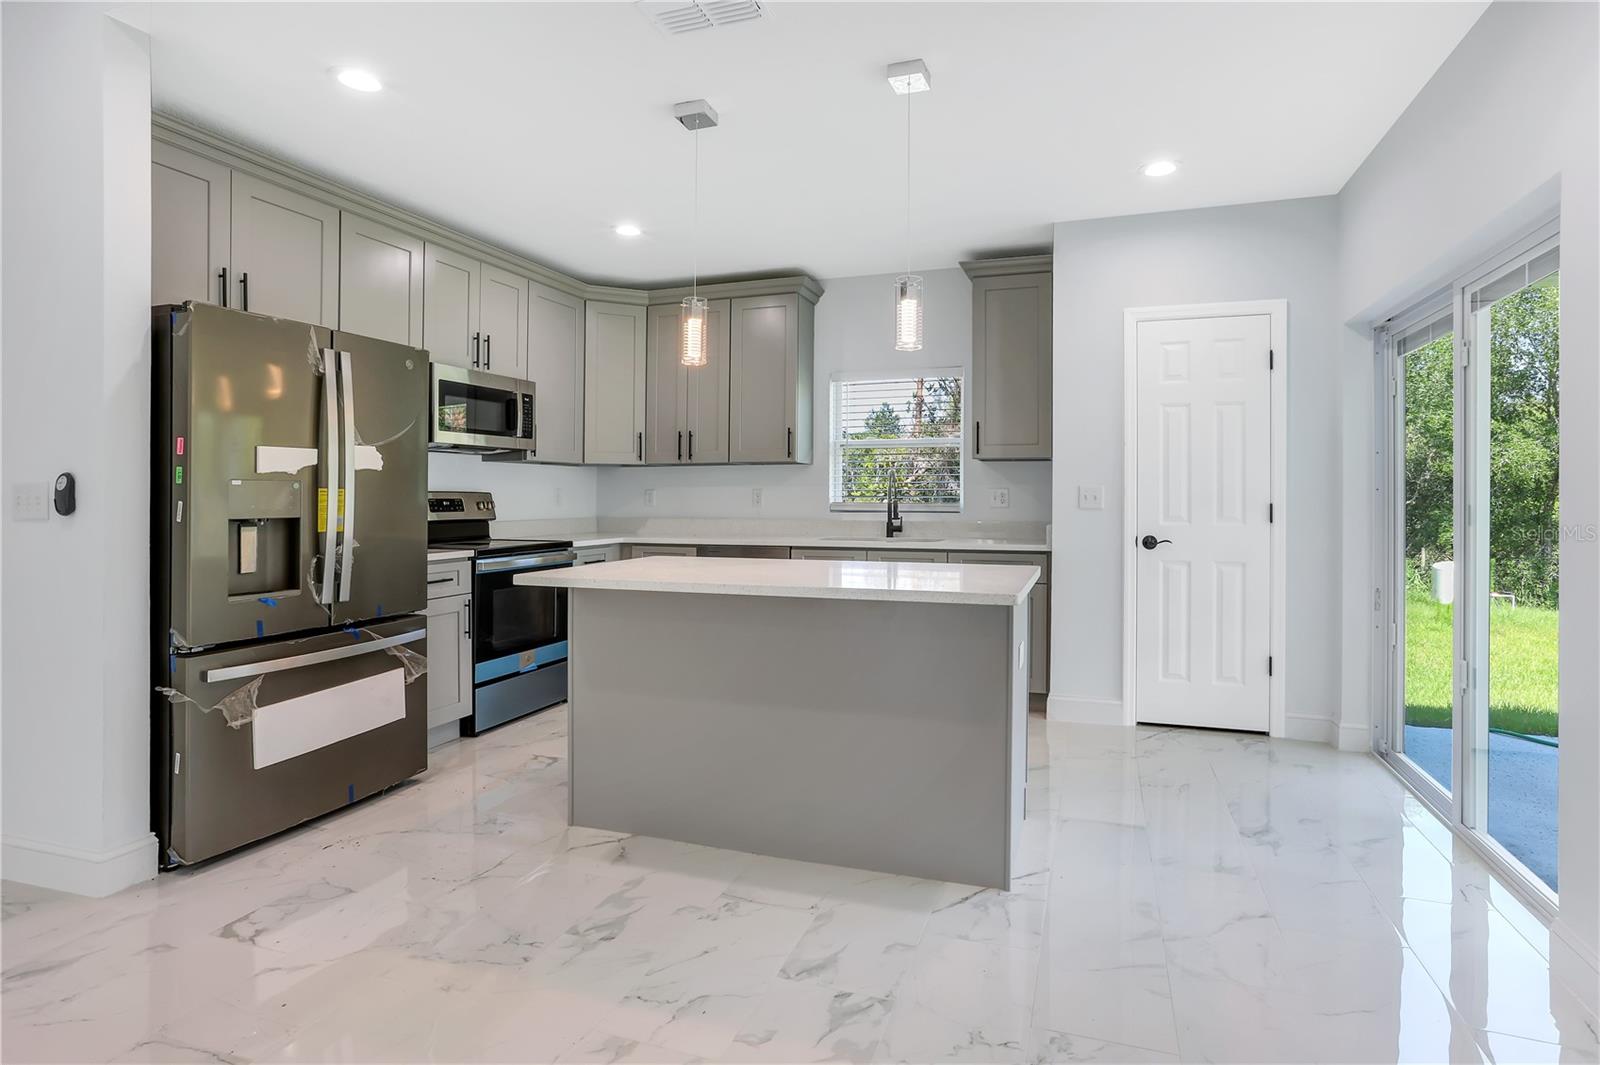
I invite you to tour this stunning home. A beautiful custom built, brand new, 3 bedrooms, 2 bath home is waiting for you. Enjoy living with no HOA! As you approach this lovely home, you will appreciate the new lawn and pretty flower garden that is encased by a wide sidewalk that invites you to a handy front porch. A fancy upscale oversized front door compliments the entry to a very attractive home with stunning high ceilings and high-end ceramic tile flooring throughout. As you enter this magnificent home, you will appreciate the bright and airy open concept and realize no expense has been spared. You will admire your oversized kitchen with 42 inch "light shaker" cabinetry with soft close hinges, striking quartz countertops, stainless steel appliances, recessed lighting, and extended island with sink and plenty of space for seating. As you meander through this great home, you will notice the split floor plan and will love the large master bedroom and beautiful end-suite that has dual sinks, his & her walk-in closet. As you head into the large living room, you will appreciate all the natural light from the patio doors that lead you to a large under roof back porch. This perfect porch overlooks a wonderful spacious backyard perfect for entertaining and those fun BBQ’s. More locations available.
/u.realgeeks.media/homesinorlando/NextHome-Neighborhood-Realty-Logo-Horizontal-OrangeOnWhite-Web-RGB.jpg)
Additional Information
- Taxes
- $465
- Minimum Lease
- No Minimum
- Community Features
- No Deed Restriction
- Property Description
- One Story
- Zoning
- R-4
- Interior Layout
- Ceiling Fans(s), High Ceilings, Kitchen/Family Room Combo, Open Floorplan, Tray Ceiling(s), Walk-In Closet(s)
- Interior Features
- Ceiling Fans(s), High Ceilings, Kitchen/Family Room Combo, Open Floorplan, Tray Ceiling(s), Walk-In Closet(s)
- Floor
- Ceramic Tile
- Appliances
- Dishwasher, Microwave, Range, Refrigerator
- Utilities
- Electricity Available, Water Available
- Heating
- Central
- Air Conditioning
- Central Air
- Exterior Construction
- Block, Stucco
- Exterior Features
- French Doors
- Roof
- Shingle
- Foundation
- Slab
- Pool
- No Pool
- Garage Carport
- 2 Car Garage
- Garage Spaces
- 2
- Flood Zone Code
- X
- Parcel ID
- 09-18-30-02-14-0190
- Legal Description
- 09-30-18 LOTS 19 THRU 21 INC BLK N 2ND ADD ORANGE CITY TERRACE MB 23 PG 93 PER OR 4038 PGS 3956-3957 PER OR 4218 PGS 3558-3559 PER OR 4230 PG 0241 PER OR 6989 PG 4518 PER OR 7126 PG 0750 PER OR 7167 PG 4201 PER OR 7658 PG 0524 PER OR 8005 PG 4570 PER OR 8017 PG 3867
Listing courtesy of LPT REALTY. 877-366-2213
Selling Office: EXP REALTY LLC.Mortgage Calculator
StellarMLS is the source of this information via Internet Data Exchange Program. All listing information is deemed reliable but not guaranteed and should be independently verified through personal inspection by appropriate professionals. Listings displayed on this website may be subject to prior sale or removal from sale. Availability of any listing should always be independently verified. Listing information is provided for consumer personal, non-commercial use, solely to identify potential properties for potential purchase. All other use is strictly prohibited and may violate relevant federal and state law. Data last updated on