1038 Bradford Drive, Winter Park, FL 32792
- $420,000
- 4
- BD
- 2
- BA
- 1,730
- SqFt






- Sold Price
- $420,000
- List Price
- $435,000
- Status
- Sold
- Days on Market
- 70
- Closing Date
- Sep 12, 2023
- MLS#
- O6111464
- Property Style
- Single Family
- Year Built
- 1976
- Bedrooms
- 4
- Bathrooms
- 2
- Living Area
- 1,730
- Lot Size
- 10,890
- Acres
- 0.25
- Total Acreage
- 1/4 to less than 1/2
- Legal Subdivision Name
- Howell Estates Rep
- MLS Area Major
- Winter Park/Aloma
Property Description
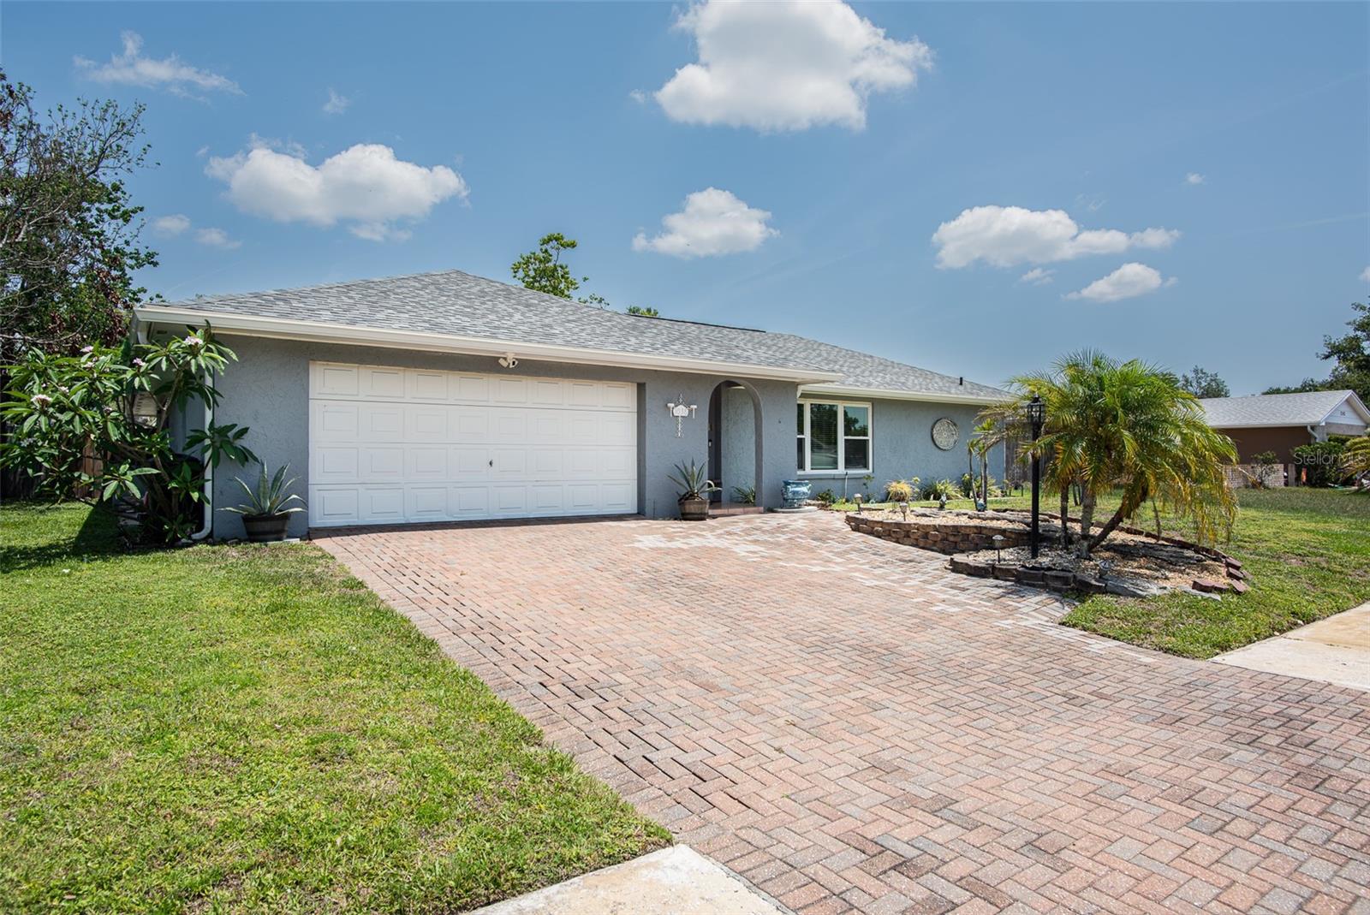
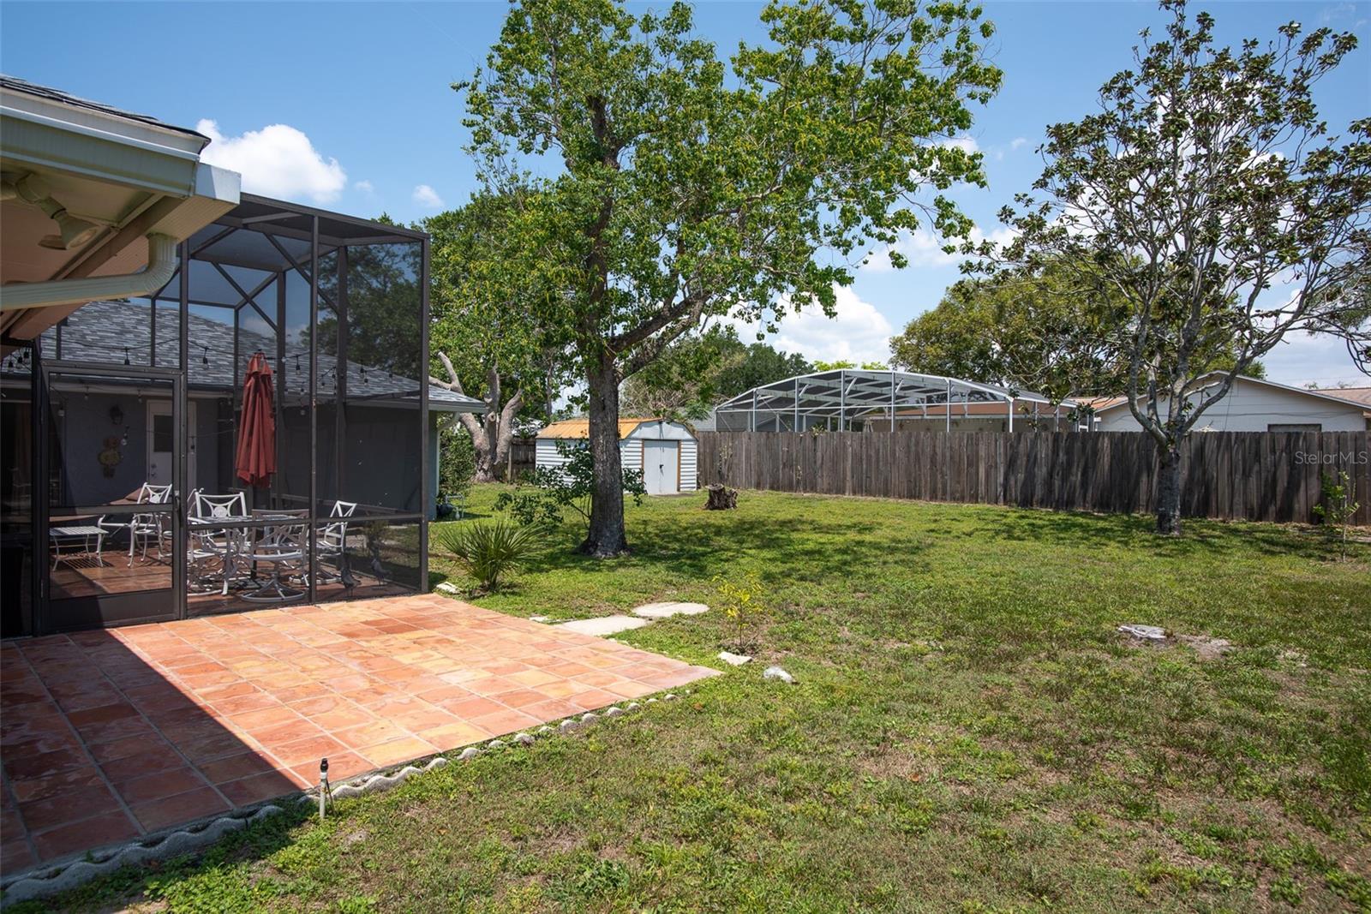
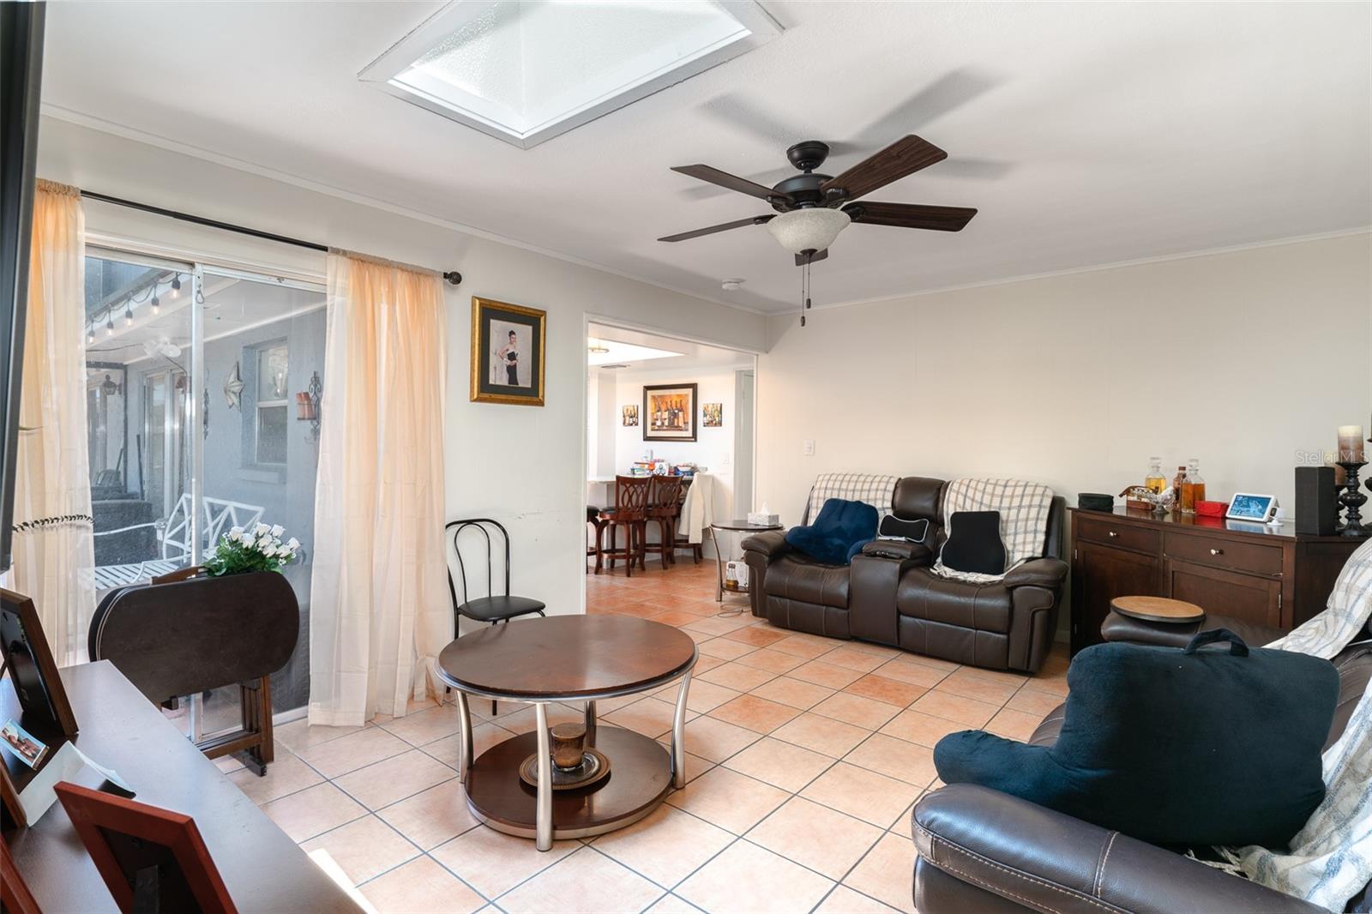
You’ll be impressed with this well-cared for home in the desired Howell Estates Community of Winter Park. Extremely low yearly HOA fees of $25. You’ll notice the curb appeal and paved driveway as you drive up. There is a glass storm door at the entrance. The home has tile floors throughout. All bedrooms have wood plank tile floors. As you enter the Foyer, you’ll see the updated kitchen ahead and the large Living Room to the right that wraps around the Dining room. The living room has new windows. The home has a split floor plan with the Primary Bedroom on the right and the other three bedrooms on the left side of the home. The Primary Bedroom has glass sliders that lead out to the enclosed patio space with a birdcage. The primary bathroom has been updated. The kitchen has all new appliances, tray ceiling, backsplash, and granite countertops. There is an oversized two-car garage with a large separate laundry area. The dryer is new. The Family Room is adjacent to the Kitchen. There is a door separating the living area from the other three bedrooms for added privacy. The guest Bathroom has been updated and has a door leading to the enclosed patio in case you desire a future pool. Skylights in the Kitchen and Family Room. Knockdown ceilings. All popcorn has been removed. Fenced-in backyard with lots of room to entertain. Irrigation is on well water. Irrigation zones are on timers, except one zone is manual. Window treatments in Primary Bedroom Do Not Convey. Home has been re-plumbed. 2022 new roof with gutters. 2021 Water Heater. 2007 AC. Home under video and audio surveillance.
/u.realgeeks.media/homesinorlando/NextHome-Neighborhood-Realty-Logo-Horizontal-OrangeOnWhite-Web-RGB.jpg)
Additional Information
- Taxes
- $2430
- Minimum Lease
- 6 Months
- HOA Fee
- $25
- HOA Payment Schedule
- Annually
- Location
- Sidewalk, Paved
- Community Features
- No Deed Restriction
- Property Description
- One Story
- Zoning
- R-1A
- Interior Layout
- Skylight(s), Split Bedroom, Vaulted Ceiling(s)
- Interior Features
- Skylight(s), Split Bedroom, Vaulted Ceiling(s)
- Floor
- Ceramic Tile
- Appliances
- Dishwasher, Electric Water Heater, Microwave, Range, Refrigerator
- Utilities
- Electricity Available, Public, Water Available
- Heating
- Electric
- Air Conditioning
- Central Air
- Exterior Construction
- Block, Stucco
- Exterior Features
- Rain Gutters, Sliding Doors
- Roof
- Shingle
- Foundation
- Slab
- Pool
- No Pool
- Garage Carport
- 2 Car Garage
- Garage Spaces
- 2
- Garage Dimensions
- 21x20
- Elementary School
- Eastbrook Elementary
- Middle School
- Tuskawilla Middle
- High School
- Lake Howell High
- Pets
- Allowed
- Flood Zone Code
- X
- Parcel ID
- 26-21-30-503-0000-0750
- Legal Description
- LOT 75 HOWELL ESTATES REPLAT PB 18 PGS 47 + 48
Listing courtesy of WEICHERT REALTORS HALLMARK PROPERTIES. 407-644-5385
Selling Office: COLDWELL BANKER REALTY.Mortgage Calculator
StellarMLS is the source of this information via Internet Data Exchange Program. All listing information is deemed reliable but not guaranteed and should be independently verified through personal inspection by appropriate professionals. Listings displayed on this website may be subject to prior sale or removal from sale. Availability of any listing should always be independently verified. Listing information is provided for consumer personal, non-commercial use, solely to identify potential properties for potential purchase. All other use is strictly prohibited and may violate relevant federal and state law. Data last updated on