8506 Alveron Avenue, Orlando, FL 32817
- $430,000
- 3
- BD
- 2
- BA
- 2,100
- SqFt




- Sold Price
- $430,000
- List Price
- $430,000
- Status
- Sold
- Days on Market
- 56
- Closing Date
- Aug 11, 2023
- MLS#
- O6111267
- Property Style
- Single Family
- Architectural Style
- Traditional
- Year Built
- 1974
- Bedrooms
- 3
- Bathrooms
- 2
- Living Area
- 2,100
- Lot Size
- 8,800
- Acres
- 0.21
- Total Acreage
- 0 to less than 1/4
- Legal Subdivision Name
- Harbor East
- MLS Area Major
- Orlando/Union Park/University Area
Property Description
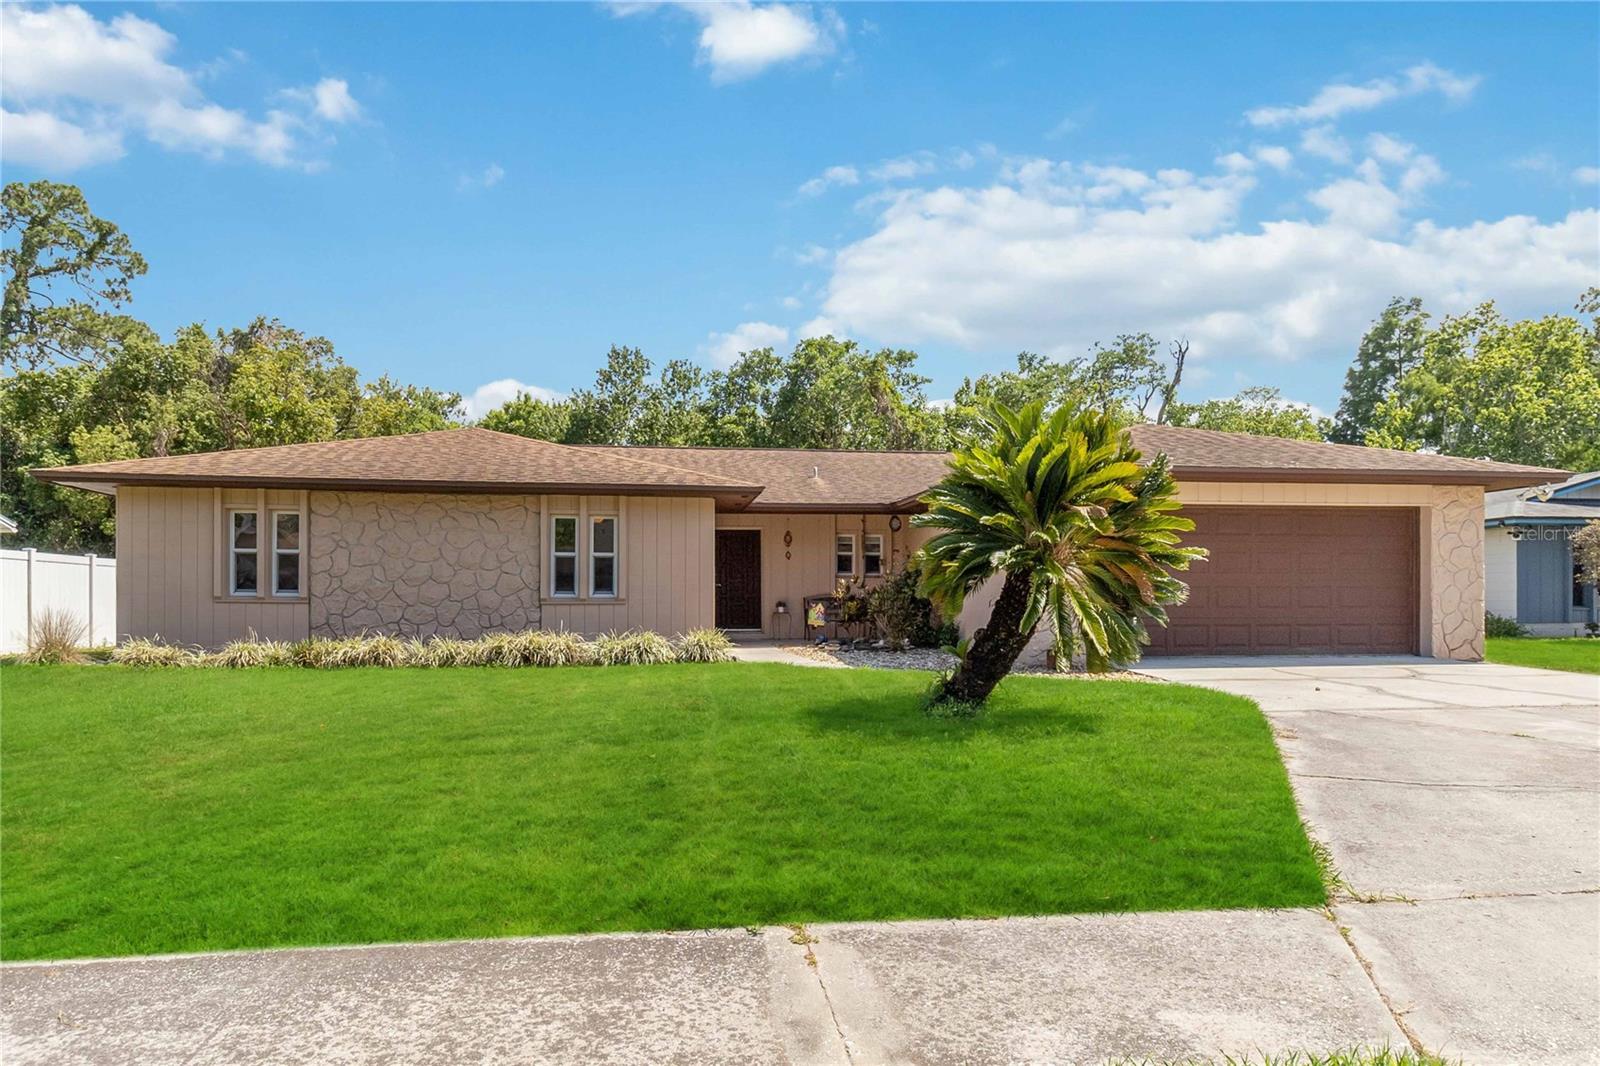
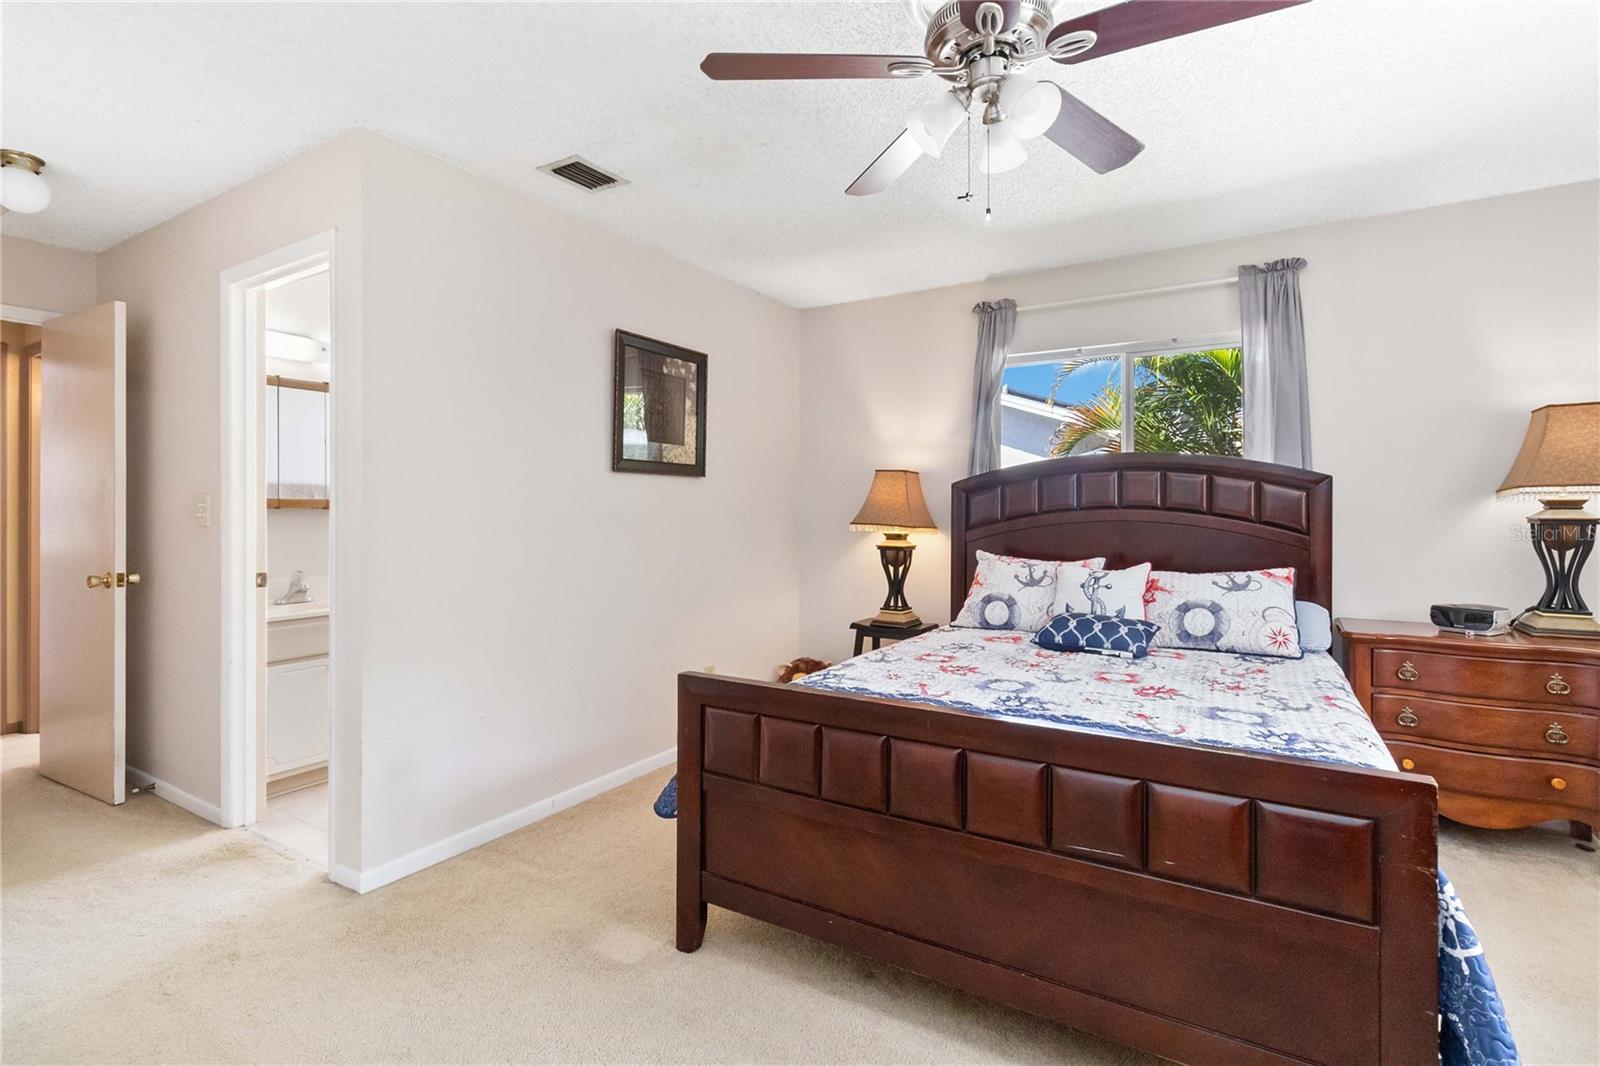
Under contract-accepting backup offers. Tell me What your Top-5 Things are in your Ideal HOME search and I'll tell you if this is it!!! 1. *** WINTER PARK SCHOOLS *** 2. Centrally located, 3. Move-in condition, 4. No rear neighbors/Conservation Yard, 5. Spacious Home w/2100 HSF. w/upto 4 bedrooms and # 6. *** A BRAND NEW ROOF BEING INSTALLED IN JULY 2023. *** This is it! MR. CLEAN lives in this QUAINT, LOVINGLY KEPT HOME with 3 BEDROOMS + BONUS ROOM/2 BATHROOMS, w/2 CAR GARAGE. FORMAL LIVING ROOM features a LARGE PICTURE WINDOW looking out into BEAUTIFUL CONSERVATION. FORMAL DINING OPENS UP INTO A NICE-SIZED KITCHEN. NEWER WINDOWS allow for PLENTY OF LIGHTING to flush throughout the home. All four bedrooms and the living room are carpeted and the common areas in Ceramic tile. A POTENTIAL 4TH BEDROOM off the side of the Kitchen & Dining room can be a DEN OR HOME OFFICE. The home just got REPLUMBED and BRAND NEW WATER HEATER installed. HVAC is from 2015. The home has a SPACIOUS FLORIDA ROOM with NEW VINYL WINDOWS that extend 30 feet across the rear of the home, and adjacent there's a concrete PATIO EXTENDING 30 FT. to the left side of the home FACING NATURE. HUGE BACKYARD expands 70 feet x 30 feet fenced on both sides with CONSERVATION BACKYARD. Don't miss this opportunity to own your piece of old Florida living right in the middle of Orlando centrally located just 5 mins from SR417, 20 mins to Downtown or the Orlando International Airport. Home is zoned for GLENRIDGE MIDDLE AND WINTER PARK HIGH SCHOOLS.
/u.realgeeks.media/homesinorlando/NextHome-Neighborhood-Realty-Logo-Horizontal-OrangeOnWhite-Web-RGB.jpg)
Additional Information
- Taxes
- $1582
- Minimum Lease
- 7 Months
- Location
- Sidewalk, Paved
- Community Features
- No Deed Restriction
- Property Description
- One Story
- Zoning
- R-1
- Interior Layout
- Ceiling Fans(s), Open Floorplan, Solid Wood Cabinets, Window Treatments
- Interior Features
- Ceiling Fans(s), Open Floorplan, Solid Wood Cabinets, Window Treatments
- Floor
- Carpet, Ceramic Tile
- Appliances
- Dishwasher, Disposal, Electric Water Heater, Range, Range Hood, Refrigerator
- Utilities
- Cable Available, Fire Hydrant, Public, Sprinkler Meter, Street Lights
- Heating
- Central
- Air Conditioning
- Central Air
- Exterior Construction
- Block
- Exterior Features
- Irrigation System
- Roof
- Shingle
- Foundation
- Slab
- Pool
- No Pool
- Garage Carport
- 2 Car Garage
- Garage Spaces
- 2
- Garage Features
- Driveway, Garage Door Opener
- Elementary School
- Cheney Elem
- Middle School
- Glenridge Middle
- High School
- Winter Park High
- Pets
- Allowed
- Flood Zone Code
- x
- Parcel ID
- 12-22-30-3376-00-020
- Legal Description
- HARBOR EAST UNIT 1 5/35 LOT 2
Listing courtesy of RE/MAX VANTAGE. 407-745-4980
Selling Office: LPT REALTY, LLC.Mortgage Calculator
StellarMLS is the source of this information via Internet Data Exchange Program. All listing information is deemed reliable but not guaranteed and should be independently verified through personal inspection by appropriate professionals. Listings displayed on this website may be subject to prior sale or removal from sale. Availability of any listing should always be independently verified. Listing information is provided for consumer personal, non-commercial use, solely to identify potential properties for potential purchase. All other use is strictly prohibited and may violate relevant federal and state law. Data last updated on