306 Stonington Way, Deland, FL 32724
- $343,000
- 3
- BD
- 2
- BA
- 1,643
- SqFt




- Sold Price
- $343,000
- List Price
- $348,500
- Status
- Sold
- Days on Market
- 25
- Closing Date
- Aug 24, 2023
- MLS#
- O6111138
- Property Style
- Single Family
- Architectural Style
- Traditional
- Year Built
- 2003
- Bedrooms
- 3
- Bathrooms
- 2
- Living Area
- 1,643
- Lot Size
- 4,400
- Acres
- 0.10
- Total Acreage
- 0 to less than 1/4
- Legal Subdivision Name
- Victoria Park Ne Increment 01 Rep
- MLS Area Major
- Deland
Property Description
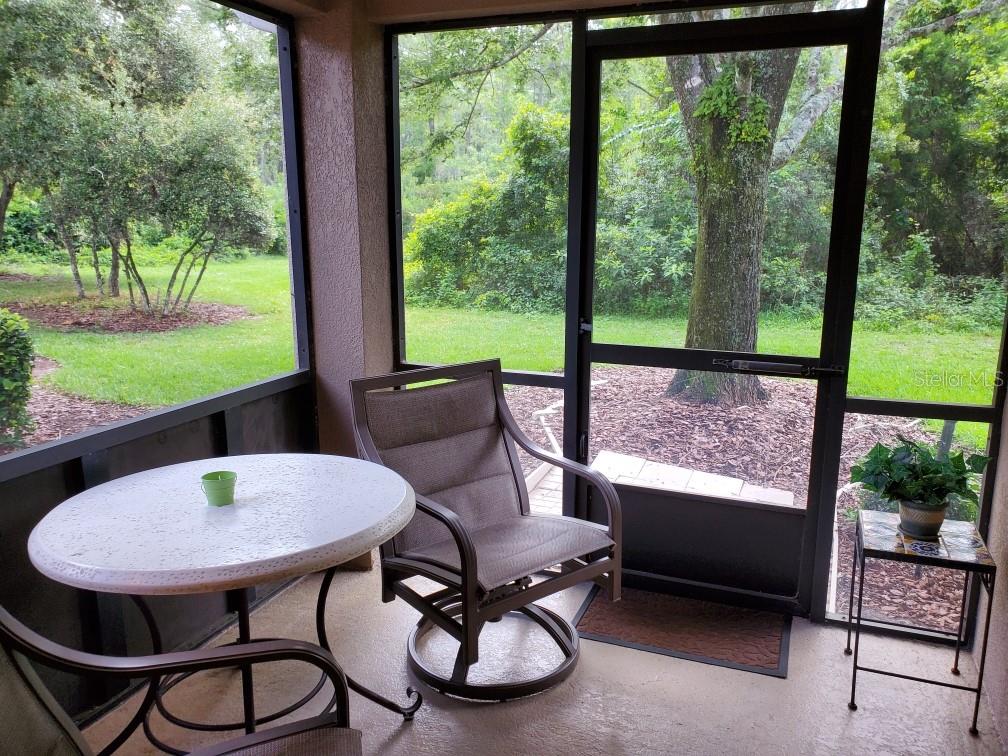
Two manned guard gates, a state-of-the-art owners' clubhouse with an oversized resort style pool, meandering boulevards and heavily treed hiking/biking trails coupled with manicured homesites nestled in a sought-after community for 55+ year old residents, make this a buy opportunity that should not be missed. Yes, golf carts welcomed. Yes, pets welcomed. Yes, split bedroom plan, high ceilings accented with crown molding and expansive dual living spaces. Owners benefit from a beautiful clubhouse, tennis courts, fitness center, onsite bar and popular restaurant adjacent to the amazing pool and a host of year-round member activities that include pool, games, concerts and social gatherings. Well maintained home with a NEW ROOF nestled on a serene lot with NO REAR NEIGHBORS is waiting - just bring your own golf cart.
/u.realgeeks.media/homesinorlando/NextHome-Neighborhood-Realty-Logo-Horizontal-OrangeOnWhite-Web-RGB.jpg)
Additional Information
- Taxes
- $1158
- Minimum Lease
- No Minimum
- HOA Fee
- $1,394
- HOA Payment Schedule
- Quarterly
- Maintenance Includes
- Guard - 24 Hour, Common Area Taxes, Pool, Escrow Reserves Fund, Internet, Maintenance Structure, Maintenance Grounds, Management, Pool, Recreational Facilities, Security
- Community Features
- Clubhouse, Gated, Golf Carts OK, Irrigation-Reclaimed Water, Pool, Restaurant, Sidewalks, Tennis Courts, No Deed Restriction, Gated Community, Security
- Property Description
- One Story
- Zoning
- RES
- Interior Layout
- Ceiling Fans(s), Crown Molding, Living Room/Dining Room Combo, Master Bedroom Main Floor, Solid Surface Counters, Walk-In Closet(s), Window Treatments
- Interior Features
- Ceiling Fans(s), Crown Molding, Living Room/Dining Room Combo, Master Bedroom Main Floor, Solid Surface Counters, Walk-In Closet(s), Window Treatments
- Floor
- Carpet, Ceramic Tile
- Appliances
- Dishwasher, Disposal, Dryer, Gas Water Heater, Range, Range Hood, Refrigerator, Washer
- Utilities
- Cable Connected, Electricity Connected, Natural Gas Connected, Public
- Heating
- Central, Natural Gas
- Air Conditioning
- Central Air
- Exterior Construction
- Block
- Exterior Features
- Sidewalk
- Roof
- Shingle
- Foundation
- Slab
- Pool
- Community
- Garage Carport
- 2 Car Garage
- Garage Spaces
- 2
- Housing for Older Persons
- Yes
- Pets
- Allowed
- Flood Zone Code
- X
- Parcel ID
- 6018014
- Legal Description
- LOT 71 VICTORIA PARK NORTHEAST INCREMENT ONE REPLAT MB 48 PGS 97-98 INC PER OR 5156 PG 0151 PER UNREC D/C
Listing courtesy of BROWN BROKERAGE LLC. 334-791-2069
Selling Office: ADAMS, CAMERON & CO., REALTORS.Mortgage Calculator
StellarMLS is the source of this information via Internet Data Exchange Program. All listing information is deemed reliable but not guaranteed and should be independently verified through personal inspection by appropriate professionals. Listings displayed on this website may be subject to prior sale or removal from sale. Availability of any listing should always be independently verified. Listing information is provided for consumer personal, non-commercial use, solely to identify potential properties for potential purchase. All other use is strictly prohibited and may violate relevant federal and state law. Data last updated on