11036 Schooner Way, Windermere, FL 34786
- $1,600,000
- 4
- BD
- 4
- BA
- 3,391
- SqFt










- Sold Price
- $1,600,000
- List Price
- $1,699,000
- Status
- Sold
- Days on Market
- 138
- Closing Date
- Oct 27, 2023
- MLS#
- O6111130
- Property Style
- Single Family
- Architectural Style
- Florida
- Year Built
- 1986
- Bedrooms
- 4
- Bathrooms
- 4
- Baths Half
- 1
- Living Area
- 3,391
- Lot Size
- 48,524
- Acres
- 1.11
- Total Acreage
- 1 to less than 2
- Legal Subdivision Name
- Marina Bay Estates
- MLS Area Major
- Windermere
Property Description
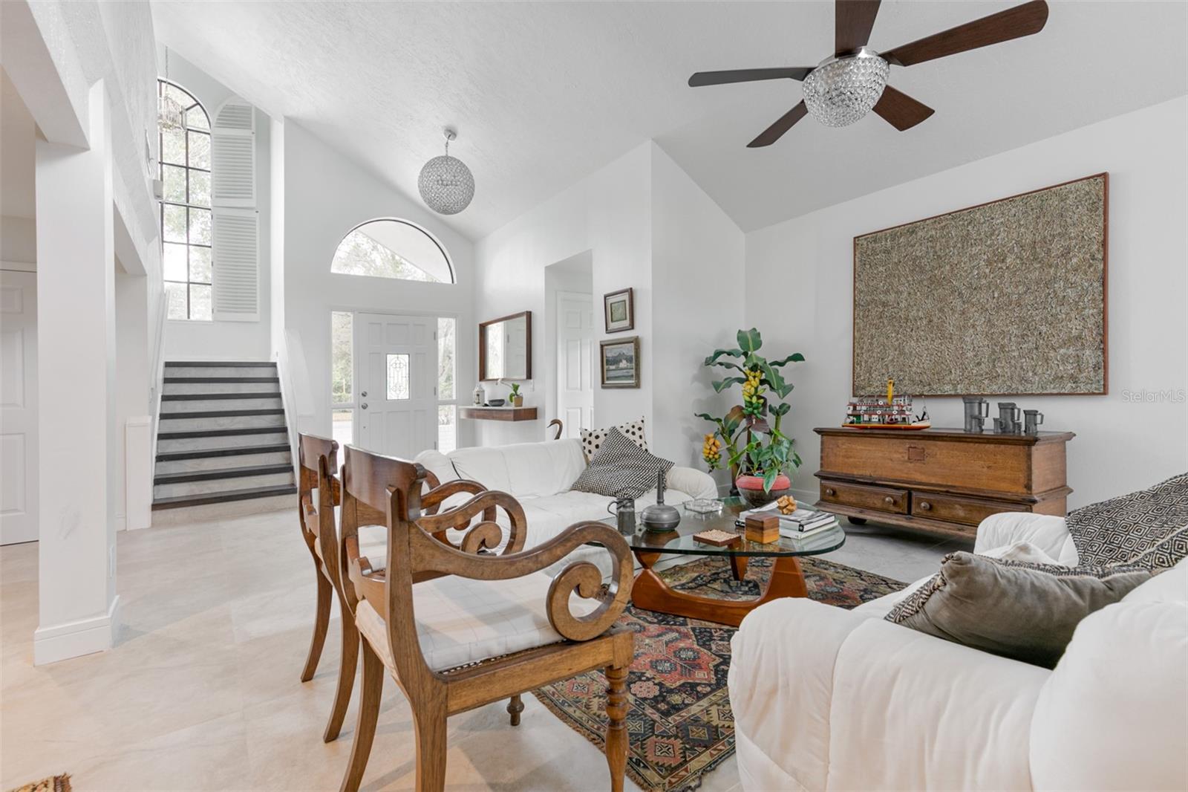
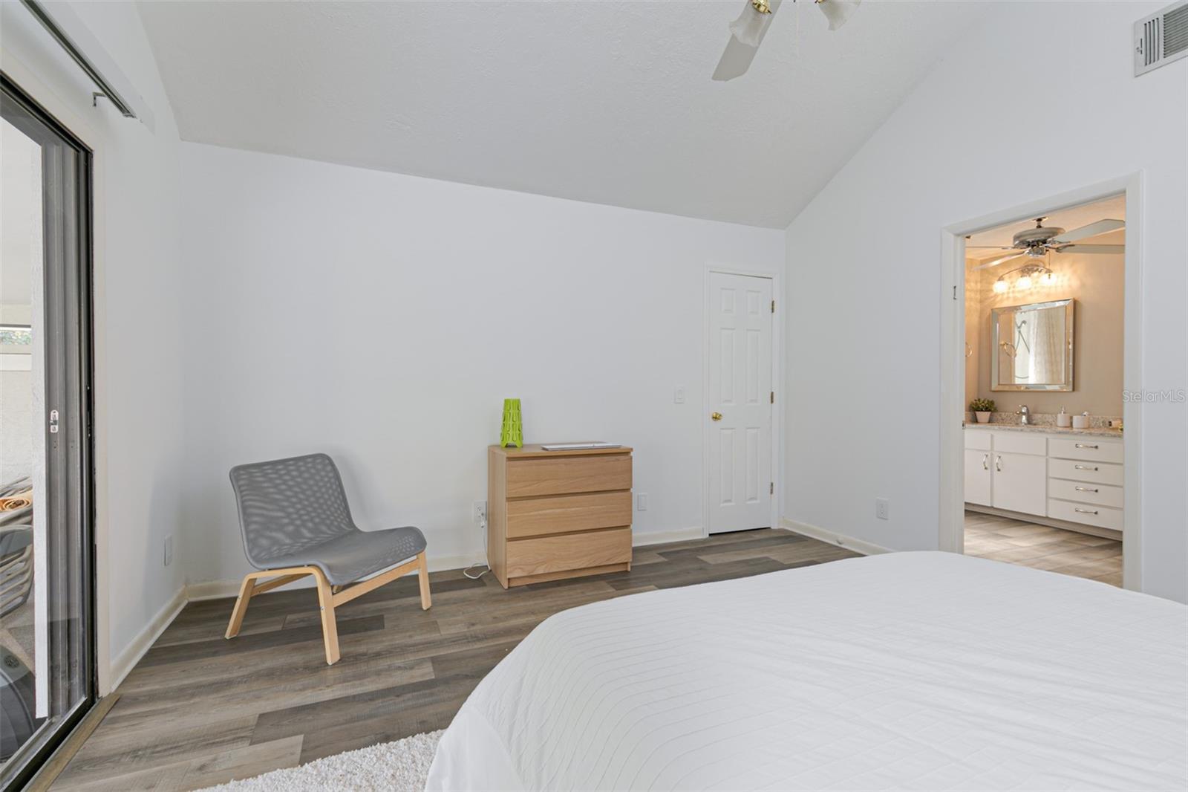
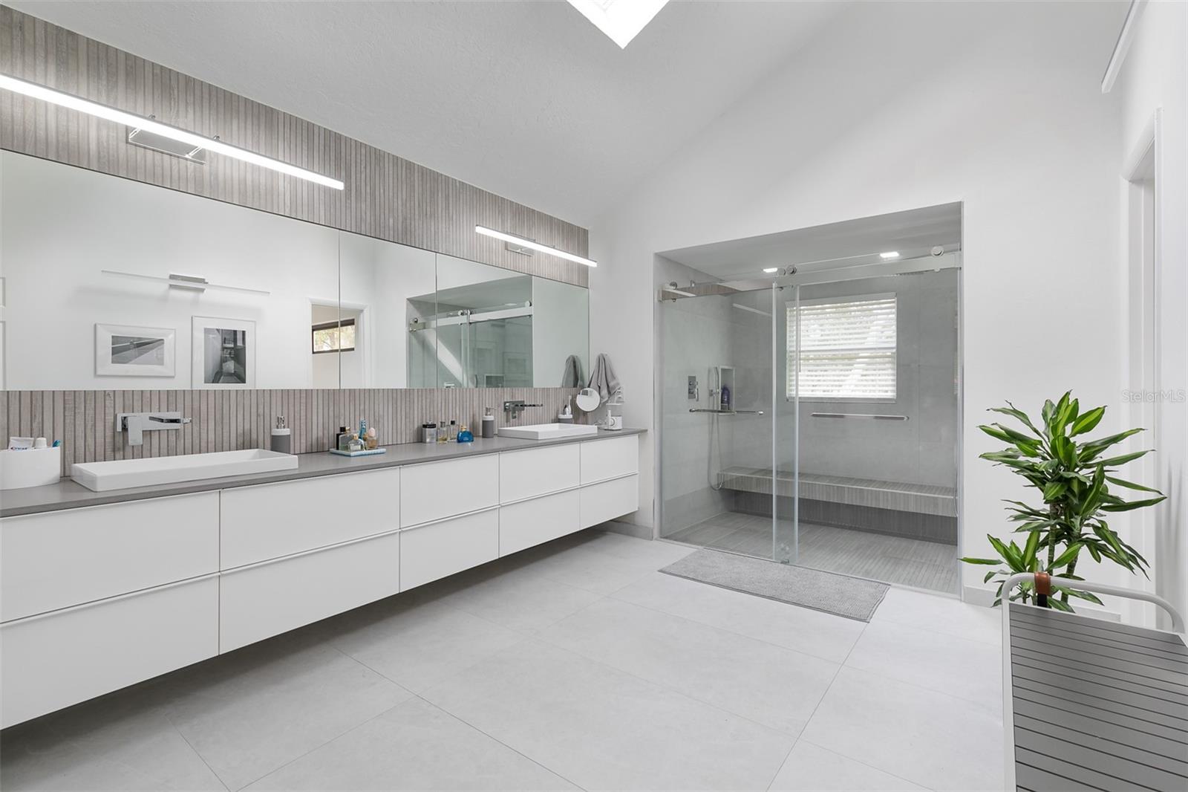
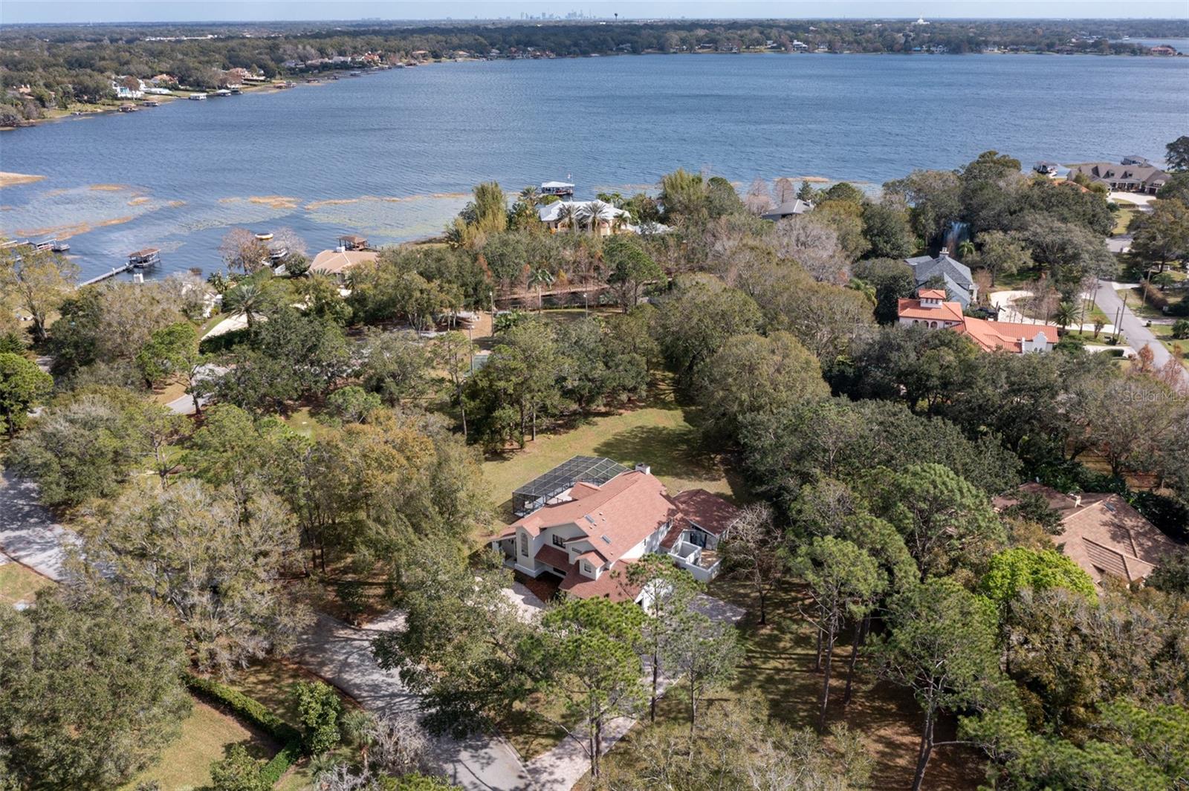
Situated on over an acre with a private dock, this newly renovated home provides access to the renowned Butler Chain of Lakes and A-rated schools in the golf cart zone of the sought after Town of Windermere. Within the mature community of Marina Bay Estates, this two-story home sits among shady oaks and tall pines. The property features a large circular driveway with a motor court and an oversized two-car garage. The four-bedroom home spans roughly 3,400 sqft allowing ample room to expand on the 1.11 acre waterfront estate. Upon entering, you’re welcomed by a light, modern color pallet and an abundance of natural light bouncing off the freshly painted interior and illuminating the new tile floors. Perfect for entertaining family and friends, the home has an excellent flow from the formal living room into the family room with its soaring, two-story ceiling, around the kitchen with casual dining and a separate formal dining room. Both the formal living room and family room overlook the sparkling pool and covered lanai. With two bedrooms downstairs and two additional bedroom suites on the second floor, the property makes an attractive option as a vacation home. Listed among the improvements to the property, this home features two new air conditioning units, all newly renovated bathrooms, all new flooring, whole-house water softener system and a private well.
/u.realgeeks.media/homesinorlando/NextHome-Neighborhood-Realty-Logo-Horizontal-OrangeOnWhite-Web-RGB.jpg)
Additional Information
- Taxes
- $10141
- Minimum Lease
- 7 Months
- HOA Fee
- $965
- HOA Payment Schedule
- Semi-Annually
- Maintenance Includes
- Maintenance Grounds, Maintenance
- Location
- City Limits, Level, Oversized Lot, Paved
- Community Features
- Golf Carts OK, Tennis Courts, Water Access, No Deed Restriction
- Property Description
- Two Story
- Zoning
- SFR
- Interior Layout
- Built-in Features, Ceiling Fans(s), Eat-in Kitchen, High Ceilings, Kitchen/Family Room Combo, Skylight(s), Solid Wood Cabinets, Stone Counters, Thermostat, Walk-In Closet(s)
- Interior Features
- Built-in Features, Ceiling Fans(s), Eat-in Kitchen, High Ceilings, Kitchen/Family Room Combo, Skylight(s), Solid Wood Cabinets, Stone Counters, Thermostat, Walk-In Closet(s)
- Floor
- Ceramic Tile, Laminate
- Appliances
- Built-In Oven, Convection Oven, Cooktop, Dishwasher, Disposal, Dryer, Electric Water Heater, Exhaust Fan, Microwave, Refrigerator, Washer, Water Softener
- Utilities
- BB/HS Internet Available, Cable Connected, Electricity Connected, Sprinkler Well, Street Lights, Water Connected
- Heating
- Central, Electric
- Air Conditioning
- Central Air
- Fireplace Description
- Electric, Family Room
- Exterior Construction
- Stucco, Wood Frame
- Exterior Features
- Balcony, French Doors, Irrigation System, Lighting, Sliding Doors
- Roof
- Shingle
- Foundation
- Slab
- Pool
- Private
- Pool Type
- Gunite, Heated, In Ground, Lighting, Screen Enclosure, Tile
- Garage Carport
- 2 Car Garage
- Garage Spaces
- 2
- Garage Features
- Circular Driveway, Garage Faces Side, Oversized
- Garage Dimensions
- 23x28
- Elementary School
- Windermere Elem
- Middle School
- Gotha Middle
- High School
- Olympia High
- Water Name
- Lake Down, Butler Chain
- Water Extras
- Dock - Wood, Dock w/Electric, No Wake Zone, Skiing Allowed
- Water View
- Canal
- Water Access
- Lake - Chain of Lakes
- Water Frontage
- Canal - Freshwater
- Pets
- Allowed
- Flood Zone Code
- X
- Parcel ID
- 05-23-28-5502-00-270
- Legal Description
- Lot 27, Marina Bay Estates, according to the map thereof, as recorded in Map Book 11, Pages 119 and 120, of the Public Records of Orange County, Florida, Less: Commence at the intersection of the Northerly line of said Lot 27 with the Easterly right-of-way line of Schooner Way: thence along the Northerly line of Lot 27 run the following three courses and distance East for a distance of 100.00 feet: thence run South 54°16'00" East, for a distance of 121.07 feet; thence run North 80°21'34" East, for a distance of 24.96 feet to the POINT OF BEGINNING: thence continue North 60°21'34" East, for a distance of 54.30 feet thence run South 09°36'26" East for a distance of 7.74 feet: thence run South 84°35'10" West for a distance of 54.45 feet: thence run North 09°38'26" West for a distance of 3.73 feet to the POINT OF BEGINNING.
Listing courtesy of COMPASS FLORIDA, LLC.
Selling Office: CENTURY 21 PROFESSIONAL GROUP.Mortgage Calculator
StellarMLS is the source of this information via Internet Data Exchange Program. All listing information is deemed reliable but not guaranteed and should be independently verified through personal inspection by appropriate professionals. Listings displayed on this website may be subject to prior sale or removal from sale. Availability of any listing should always be independently verified. Listing information is provided for consumer personal, non-commercial use, solely to identify potential properties for potential purchase. All other use is strictly prohibited and may violate relevant federal and state law. Data last updated on