1650 Prospect Avenue Unit 1650, Orlando, FL 32814
- $645,000
- 3
- BD
- 4
- BA
- 1,948
- SqFt




- Sold Price
- $645,000
- List Price
- $649,500
- Status
- Sold
- Days on Market
- 64
- Closing Date
- Aug 10, 2023
- MLS#
- O6110916
- Property Style
- Townhouse
- Architectural Style
- Traditional
- Year Built
- 2006
- Bedrooms
- 3
- Bathrooms
- 4
- Baths Half
- 1
- Living Area
- 1,948
- Lot Size
- 1,067
- Acres
- 0.02
- Total Acreage
- 0 to less than 1/4
- Building Name
- 1650
- Legal Subdivision Name
- Baldwin Park 115
- MLS Area Major
- Orlando
Property Description
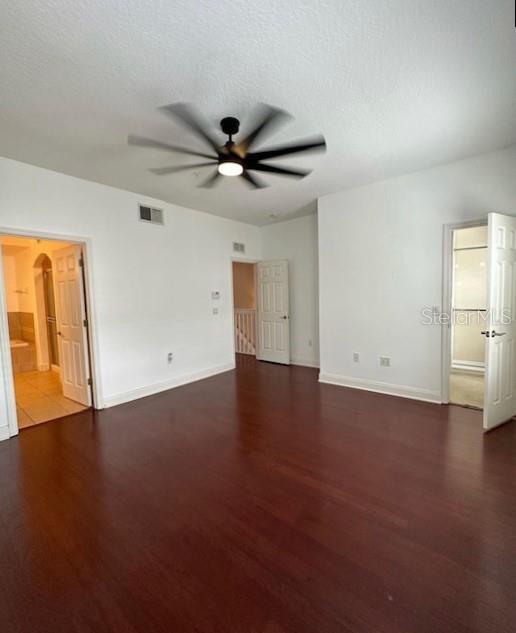
Under contract-accepting backup offers. AMAZING Location! Steps to New Broad and Restaurants/shops, this home is located perfectly inside of the community and there is ample parking for guests. This townhome has a wonderful layout with all guest rooms having their own ensuite bathrooms. As you enter the first floor you will see a beautiful foyer with herringbone brick style floors along with the 2 car garage and the first bedroom with bathroom. On the main level you will notice a freshly renovated Gourmet Kitchen with smooth quartz countertops and waterfall, extended breakfast bar, cooking island, eat in kitchen space and 2 large pantry. The main great room offers a large space ready for your planned living, crown molding, plantation shutters and a large balcony. As you enter the third floor you will see the laundry area and 2 more suites; 1st the master with its walk-in closet, built in closet system, wall safe and in the bathroom a large jacuzzi tub with separate shower stall, 2nd bdrm offers large room with decorative accent wall, closet system and bathroom featuring a shower. Sooo much to boast about Baldwin Park - stunning landscaping, great downtown Orlando location, its own restaurants and shopping, dog parks, running trails, gym, pools, parks and the list goes on
/u.realgeeks.media/homesinorlando/NextHome-Neighborhood-Realty-Logo-Horizontal-OrangeOnWhite-Web-RGB.jpg)
Additional Information
- Taxes
- $7588
- Taxes
- $765
- Minimum Lease
- 7 Months
- Hoa Fee
- $529
- HOA Payment Schedule
- Monthly
- Maintenance Includes
- Common Area Taxes, Pool, Maintenance Structure, Maintenance Grounds, Pool, Private Road
- Other Fees Amount
- 517
- Other Fees Term
- Semi Annual
- Community Features
- Fitness Center, Park, Playground, Pool, Restaurant, Waterfront, No Deed Restriction
- Property Description
- Three+ Story
- Zoning
- PD
- Interior Layout
- Ceiling Fans(s), Crown Molding, Eat-in Kitchen, Solid Surface Counters, Solid Wood Cabinets
- Interior Features
- Ceiling Fans(s), Crown Molding, Eat-in Kitchen, Solid Surface Counters, Solid Wood Cabinets
- Floor
- Ceramic Tile, Wood
- Appliances
- Dishwasher, Disposal, Dryer, Microwave, Range, Refrigerator, Washer
- Utilities
- BB/HS Internet Available, Cable Available, Electricity Available, Other, Water Available
- Heating
- Central, Electric
- Air Conditioning
- Central Air
- Exterior Construction
- Block, Stucco
- Exterior Features
- Balcony, Other
- Roof
- Shingle
- Foundation
- Slab
- Pool
- Community
- Garage Carport
- 2 Car Garage
- Garage Spaces
- 2
- Pets
- Allowed
- Pet Size
- Extra Large (101+ Lbs.)
- Flood Zone Code
- x
- Parcel ID
- 17-22-30-0523-05-910
- Legal Description
- BALDWIN PARK UNIT 3 52/103 LOT 591
Listing courtesy of RE/MAX ASSURED. 800-393-8600
Selling Office: ROBERT SLACK LLC.Mortgage Calculator
StellarMLS is the source of this information via Internet Data Exchange Program. All listing information is deemed reliable but not guaranteed and should be independently verified through personal inspection by appropriate professionals. Listings displayed on this website may be subject to prior sale or removal from sale. Availability of any listing should always be independently verified. Listing information is provided for consumer personal, non-commercial use, solely to identify potential properties for potential purchase. All other use is strictly prohibited and may violate relevant federal and state law. Data last updated on