145 Lake Destiny Trail, Altamonte Springs, FL 32714
- $589,672
- 4
- BD
- 3
- BA
- 2,129
- SqFt






- Sold Price
- $589,672
- List Price
- $599,800
- Status
- Sold
- Days on Market
- 56
- Closing Date
- Aug 14, 2023
- MLS#
- O6110569
- Property Style
- Single Family
- Year Built
- 1972
- Bedrooms
- 4
- Bathrooms
- 3
- Baths Half
- 1
- Living Area
- 2,129
- Lot Size
- 13,500
- Acres
- 0.31
- Total Acreage
- 1/4 to less than 1/2
- Legal Subdivision Name
- Spring Lake Hills Sec 3
- MLS Area Major
- Altamonte Springs West/Forest City
Property Description
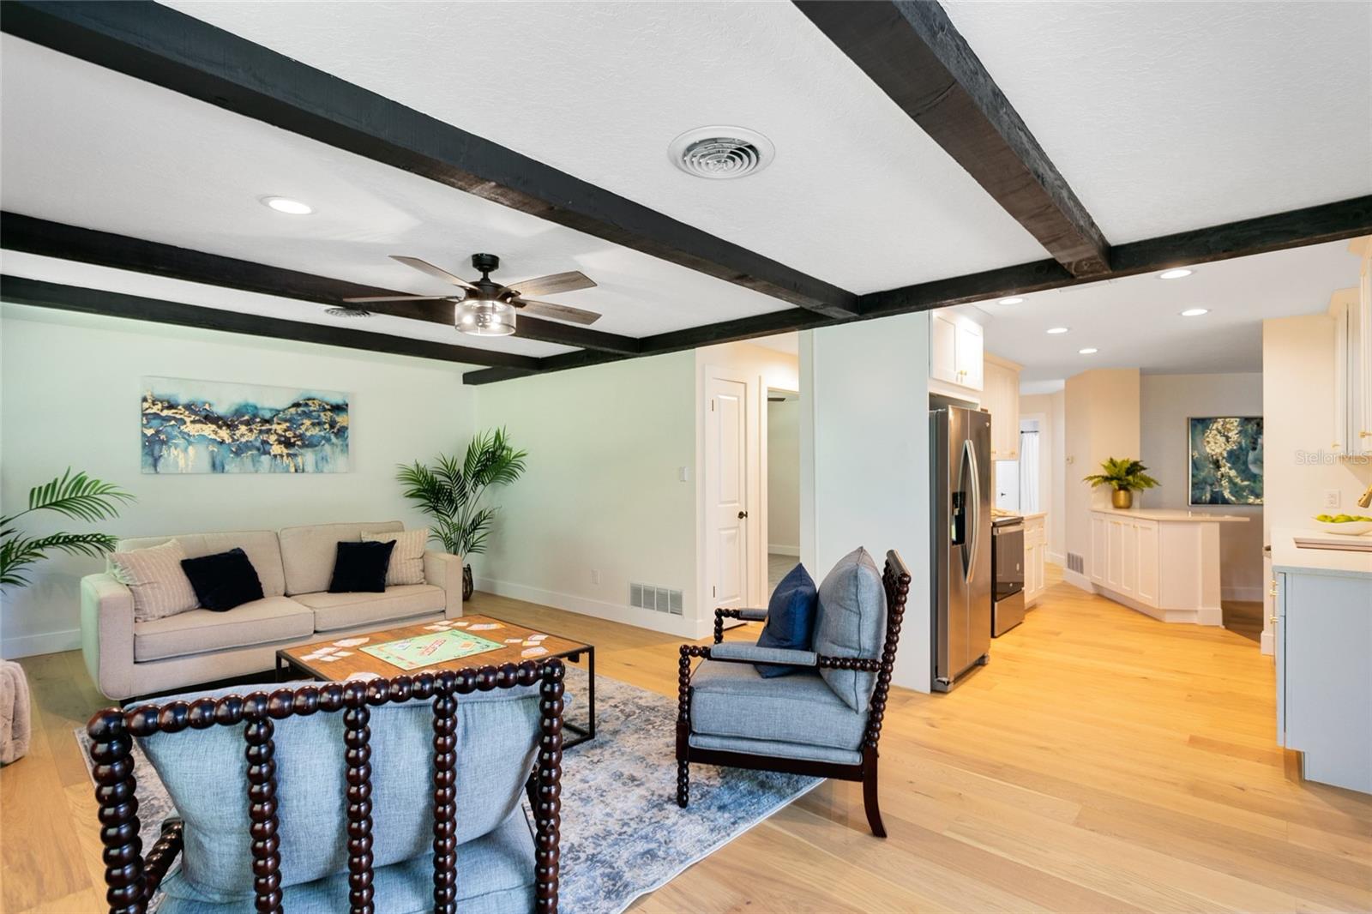
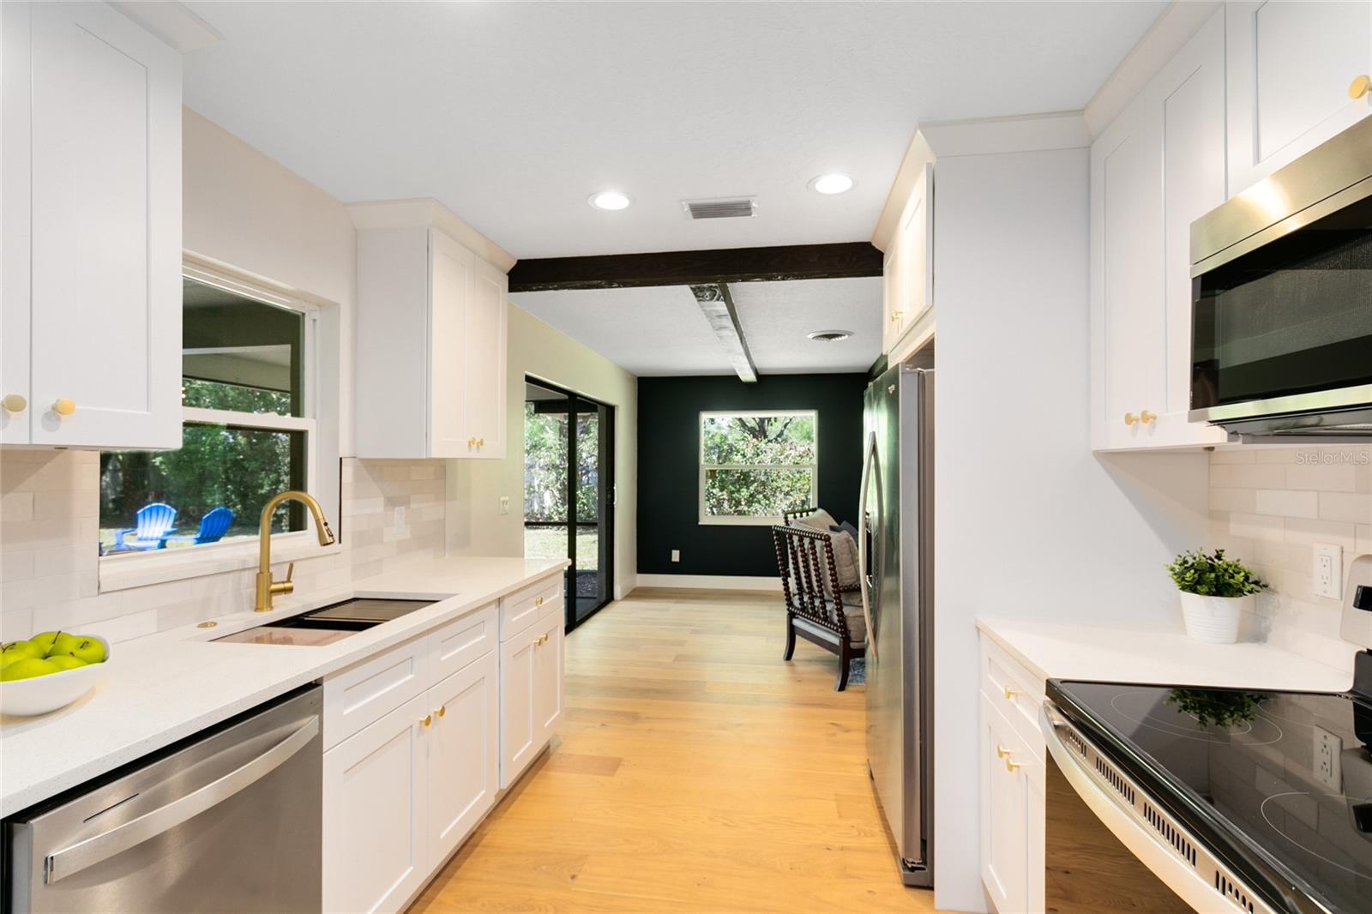
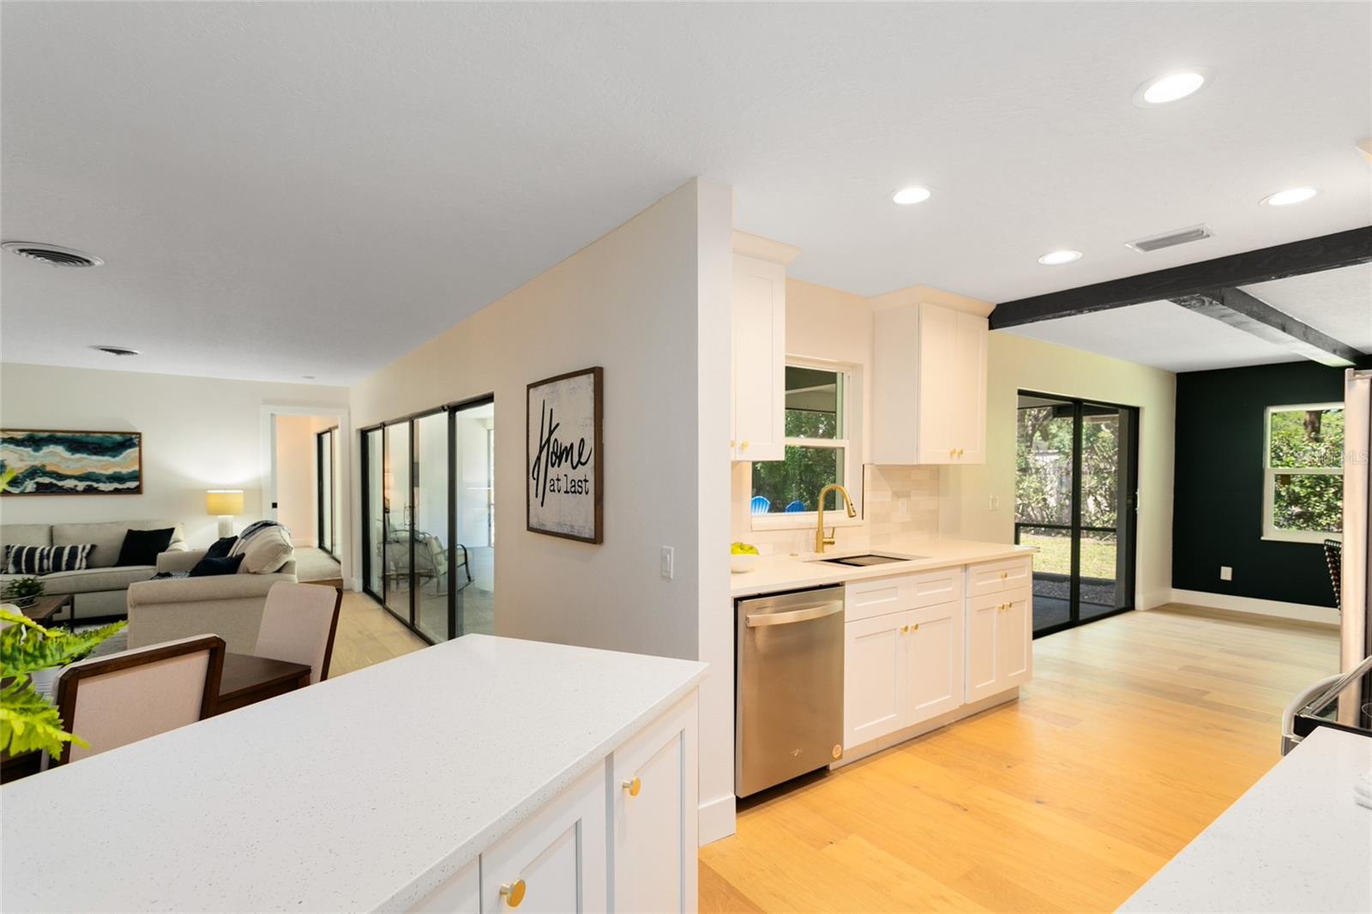
Under contract-accepting backup offers. Stunning remodel right in the heart of Altamonte Springs, located in the gated Spring Lake Hills with 24-hour guarded access. The home has been completely renovated with designer quality features. Updates/renovations all new kitchen with quartz counters, tile backsplash, shaker cabinets, and stainless steel appliances, plumbing re-pipe, new garage door, full shiplap fireplace, paint inside and out, all new hardwood flooring throughout, custom "mud room" closet conversion, full bathroom remodels with new vanities, quartz counters, designer fixtures, tile floors and tile shower surrounds, all new interior doors and hardware, new light and plumbing fixtures throughout, landscaping, irrigation system updates, among much more. Roof was replaced in 2019. The community also offers full access to Spring Lake and Lake Destiny with 2 community boat ramps and a dock. Golf carts are allowed within the neighborhood, which offers 2 Tennis Courts, Basketball Court and Community Park with Playground. This is the one you have been looking for! A Zenn Properties Home.
/u.realgeeks.media/homesinorlando/NextHome-Neighborhood-Realty-Logo-Horizontal-OrangeOnWhite-Web-RGB.jpg)
Additional Information
- Taxes
- $2226
- Minimum Lease
- 8-12 Months
- HOA Fee
- $510
- HOA Payment Schedule
- Quarterly
- Maintenance Includes
- Guard - 24 Hour
- Community Features
- Boat Ramp, Lake, Playground, Sidewalks, Tennis Courts, Water Access, No Deed Restriction
- Property Description
- One Story
- Zoning
- R-1AAA
- Interior Layout
- Built-in Features, Ceiling Fans(s), Open Floorplan, Stone Counters
- Interior Features
- Built-in Features, Ceiling Fans(s), Open Floorplan, Stone Counters
- Floor
- Carpet, Tile, Wood
- Appliances
- Dishwasher, Disposal, Electric Water Heater, Microwave, Range, Refrigerator
- Utilities
- Electricity Connected, Public, Water Connected
- Heating
- Central
- Air Conditioning
- Central Air
- Exterior Construction
- Block, Stucco
- Exterior Features
- Irrigation System, Other, Sliding Doors, Storage
- Roof
- Shingle
- Foundation
- Slab
- Pool
- No Pool
- Garage Carport
- 2 Car Garage
- Garage Spaces
- 2
- Water Access
- Lake
- Pets
- Allowed
- Flood Zone Code
- X
- Parcel ID
- 22-21-29-507-0G00-0060
- Legal Description
- LOT 6 BLK G SPRING LAKE HILLS SEC 3 PB 16 PG 48
Listing courtesy of SAND DOLLAR REALTY GROUP INC. 407-389-7318
Selling Office: MAINFRAME REAL ESTATE.Mortgage Calculator
StellarMLS is the source of this information via Internet Data Exchange Program. All listing information is deemed reliable but not guaranteed and should be independently verified through personal inspection by appropriate professionals. Listings displayed on this website may be subject to prior sale or removal from sale. Availability of any listing should always be independently verified. Listing information is provided for consumer personal, non-commercial use, solely to identify potential properties for potential purchase. All other use is strictly prohibited and may violate relevant federal and state law. Data last updated on