9744 Nonacrest Drive, Orlando, FL 32832
- $575,000
- 5
- BD
- 3
- BA
- 2,453
- SqFt






- Sold Price
- $575,000
- List Price
- $599,000
- Status
- Sold
- Days on Market
- 17
- Closing Date
- Jul 31, 2023
- MLS#
- O6110482
- Property Style
- Single Family
- Year Built
- 2005
- Bedrooms
- 5
- Bathrooms
- 3
- Living Area
- 2,453
- Lot Size
- 5,771
- Acres
- 0.13
- Total Acreage
- 0 to less than 1/4
- Legal Subdivision Name
- La Vina
- Complex/Comm Name
- Nonacrest At Lavina
- MLS Area Major
- Orlando/Moss Park/Lake Mary Jane
Property Description
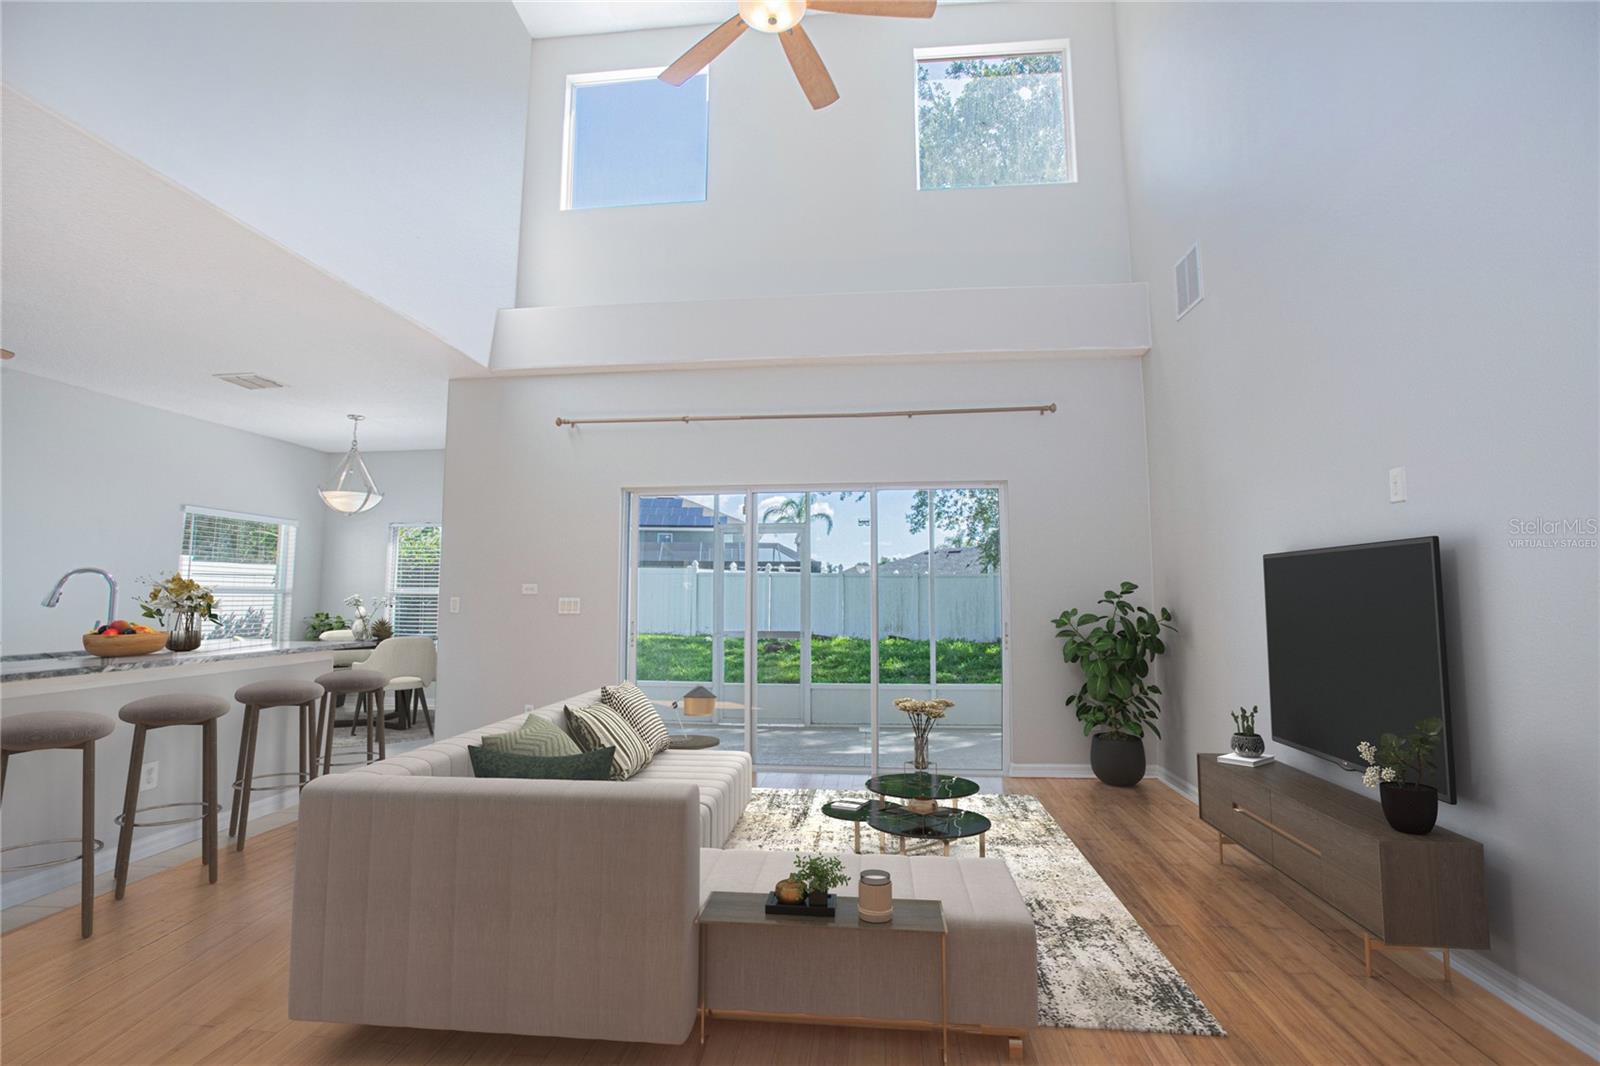
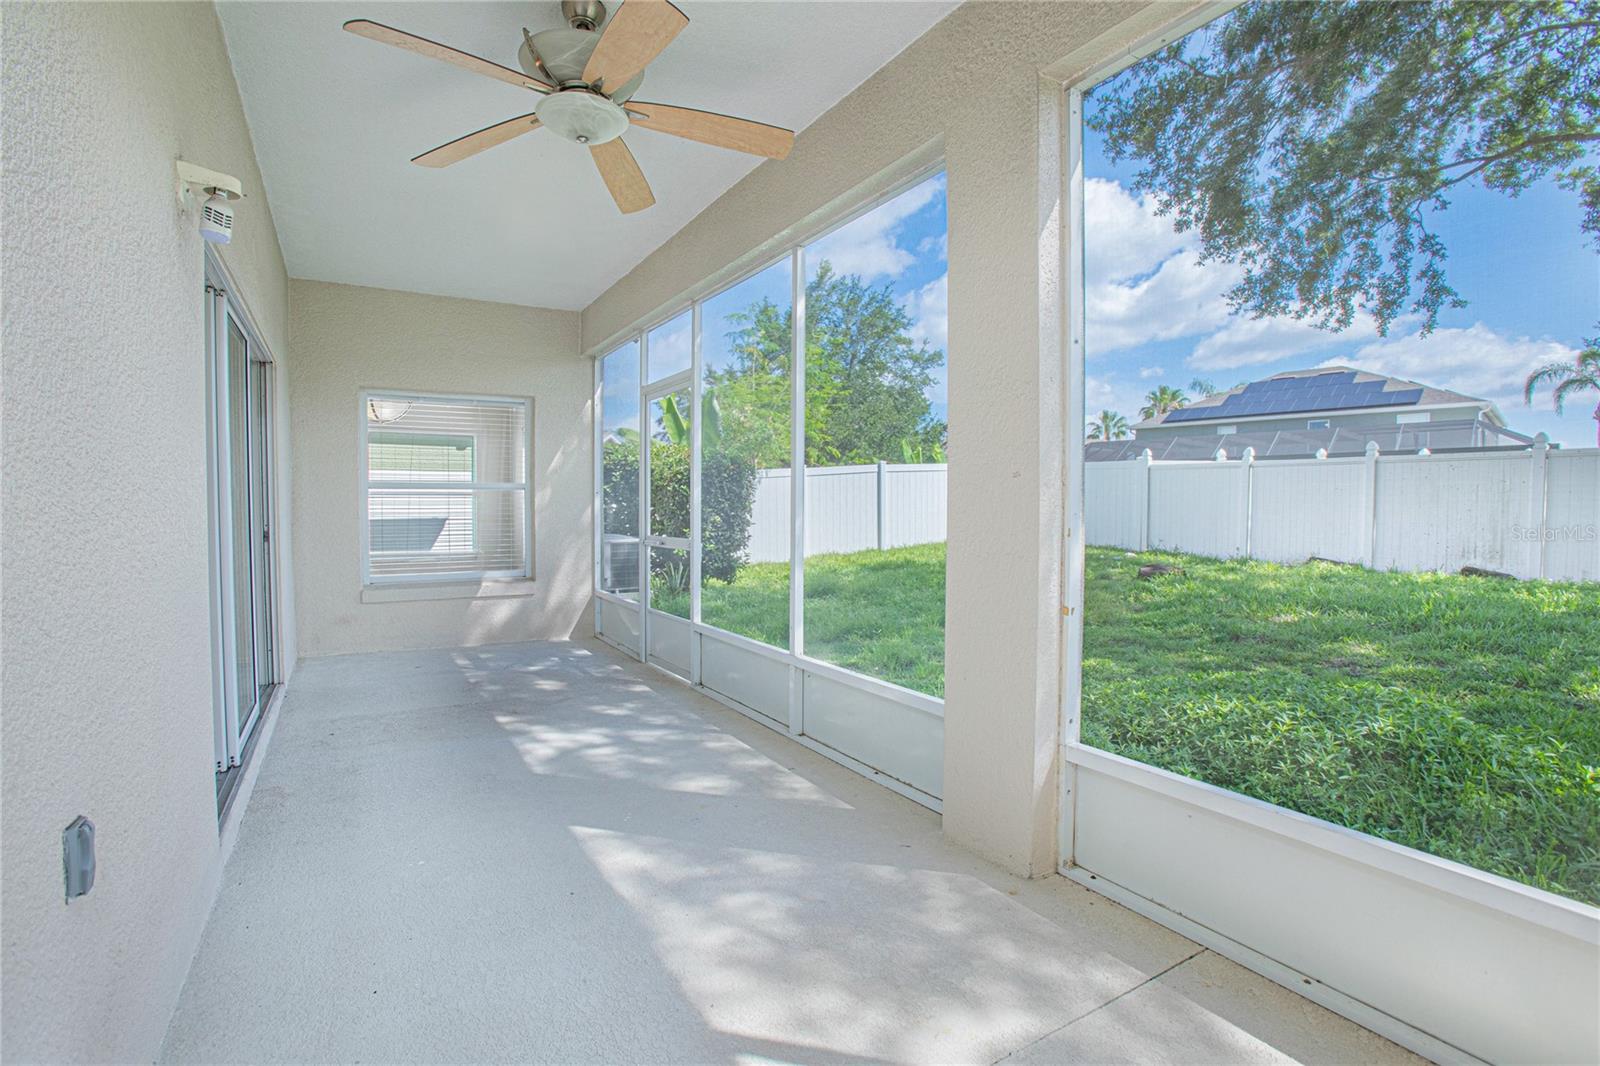
Under contract-accepting backup offers.One or more photo(s) has been virtually staged. Welcome to this exquisite residence located in the gated community of Nona Crest at LaVina. This magnificent two-story home spans 2,453 sq.ft. and boasts five bedrooms and three full bathrooms, providing ample space for your family's comfort and privacy. As you approach the property, you'll be captivated by the beautifully manicured landscaping, elegant palm trees, and a charming brick paver driveway that leads to the two-car garage. Step inside to discover a meticulously crafted home designed by builder "Beazer" and adorned with stunning Bamboo flooring flowing throughout most of the house. The great room, with its spacious layout, is perfect for entertaining and hosting gatherings. The kitchen and breakfast nook areas feature stylish ceramic tile flooring, offering both practicality and elegance. Culinary enthusiasts will fall in love with the gourmet kitchen, equipped with stainless steel appliances, exquisite granite countertops, upgraded cabinets, and gorgeous tile flooring. The family room boasts a cathedral ceiling and provides a fantastic space to relax and unwind. On the first floor, you'll find two bedrooms and a full bathroom, offering convenient and accessible living options. The laundry room, conveniently located with direct access to the garage, makes managing household chores a breeze. The second level of the home features a versatile loft area that can be used as a home office or exercise space, allowing you to tailor it to your family's specific needs.The master suite is a true retreat, offering an expansive space filled with natural light, creating a bright and inviting atmosphere. The ensuite bathroom is a spa-like haven, complete with dual sink vanities, double closets, a glass shower, and a soaking tub for ultimate relaxation. The two additional bedrooms on this level are generously proportioned, ensuring that each family member has their own comfortable space. Throughout the home, you'll find a harmonious blend of neutral tones, soaring vaulted ceilings, and open living areas, creating an airy and spacious ambiance. These design elements facilitate a seamless flow between rooms, making it an ideal space for everyday living and entertaining. Outside, the backyard is a true oasis. The screened-in patio provides an ideal space for outdoor dining and relaxation, while the ample grassed yard offers endless possibilities for playtime and activities. New roof in 2020, exterior painted in 2020, interior painted in June 2023 and the A/C was replaced in 2015. Additionally, the gated community offers a host of spectacular amenities, including a resort-style pool, basketball court, and playground, ensuring a vibrant and active lifestyle within your own community. This exceptional home not only caters to your family's growing needs but also offers a sanctuary of comfort, luxury, and convenience. With its prime location in the highly desirable Lake Nona area and a wealth of custom features, this property is truly a dream come true. Don't miss the opportunity to make this house your forever home! Schedule a showing today and experience the epitome of family living. One year basic home warranty provided.
/u.realgeeks.media/homesinorlando/NextHome-Neighborhood-Realty-Logo-Horizontal-OrangeOnWhite-Web-RGB.jpg)
Additional Information
- Taxes
- $6948
- Taxes
- $650
- Minimum Lease
- 8-12 Months
- HOA Fee
- $83
- HOA Payment Schedule
- Monthly
- Location
- City Limits, Sidewalk, Paved
- Community Features
- Gated, Pool, No Deed Restriction, Gated Community
- Property Description
- Two Story
- Zoning
- PD
- Interior Layout
- Cathedral Ceiling(s), Ceiling Fans(s), Eat-in Kitchen, High Ceilings, Kitchen/Family Room Combo, Living Room/Dining Room Combo, Master Bedroom Upstairs, Open Floorplan, Solid Wood Cabinets, Split Bedroom, Stone Counters, Thermostat, Walk-In Closet(s)
- Interior Features
- Cathedral Ceiling(s), Ceiling Fans(s), Eat-in Kitchen, High Ceilings, Kitchen/Family Room Combo, Living Room/Dining Room Combo, Master Bedroom Upstairs, Open Floorplan, Solid Wood Cabinets, Split Bedroom, Stone Counters, Thermostat, Walk-In Closet(s)
- Floor
- Bamboo, Ceramic Tile
- Appliances
- Dishwasher, Disposal, Microwave, Range, Refrigerator
- Utilities
- Cable Available, Cable Connected, Electricity Available, Electricity Connected, Fiber Optics, Sewer Available, Sewer Connected, Water Available, Water Connected
- Heating
- Central, Electric
- Air Conditioning
- Central Air
- Exterior Construction
- Block, Stucco
- Exterior Features
- Irrigation System, Sidewalk, Sliding Doors
- Roof
- Shingle
- Foundation
- Slab
- Pool
- Community
- Garage Carport
- 2 Car Garage
- Garage Spaces
- 2
- Garage Features
- Covered, Driveway, Ground Level, Open
- Garage Dimensions
- 20x20
- Elementary School
- Northlake Park Community
- Middle School
- Lake Nona Middle School
- High School
- Lake Nona High
- Fences
- Fenced
- Pets
- Allowed
- Flood Zone Code
- X
- Parcel ID
- 06-24-31-4104-01-170
- Legal Description
- LA VINA 49/135 LOT 117
Listing courtesy of EXP REALTY LLC.
Selling Office: LPT REALTY, LLC.Mortgage Calculator
StellarMLS is the source of this information via Internet Data Exchange Program. All listing information is deemed reliable but not guaranteed and should be independently verified through personal inspection by appropriate professionals. Listings displayed on this website may be subject to prior sale or removal from sale. Availability of any listing should always be independently verified. Listing information is provided for consumer personal, non-commercial use, solely to identify potential properties for potential purchase. All other use is strictly prohibited and may violate relevant federal and state law. Data last updated on