4601 Misty Way, Oviedo, FL 32765
- $1,000,000
- 6
- BD
- 5
- BA
- 3,936
- SqFt






- Sold Price
- $1,000,000
- List Price
- $1,150,900
- Status
- Sold
- Days on Market
- 66
- Closing Date
- Aug 15, 2023
- MLS#
- O6110352
- Property Style
- Single Family
- Architectural Style
- Florida
- Year Built
- 1974
- Bedrooms
- 6
- Bathrooms
- 5
- Baths Half
- 1
- Living Area
- 3,936
- Lot Size
- 64,904
- Acres
- 1.49
- Total Acreage
- 1 to less than 2
- Legal Subdivision Name
- Ben-Vie Sub
- MLS Area Major
- Oviedo
Property Description
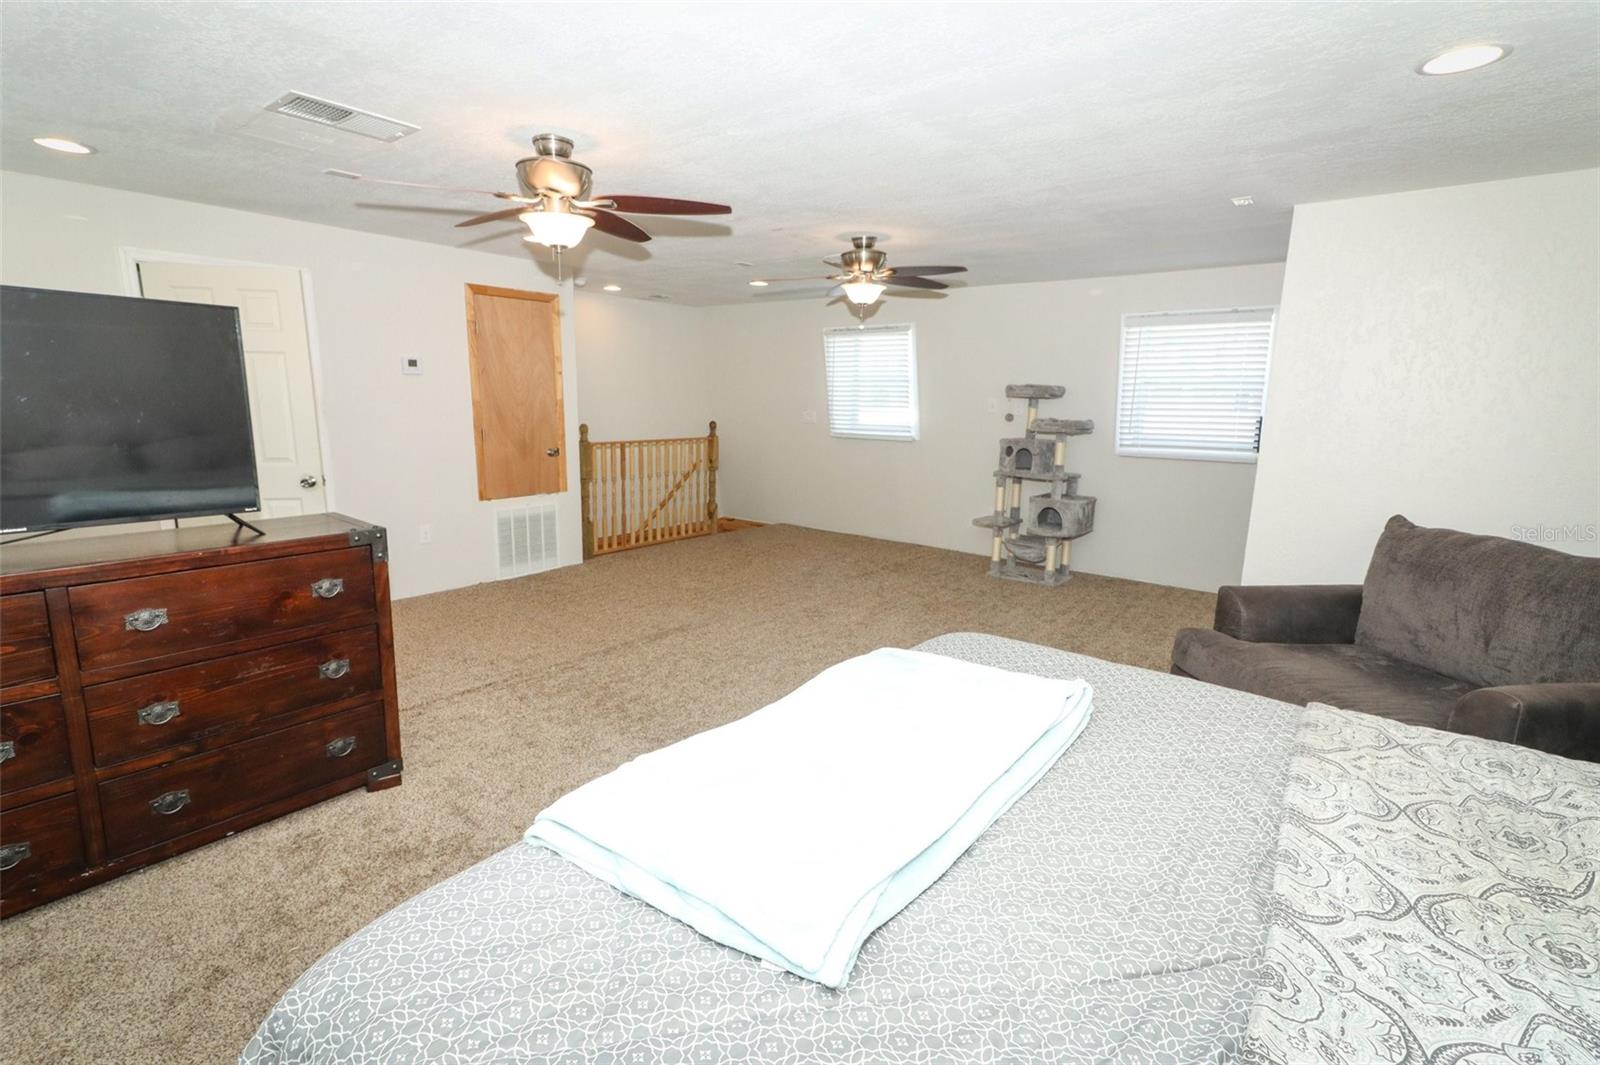
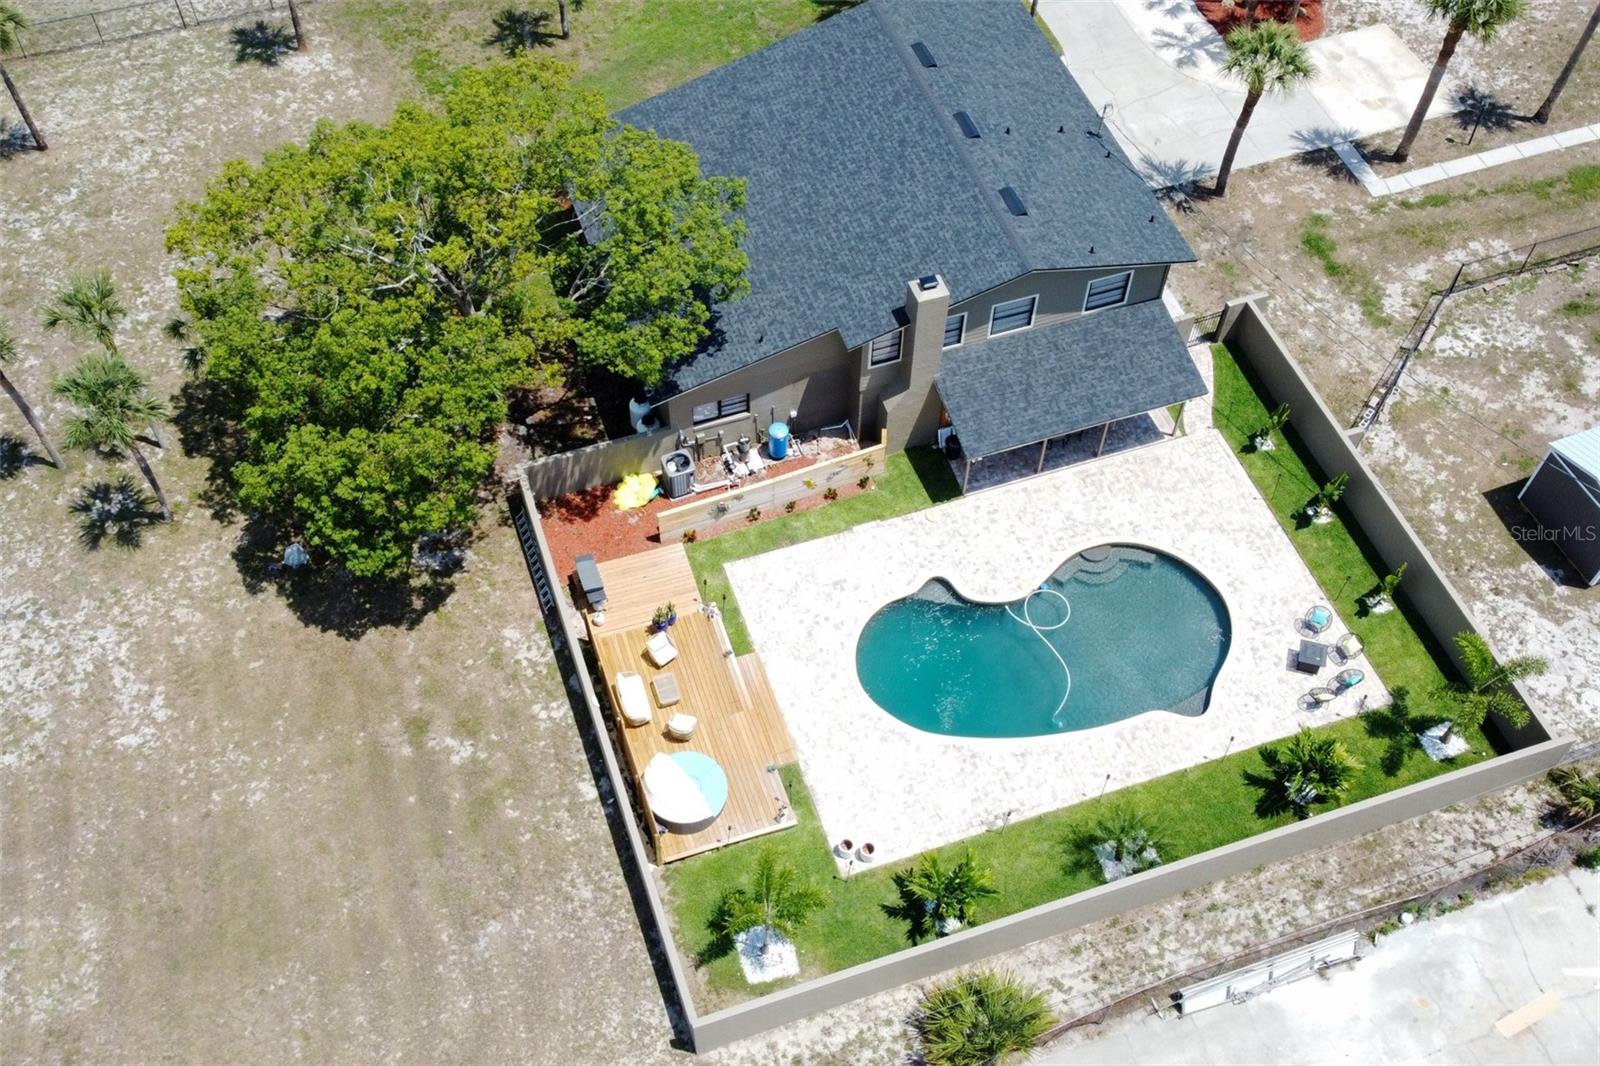
Under contract-accepting backup offers. Welcome this masterpiece to the market! Property Sits on a corner lot on 1.49 acres of land. Bring your boat, work vehicles, Rvs, as there's ample parking available on the property. The main house includes 4 beds/3 baths and a FULLY DETACHED GUEST HOUSE / IN-LAW SUITE with 2 beds/1.5 baths! NO HOA!! Home has undergone a complete renovation! The minute you walk into the main house you will be impressed; a stunning chandelier welcomes you to the grand entry with a custom floor medallion & built in shelving's! 4’x4’ polished tiles on the 1st floor all new 5” baseboards and all new lighting throughout!! This is an Open floor plan, the kitchen island is oversized & seats 6-10, Gourmet Kitchen that includes, stainless steel double oven, a Forno 8 burner gas/propane with double ovens range, a separate built in double oven and a Windster 48” range hood with 700 CFM, (tanks for propane are owned) also has electrical connection for electric if new owner wants to install a new electric range. A full guest bath is also located on the first floor as well as an indoor laundry with, cabinets, a sink and washer & dryer. The family room is inviting and cozy with a wood burning fireplace and French doors leading to the enclosed private fenced backyard. The outdoor oasis is breathtaking with new Landscaping, lighting in the pool area, electric pool heater, self-cleaner for pool and a wood deck area perfect for relaxing after a long day! New irrigation has been installed in the front and rear of the main house, all updated plumbing, and electrical and roof installed in 2022. The Custom oak staircase with metal cable railing take you to the 2nd floor, where you will find plank laminate flooring throughout. Master bedroom suite is spacious with a walk-in closet, and a fully updated master bath with new shower, vanities and fixtures. The other 3 bedrooms are also on the second floor and has an updated bath. This property is Unique and has so much to offer! call us today to schedule your private tour.
/u.realgeeks.media/homesinorlando/NextHome-Neighborhood-Realty-Logo-Horizontal-OrangeOnWhite-Web-RGB.jpg)
Additional Information
- Taxes
- $3144
- Minimum Lease
- No Minimum
- Location
- Corner Lot, Paved
- Community Features
- No Deed Restriction
- Property Description
- Two Story
- Zoning
- A-1
- Interior Layout
- Ceiling Fans(s), Eat-in Kitchen, High Ceilings, Master Bedroom Upstairs, Open Floorplan, Solid Wood Cabinets, Thermostat, Vaulted Ceiling(s), Walk-In Closet(s)
- Interior Features
- Ceiling Fans(s), Eat-in Kitchen, High Ceilings, Master Bedroom Upstairs, Open Floorplan, Solid Wood Cabinets, Thermostat, Vaulted Ceiling(s), Walk-In Closet(s)
- Floor
- Carpet, Ceramic Tile, Laminate
- Appliances
- Built-In Oven, Convection Oven, Dishwasher, Disposal, Dryer, Electric Water Heater, Microwave, Range, Refrigerator, Washer
- Utilities
- Other
- Heating
- Central
- Air Conditioning
- Central Air
- Fireplace Description
- Wood Burning
- Exterior Construction
- Concrete, Stucco
- Exterior Features
- Irrigation System, Lighting
- Roof
- Shingle
- Foundation
- Slab
- Pool
- Private
- Pool Type
- Heated, In Ground
- Garage Carport
- 3 Car Garage
- Garage Spaces
- 3
- Garage Features
- Driveway, Garage Faces Rear, Garage Faces Side, Ground Level, Off Street, Oversized
- Garage Dimensions
- 22x21
- Elementary School
- Red Bug Elementary
- Middle School
- Tuskawilla Middle
- High School
- Lake Howell High
- Fences
- Fenced
- Pets
- Allowed
- Flood Zone Code
- x
- Parcel ID
- 25-21-30-502-0000-0070
- Legal Description
- LOT 7 (LESS RD) BEN-VIE SUBD PB 17 PG 64
Listing courtesy of RE/MAX ASSURED. 800-393-8600
Selling Office: WEICHERT REALTORS HALLMARK PRO.Mortgage Calculator
StellarMLS is the source of this information via Internet Data Exchange Program. All listing information is deemed reliable but not guaranteed and should be independently verified through personal inspection by appropriate professionals. Listings displayed on this website may be subject to prior sale or removal from sale. Availability of any listing should always be independently verified. Listing information is provided for consumer personal, non-commercial use, solely to identify potential properties for potential purchase. All other use is strictly prohibited and may violate relevant federal and state law. Data last updated on