9507 Westover Club Circle, Windermere, FL 34786
- $874,900
- 4
- BD
- 5
- BA
- 4,335
- SqFt








- Sold Price
- $874,900
- List Price
- $874,900
- Status
- Sold
- Days on Market
- 96
- Closing Date
- Sep 22, 2023
- MLS#
- O6110229
- Property Style
- Single Family
- Year Built
- 2001
- Bedrooms
- 4
- Bathrooms
- 5
- Baths Half
- 1
- Living Area
- 4,335
- Lot Size
- 17,498
- Acres
- 0.40
- Total Acreage
- 1/4 to less than 1/2
- Legal Subdivision Name
- Westover Club Ph 1
- MLS Area Major
- Windermere
Property Description
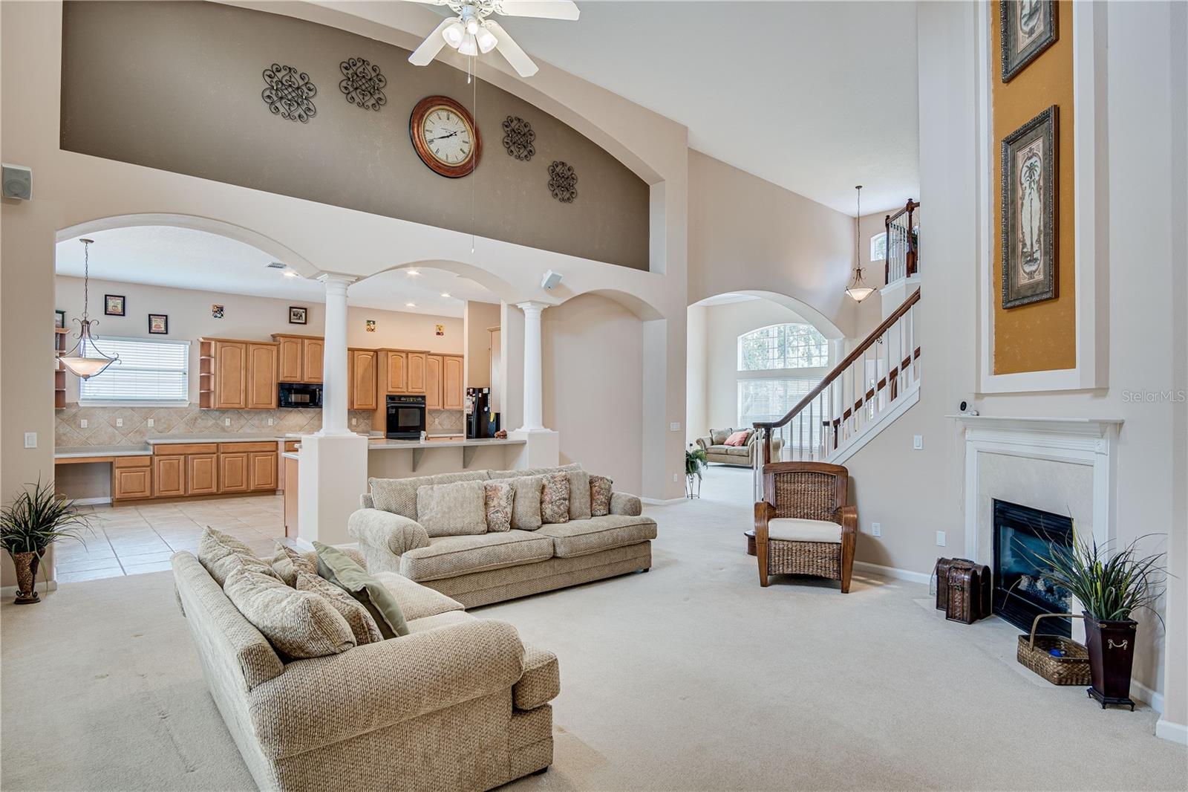
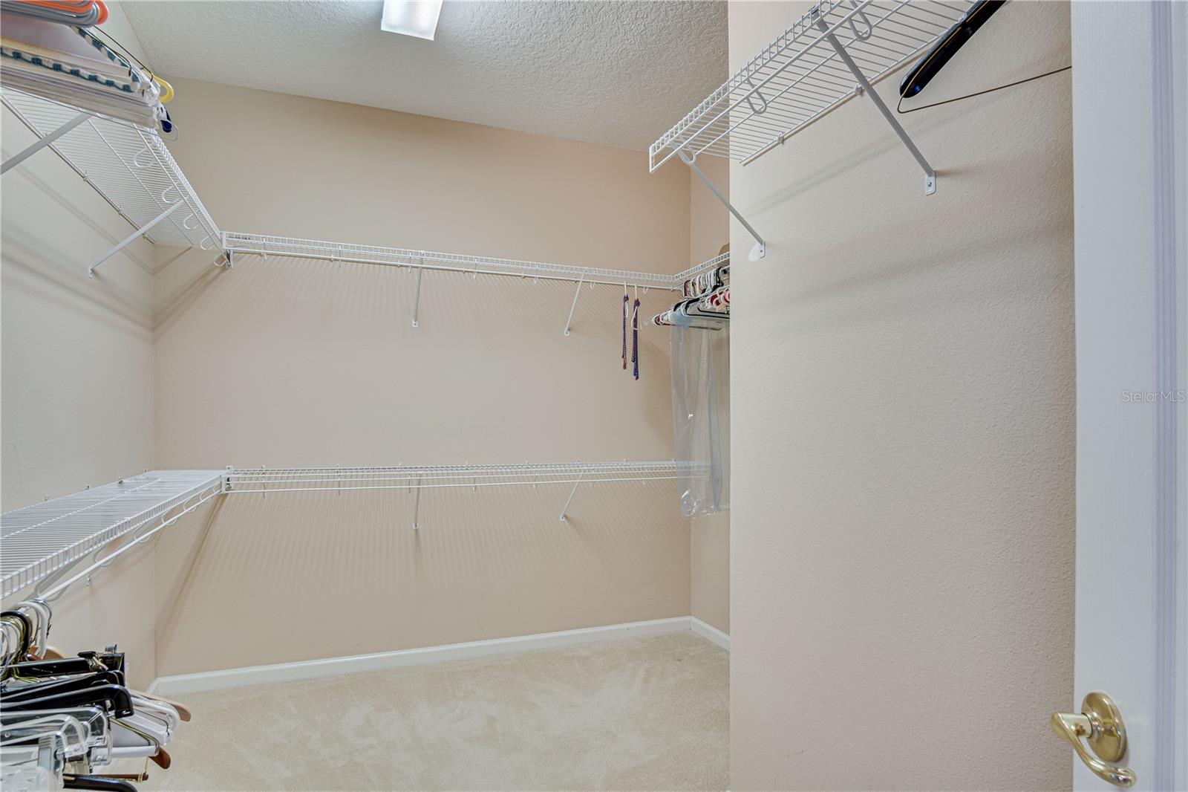
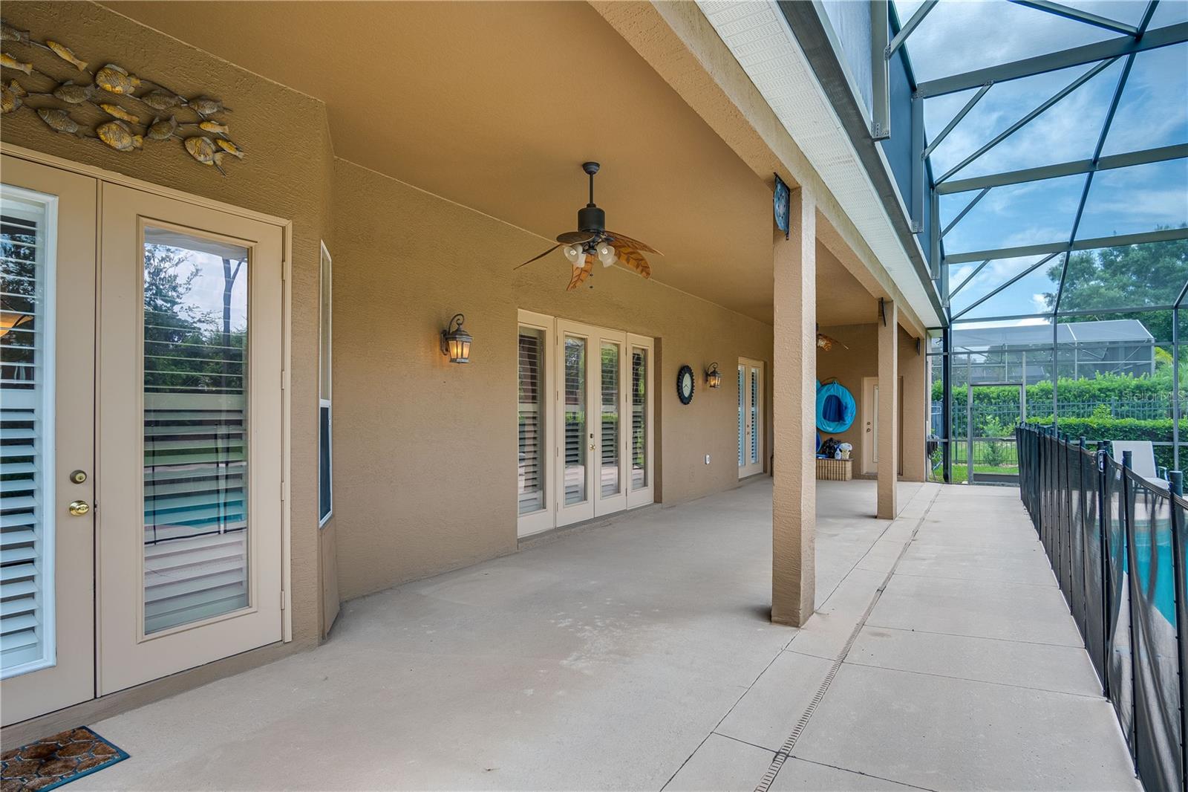
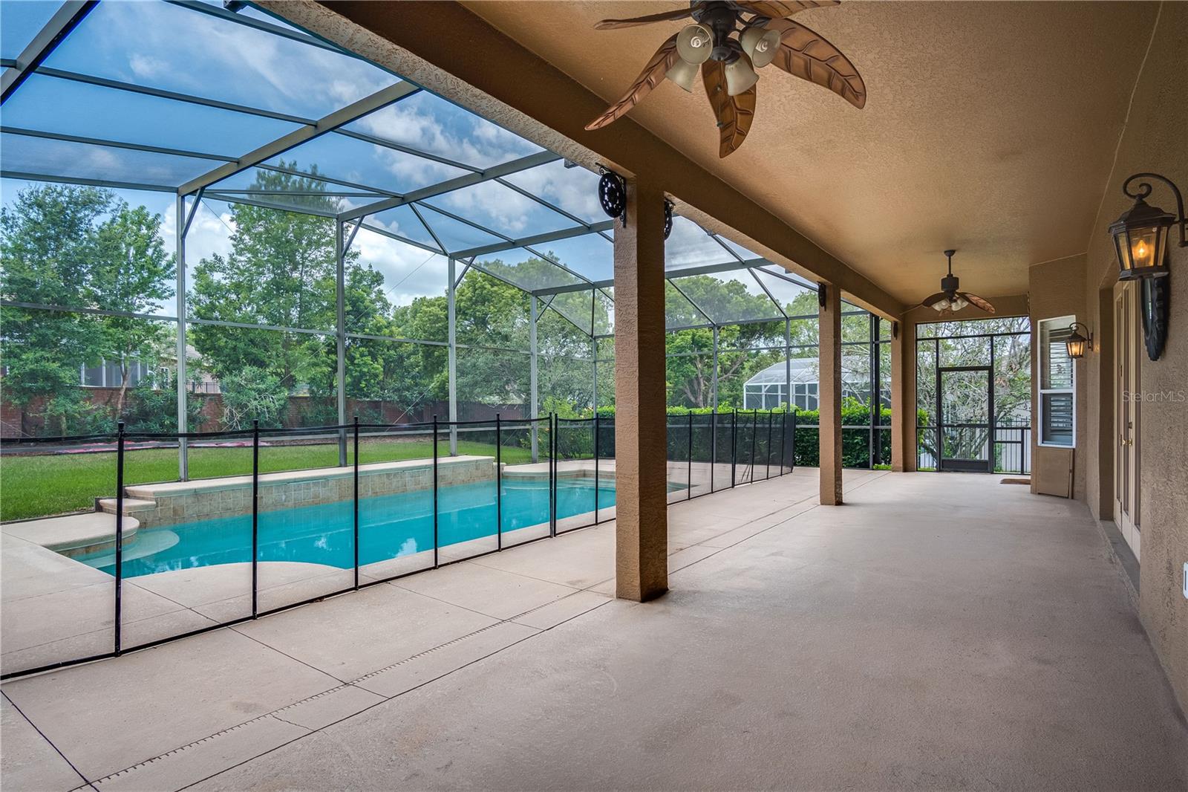
Once you experience the gorgeous setting of this 4-bedroom, 4.5-bath, 3-car garage home, you will not want to leave. Nestled inside the gated community of Westover Club in beautiful Windermere, you will find an exceptional home! As you drive up, this home makes a grand statement! The home boasts picturesque curb appeal, perfectly manicured landscaping, and an elegant exterior. Enter this magnificent home through the beautiful stained glass door and discover luxury and elegance. You will love the bright, open living areas brimming with appeal and flexibility. Whipping up your favorite meals will be a breeze in the oversized kitchen! The kitchen features wood cabinets, solid surface countertops, a decorative tile backsplash, a breakfast bar, and a closet pantry. Serve your creations casually in the breakfast nook or on more formal occasions in the separate dining room. The grand great room is the heart of this exquisite floor plan. Tall ceilings and decorative wall arches and columns make this home exude elegance and class. Get cozy in front of the fireplace while you watch movies with the family. The design of this home is sure to captivate your imagination when it comes to design. The first floor also features a stunning half bath, a laundry room, and the primary suite. The primary suite features a large walk-in closet, a fireplace, a reading area, tray ceilings, and an en suite bathroom. The primary bath includes his and hers sinks, a relaxing soaker tub, and a walk-in shower. Within its elegant design, you will find large windows, plantation shutters, french doors, crown molding, wall niches, decorative banisters leading upstairs, and much more. As you head upstairs, you will encounter a large loft area that leads into an additional living area with built-in shelves. The loft and bonus room can be for multiple purposes, such as a reading area, an office, or a playroom. The guest bedrooms are spacious and can accommodate plenty of furniture for whichever stage your family is at! You also will find a jack-and-jill bathroom provides access to your guests which adds an extra layer of privacy. Splash away sunny days in the enclosed sparkling pool, and soak up the sun and refreshing Florida breezes while you layout on the deck. Sit back and relax on some lounge chairs overlooking the pool underneath the comfort of the ceiling fan. Conveniently placed near Florida's turnpike, 408, and more, your commute will be a breeze! Do not miss the opportunity to call this home!
/u.realgeeks.media/homesinorlando/NextHome-Neighborhood-Realty-Logo-Horizontal-OrangeOnWhite-Web-RGB.jpg)
Additional Information
- Taxes
- $9887
- Minimum Lease
- 1-2 Years
- HOA Fee
- $1,300
- HOA Payment Schedule
- Annually
- Location
- Sidewalk, Paved
- Community Features
- No Deed Restriction
- Property Description
- Two Story
- Zoning
- R-L-D
- Interior Layout
- Built-in Features, Ceiling Fans(s), Crown Molding, Eat-in Kitchen, High Ceilings, Kitchen/Family Room Combo, Living Room/Dining Room Combo, Master Bedroom Main Floor, Solid Surface Counters, Thermostat, Walk-In Closet(s), Window Treatments
- Interior Features
- Built-in Features, Ceiling Fans(s), Crown Molding, Eat-in Kitchen, High Ceilings, Kitchen/Family Room Combo, Living Room/Dining Room Combo, Master Bedroom Main Floor, Solid Surface Counters, Thermostat, Walk-In Closet(s), Window Treatments
- Floor
- Carpet, Ceramic Tile
- Appliances
- Cooktop, Dishwasher, Disposal, Dryer, Electric Water Heater, Exhaust Fan, Microwave, Range, Refrigerator
- Utilities
- Cable Connected, Electricity Connected, Sprinkler Meter, Street Lights, Underground Utilities
- Heating
- Heat Pump
- Air Conditioning
- Central Air
- Fireplace Description
- Family Room, Gas, Master Bedroom
- Exterior Construction
- Block, Metal Frame, Stucco, Wood Frame
- Exterior Features
- Irrigation System
- Roof
- Shingle
- Foundation
- Slab
- Pool
- Private
- Pool Type
- Heated, Indoor
- Garage Carport
- 3 Car Garage
- Garage Spaces
- 3
- Elementary School
- Thornebrooke Elem
- Middle School
- Gotha Middle
- High School
- Olympia High
- Fences
- Fenced
- Pets
- Allowed
- Flood Zone Code
- X
- Parcel ID
- 04-23-28-8212-00-320
- Legal Description
- WESTOVER CLUB PH 1 44/139 LOT 32
Listing courtesy of EXP REALTY LLC. 888-883-8509
Selling Office: EXP REALTY LLC.Mortgage Calculator
StellarMLS is the source of this information via Internet Data Exchange Program. All listing information is deemed reliable but not guaranteed and should be independently verified through personal inspection by appropriate professionals. Listings displayed on this website may be subject to prior sale or removal from sale. Availability of any listing should always be independently verified. Listing information is provided for consumer personal, non-commercial use, solely to identify potential properties for potential purchase. All other use is strictly prohibited and may violate relevant federal and state law. Data last updated on