116 Ivydale Manor Drive, Deland, FL 32724
- $563,000
- 3
- BD
- 3
- BA
- 2,589
- SqFt




- Sold Price
- $563,000
- List Price
- $588,000
- Status
- Sold
- Days on Market
- 53
- Closing Date
- Aug 16, 2023
- MLS#
- O6110062
- Property Style
- Single Family
- Architectural Style
- Contemporary
- Year Built
- 2007
- Bedrooms
- 3
- Bathrooms
- 3
- Living Area
- 2,589
- Lot Size
- 9,000
- Acres
- 0.21
- Total Acreage
- 0 to less than 1/4
- Legal Subdivision Name
- Victoria Park Increment 02
- MLS Area Major
- Deland
Property Description
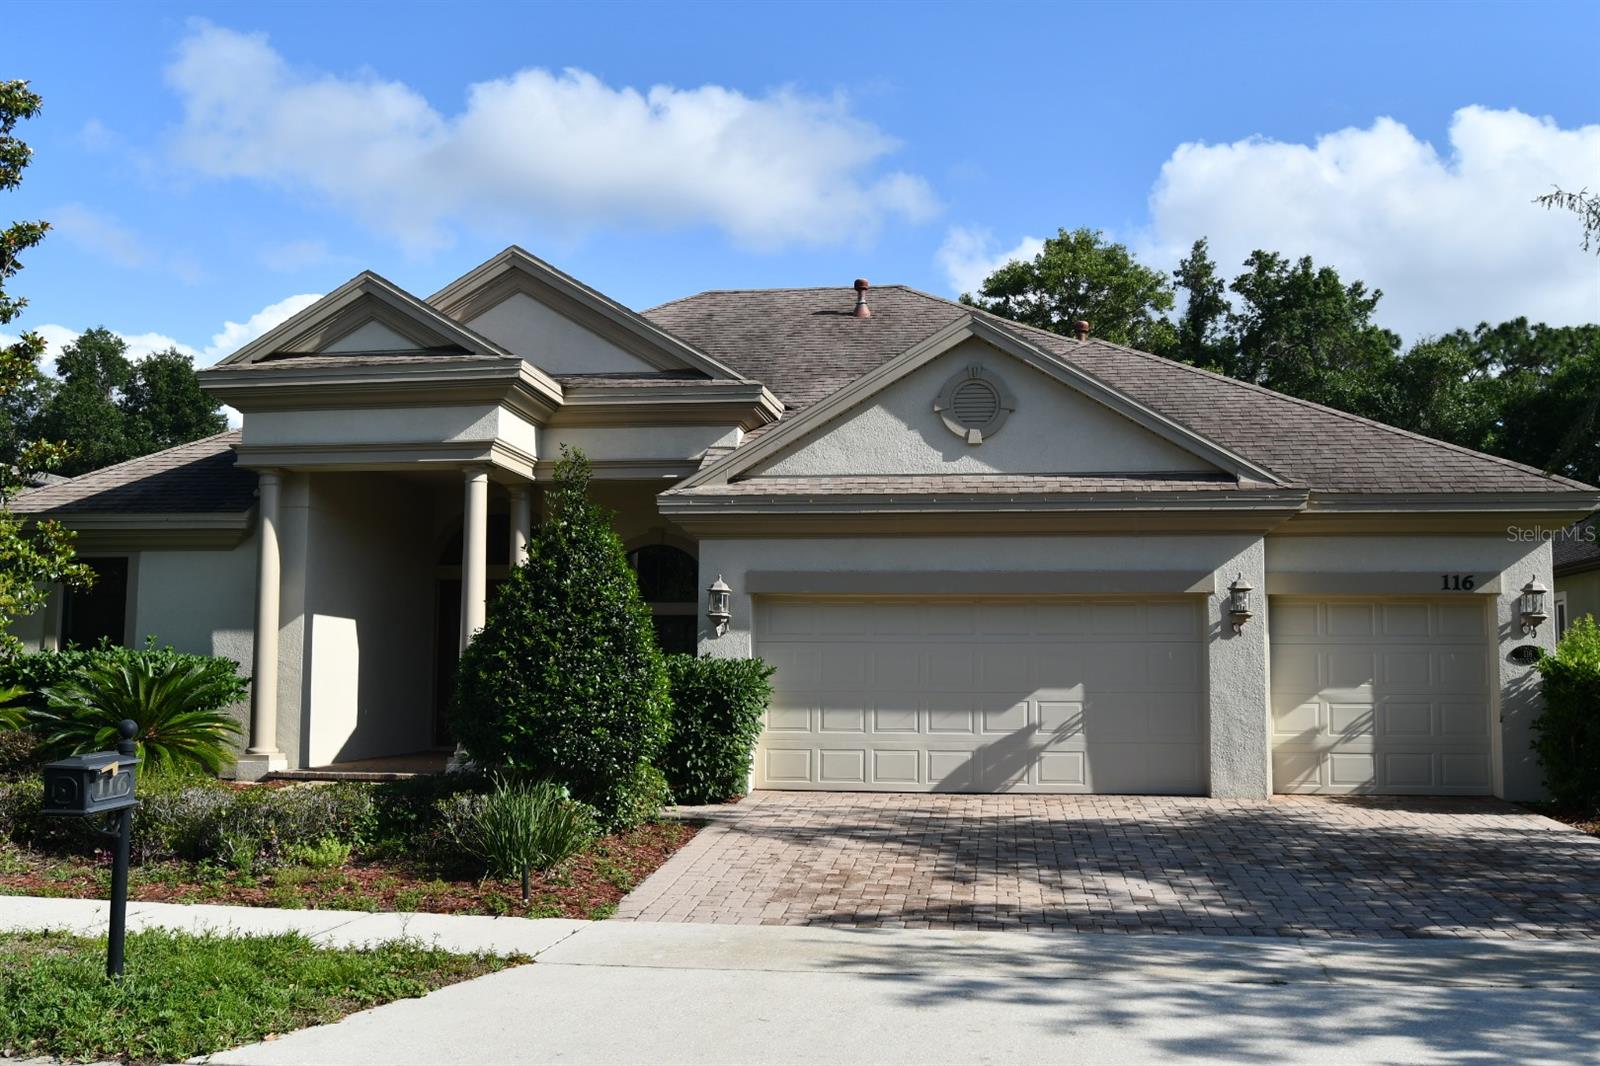
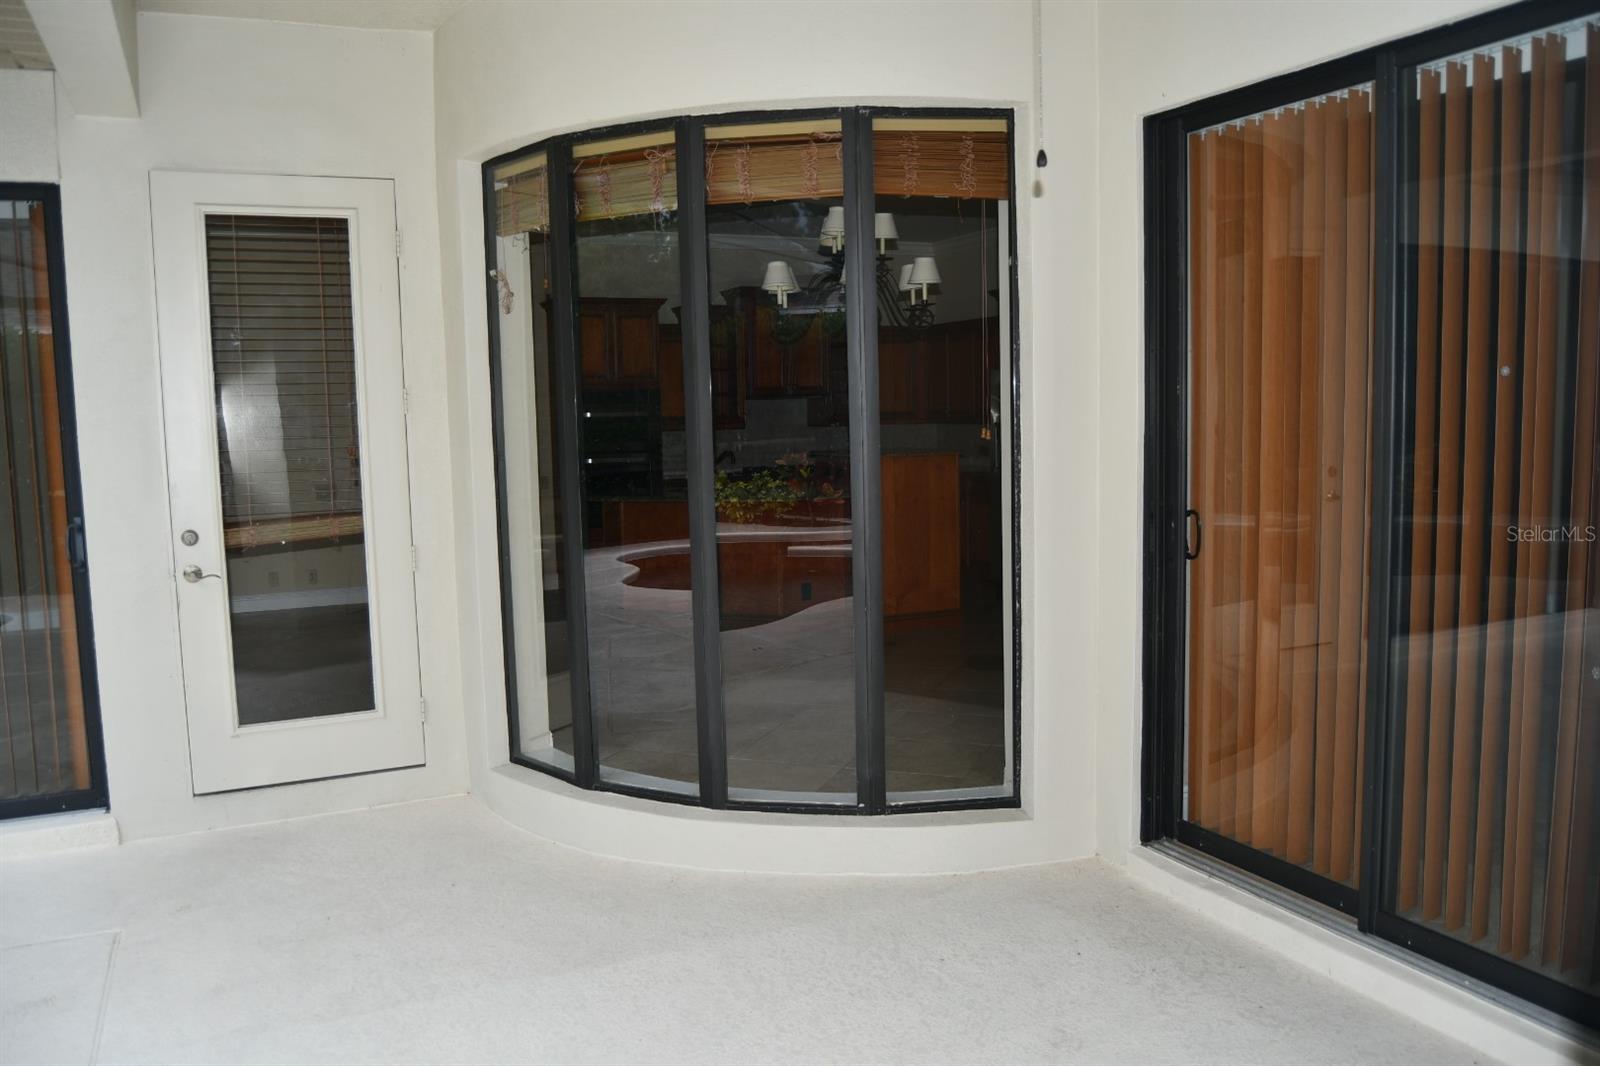
Under contract-accepting backup offers. Beautiful custom built single family home with three bedrooms and three baths is located in the golf course community of Victoria Park. French door entrance into ceramic tiled foyer and luxury chandelier. Kitchen has all stainless steel appliances, granite counter tops, butler's quarter with window to the formal dining room. Breakfast nook overlooks the pool. View of pool and golf course from both the living room and family room. The master suite has large walk in closet and master bath has dual sinks, shower and jacuzzi tub. There are crown moldings and recessed lighting throughout the house. The screened pool overlooks the golf course. Large three car garage. Victoria Park is located in Deland, home of historic Stetson University, close to shopping and restaurants. Only minutes from I-4, 30 minute drive to beaches and 45 minutes from downtown Orlando. Community amenities include clubhouse, pool, playground and fitness center.
/u.realgeeks.media/homesinorlando/NextHome-Neighborhood-Realty-Logo-Horizontal-OrangeOnWhite-Web-RGB.jpg)
Additional Information
- Taxes
- $7954
- Minimum Lease
- 8-12 Months
- HOA Fee
- $463
- HOA Payment Schedule
- Quarterly
- Maintenance Includes
- Pool
- Location
- Landscaped, Level, On Golf Course, Sidewalk, Paved
- Community Features
- Association Recreation - Owned, Clubhouse, Deed Restrictions, Fitness Center, Golf, Playground, Pool, Sidewalks, Golf Community
- Property Description
- One Story
- Zoning
- SFR
- Interior Layout
- Crown Molding, Eat-in Kitchen, L Dining, Open Floorplan, Split Bedroom, Walk-In Closet(s)
- Interior Features
- Crown Molding, Eat-in Kitchen, L Dining, Open Floorplan, Split Bedroom, Walk-In Closet(s)
- Floor
- Carpet, Ceramic Tile
- Appliances
- Dishwasher, Disposal, Microwave, Range, Refrigerator
- Utilities
- Cable Available, Electricity Available, Natural Gas Available, Phone Available, Sewer Connected, Street Lights, Water Available
- Heating
- Natural Gas
- Air Conditioning
- Central Air
- Exterior Construction
- Block, Stucco, Wood Frame
- Exterior Features
- Sidewalk, Sliding Doors
- Roof
- Shingle
- Foundation
- Slab
- Pool
- Community, Private
- Pool Type
- Gunite, In Ground
- Garage Carport
- 3 Car Garage
- Garage Spaces
- 3
- Garage Features
- Driveway
- Garage Dimensions
- 28x24
- Elementary School
- Freedom Elem
- Middle School
- Deland Middle
- High School
- Deland High
- Pets
- Allowed
- Flood Zone Code
- X
- Parcel ID
- 35-17-30-02-02-2610
- Legal Description
- LOT 261 VICTORIA PARK INCREMENT TWO SOUTHWEST MB 50 PGS 145-149 INC PER OR 5416 PG 2445 PER OR 5768 PGS 2112-2113 INC
Listing courtesy of PINELOCH INVESTMENTS, INC. 407-850-9707
Selling Office: CHARLES RUTENBERG REALTY ORLANDO.Mortgage Calculator
StellarMLS is the source of this information via Internet Data Exchange Program. All listing information is deemed reliable but not guaranteed and should be independently verified through personal inspection by appropriate professionals. Listings displayed on this website may be subject to prior sale or removal from sale. Availability of any listing should always be independently verified. Listing information is provided for consumer personal, non-commercial use, solely to identify potential properties for potential purchase. All other use is strictly prohibited and may violate relevant federal and state law. Data last updated on