1227 Radiant St, Reunion, FL 34747
- $1,050,000
- 4
- BD
- 5
- BA
- 4,099
- SqFt






- Sold Price
- $1,050,000
- List Price
- $1,149,800
- Status
- Sold
- Days on Market
- 414
- Closing Date
- Jul 31, 2024
- MLS#
- O6109794
- Property Style
- Single Family
- Architectural Style
- Florida, Traditional
- Year Built
- 2005
- Bedrooms
- 4
- Bathrooms
- 5
- Baths Half
- 1
- Living Area
- 4,099
- Lot Size
- 7,057
- Acres
- 0.16
- Total Acreage
- 0 to less than 1/4
- Legal Subdivision Name
- Reunion Ph 01 Prcl 01 Unit 01
- MLS Area Major
- Kissimmee/Celebration
Property Description
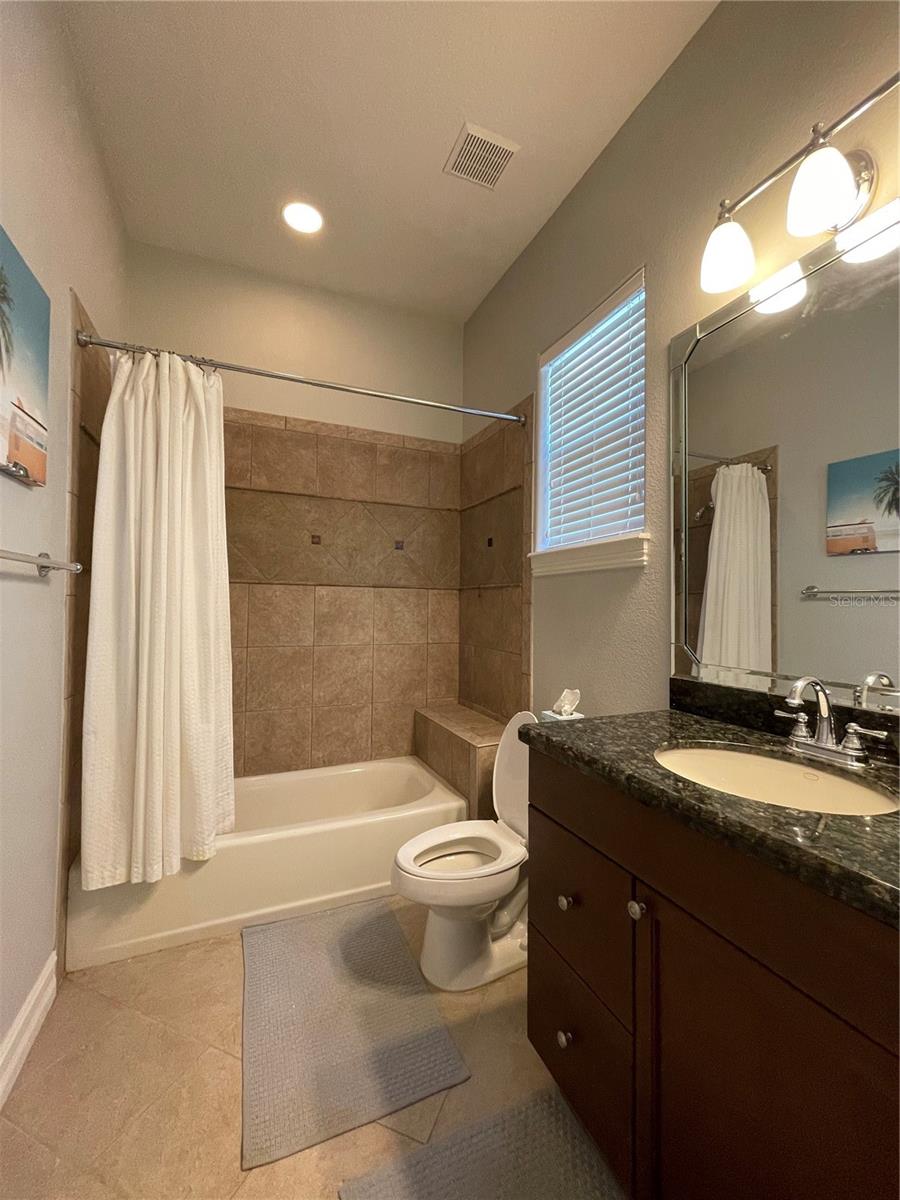
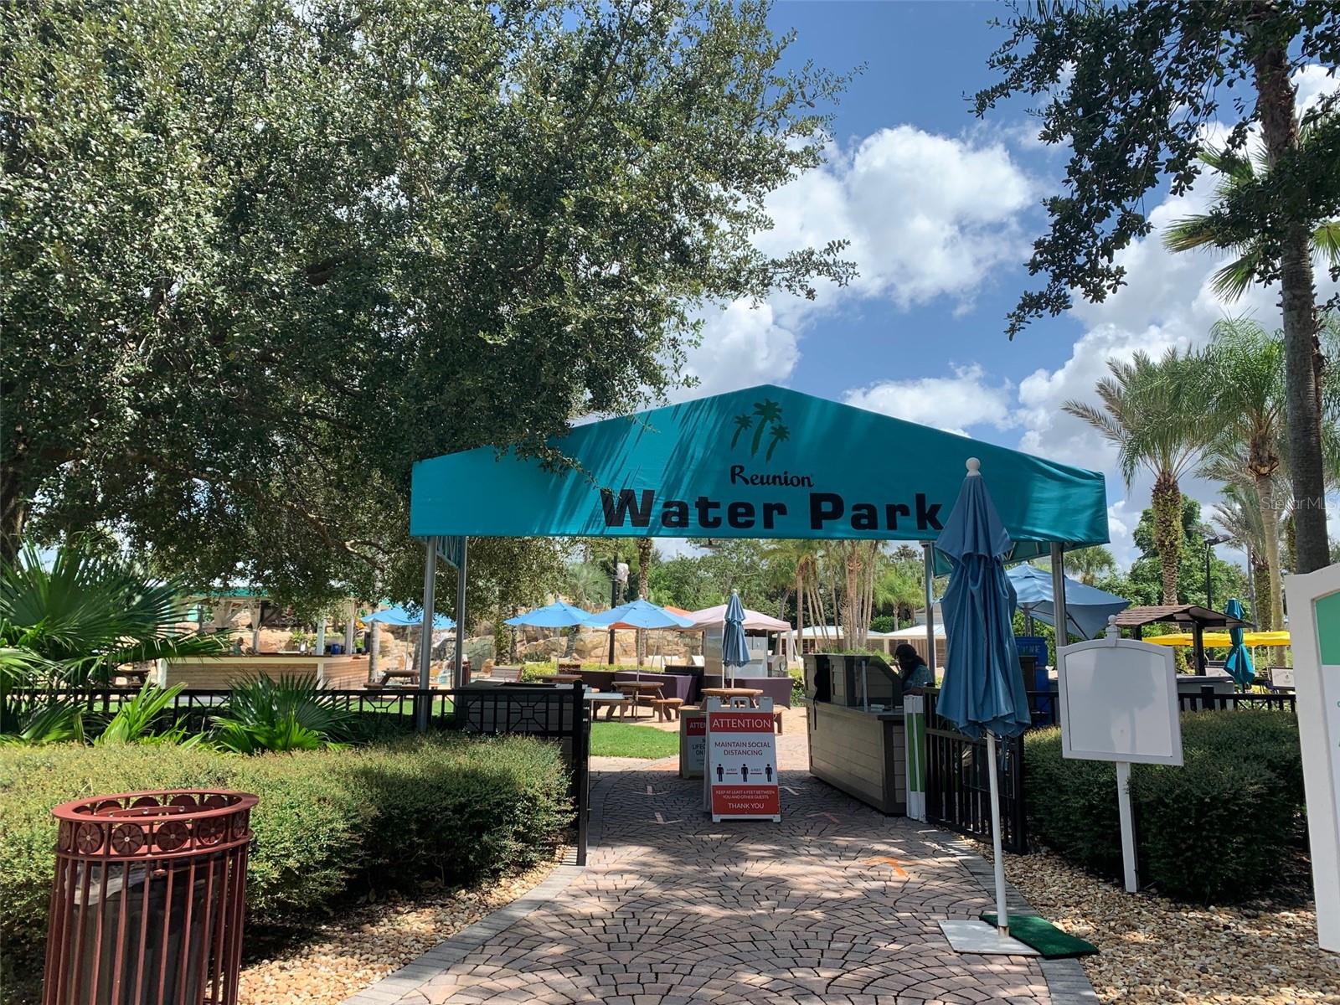
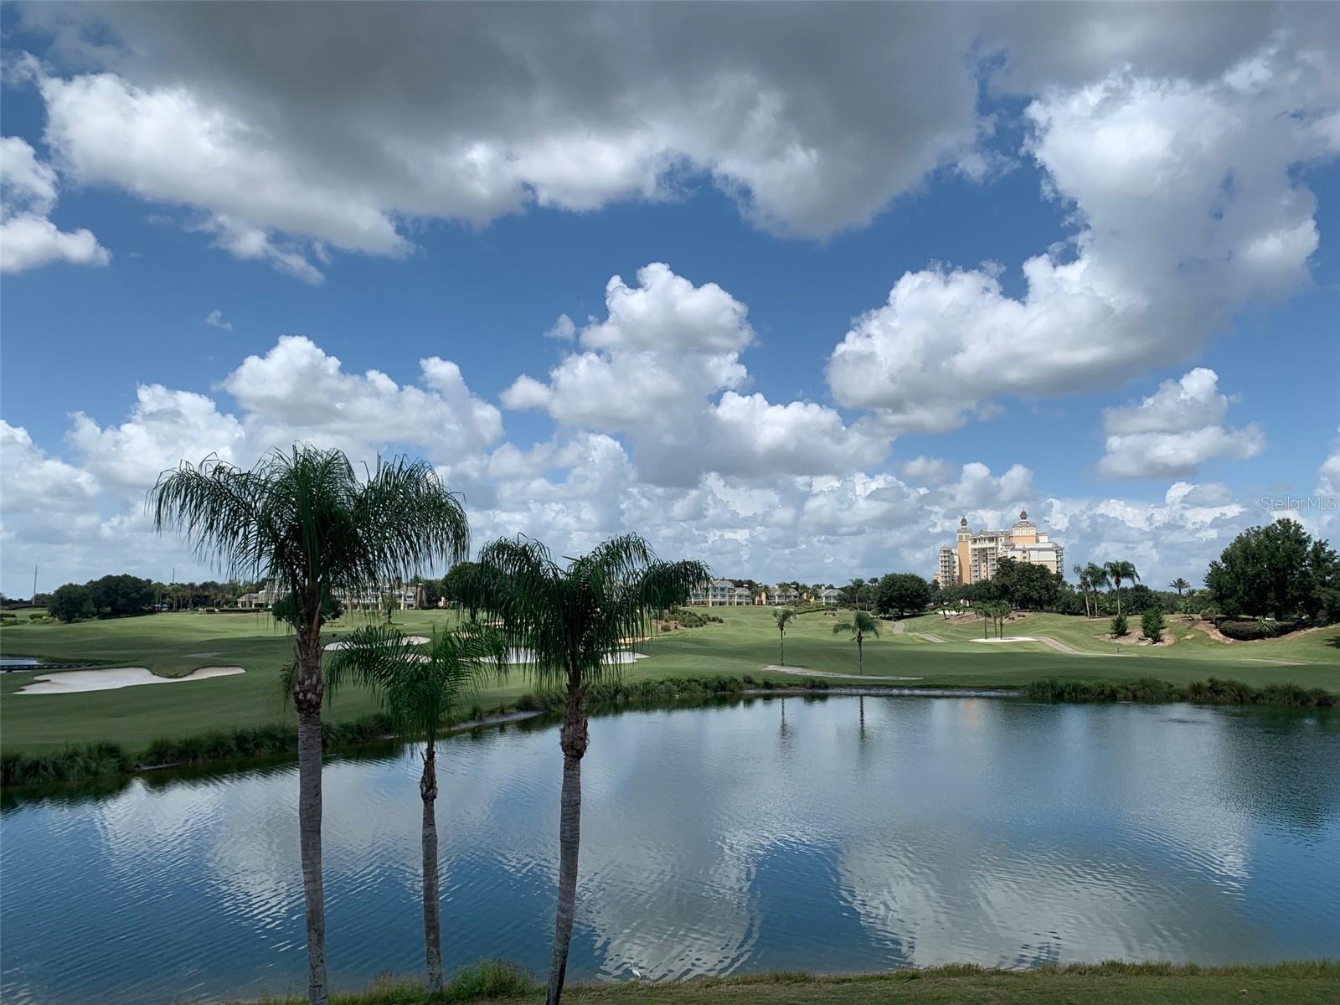
<<<BACK ON THE MARKET>>>>> TRANSFERRABLE REUNION CLUB MEMBERSHIP AVAILABLE!! Check out the virtual tour!! This is an amazing Pool Home with direct golf course views of the Watson Course in Reunion Resort. This elegant Fully Furnished home has been touched from top to bottom. The Tile Roof has been professionally cleaned, the outside completely repainted and the interior is all been repainted. New shutters installed on the windows throughout the home. The furniture has been replaced and barely used. The home has not been used as a Short-term Rental in the past several years. The home features 4-bedroom/4.5 baths,plus all bedrooms feature a private ensuite bath. This home would be an excellent investment opportunity for vacation rental or would make a great single-family home or vacation home. When you arrive, the home opens up to an open foyer and into a beautifully designed formal sitting area with architectural accents to the ceiling. The home features beautiful upgrades like crown molding throughout, arched entryways, decorative architectural features, high end tile flooring, granite vanities in all bathrooms and so much more. The open layout of the downstairs leads to a large living room with high windows and double sliding doors showcasing gorgeous pool and golf views. The pool area has a large covered lanai and an outdoor kitchen and grill. The amazing kitchen features high end cabinetry with crown molding and granite countertops, a gas rage with five burners, kitchen island and nearby walk-in pantry. There is a butler’s wet bar area which is a perfect place for entertaining. It features a sink and refrigerator, beautiful cabinetry, and granite countertops. The first floor also includes a half bath that leads to the SOUTHWEST FACING POOL, as well as a large bedroom with its own ensuite bath. A custom curved wooden staircase takes you to the second-floor bedrooms where you will find the very large master suite which is fit for royalty. It has room for a sitting area and features doors that lead to the second-floor balcony. The master bath has dual granite vanities, a large jetted garden tub, huge walk-in shower with dual shower heads and a large master closet with custom shelves and drawers. Two more spacious bedrooms with ensuite baths are located upstairs as well as a large Theater Room with 85" TV, 8 Theater Chairs and another Wet Bar for entertaining. Enjoy living minutes from major attractions in the private and gated community of Reunion. There are many community amenities to enjoy including three world class Golf Courses designed by Arnold Palmer, Tom Watson And Jack Nicklaus that are Located On Site. There Are 12 Pools In The Community Including Multimillion Dollar Water Park With Lazy River & Water Slide. onsite restaurants, and so much more.
/u.realgeeks.media/homesinorlando/NextHome-Neighborhood-Realty-Logo-Horizontal-OrangeOnWhite-Web-RGB.jpg)
Additional Information
- Taxes
- $13045
- Taxes
- $2,399
- Minimum Lease
- No Minimum
- HOA Fee
- $535
- HOA Payment Schedule
- Monthly
- Maintenance Includes
- Guard - 24 Hour, Cable TV, Pool, Internet, Maintenance Structure, Maintenance Grounds, Recreational Facilities, Security
- Location
- On Golf Course, Sidewalk, Paved
- Community Features
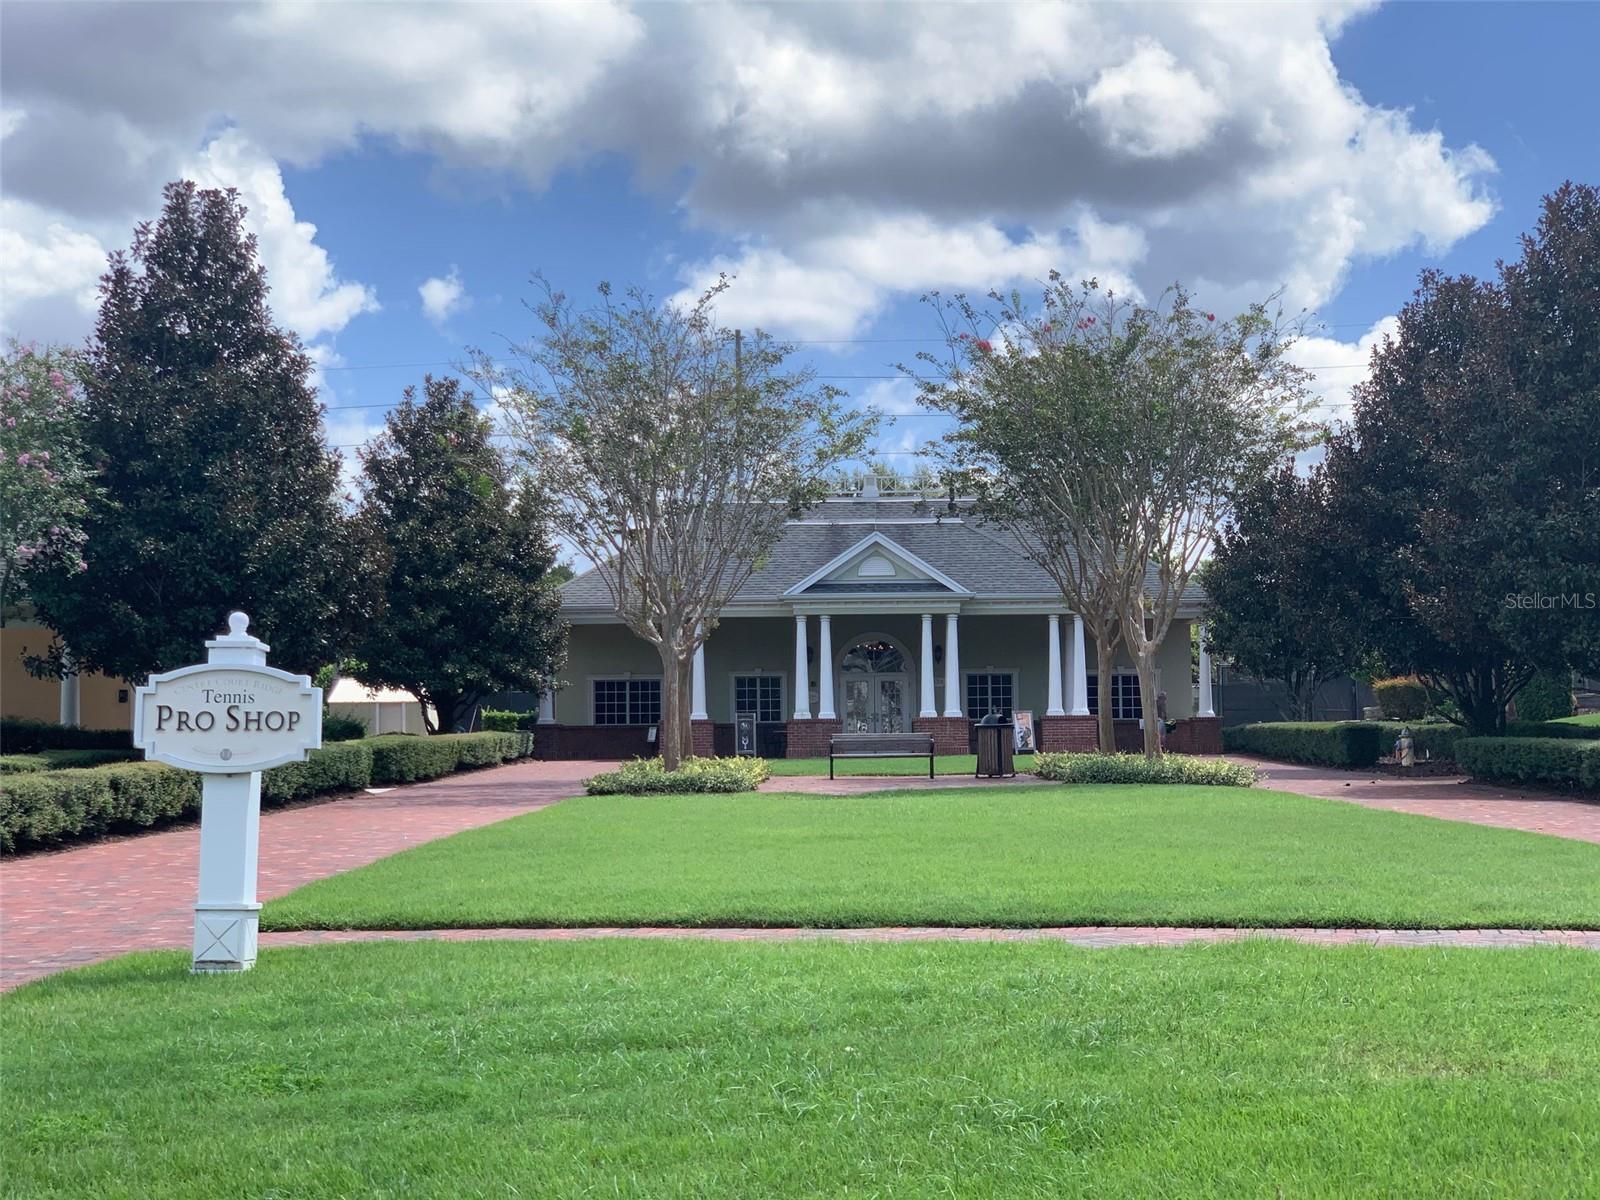
- Clubhouse, Fitness Center, Gated, Golf, Irrigation-Reclaimed Water, Pool, Sidewalks, Tennis Courts, No Deed Restriction, Golf Community, Gated Community, Security
- Property Description
- Two Story
- Zoning
- OPUD
- Interior Layout
- Ceiling Fans(s), Coffered Ceiling(s), PrimaryBedroom Upstairs, Stone Counters, Wet Bar, Window Treatments
- Interior Features
- Ceiling Fans(s), Coffered Ceiling(s), PrimaryBedroom Upstairs, Stone Counters, Wet Bar, Window Treatments
- Floor
- Carpet, Ceramic Tile
- Appliances
- Bar Fridge, Built-In Oven, Cooktop, Dishwasher, Disposal, Dryer, Electric Water Heater, Exhaust Fan, Microwave, None, Refrigerator, Washer
- Utilities
- Cable Connected, Electricity Connected, Natural Gas Connected, Sewer Connected, Sprinkler Recycled, Street Lights
- Heating
- Central
- Air Conditioning
- Central Air
- Exterior Construction
- Block
- Exterior Features
- Balcony, French Doors, Irrigation System, Outdoor Grill, Sliding Doors
- Roof
- Tile
- Foundation
- Slab
- Pool
- Community, Private
- Pool Type
- Heated, Tile
- Garage Carport
- 2 Car Garage
- Garage Spaces
- 2
- Garage Features
- Driveway, Garage Door Opener
- Garage Dimensions
- 22x21
- Fences
- Other
- Pets
- Allowed
- Flood Zone Code
- X
- Parcel ID
- 35-25-27-4846-0001-1660
- Legal Description
- REUNION PHASE 1 PARCEL 1 UNIT 1 PB 14 PGS 15-23 LOT 166
Listing courtesy of EPIC FLORIDA REALTY LLC.
Selling Office: EPIC FLORIDA REALTY LLC.Mortgage Calculator
StellarMLS is the source of this information via Internet Data Exchange Program. All listing information is deemed reliable but not guaranteed and should be independently verified through personal inspection by appropriate professionals. Listings displayed on this website may be subject to prior sale or removal from sale. Availability of any listing should always be independently verified. Listing information is provided for consumer personal, non-commercial use, solely to identify potential properties for potential purchase. All other use is strictly prohibited and may violate relevant federal and state law. Data last updated on