811 S Chickasaw Trail, Orlando, FL 32825
- $690,000
- 6
- BD
- 5
- BA
- 4,200
- SqFt






- Sold Price
- $690,000
- List Price
- $759,000
- Status
- Sold
- Days on Market
- 116
- Closing Date
- Oct 06, 2023
- MLS#
- O6109437
- Property Style
- Single Family
- Year Built
- 1961
- Bedrooms
- 6
- Bathrooms
- 5
- Living Area
- 4,200
- Lot Size
- 42,391
- Acres
- 0.97
- Total Acreage
- 1/2 to less than 1
- Legal Subdivision Name
- Chickasaw Trails
- MLS Area Major
- Orlando/Rio Pinar / Union Park
Property Description
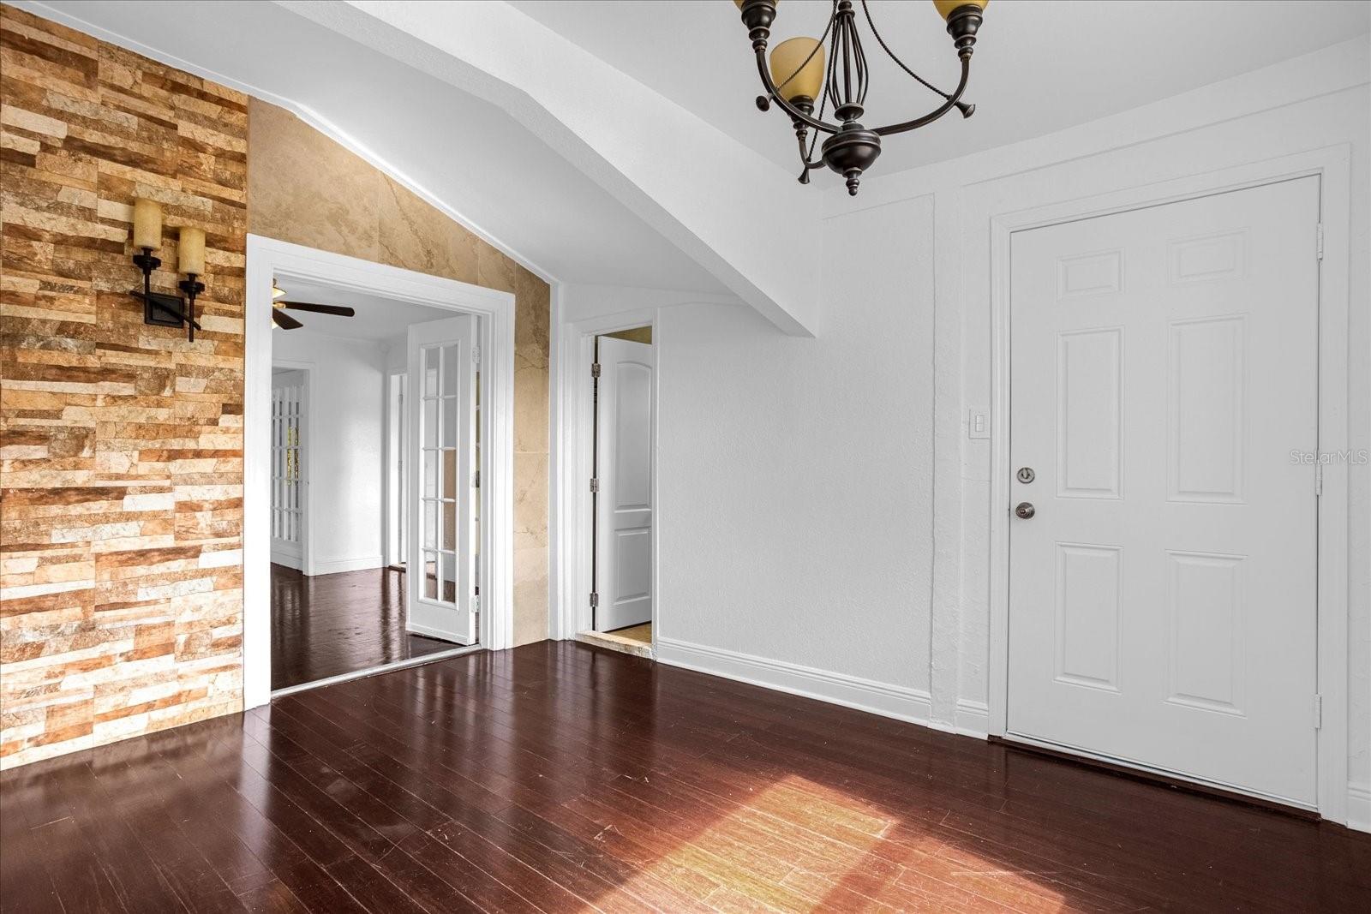
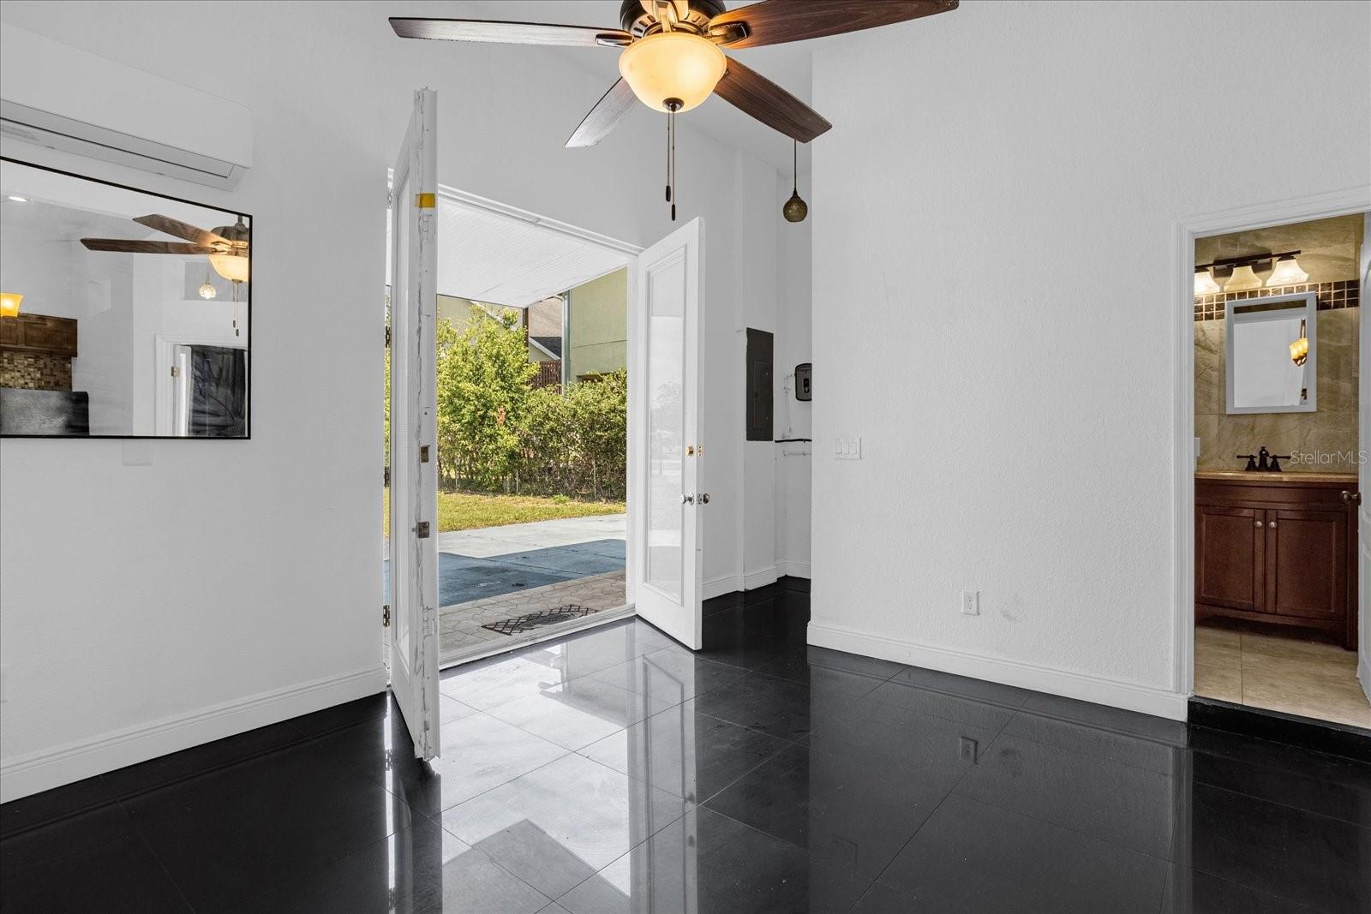
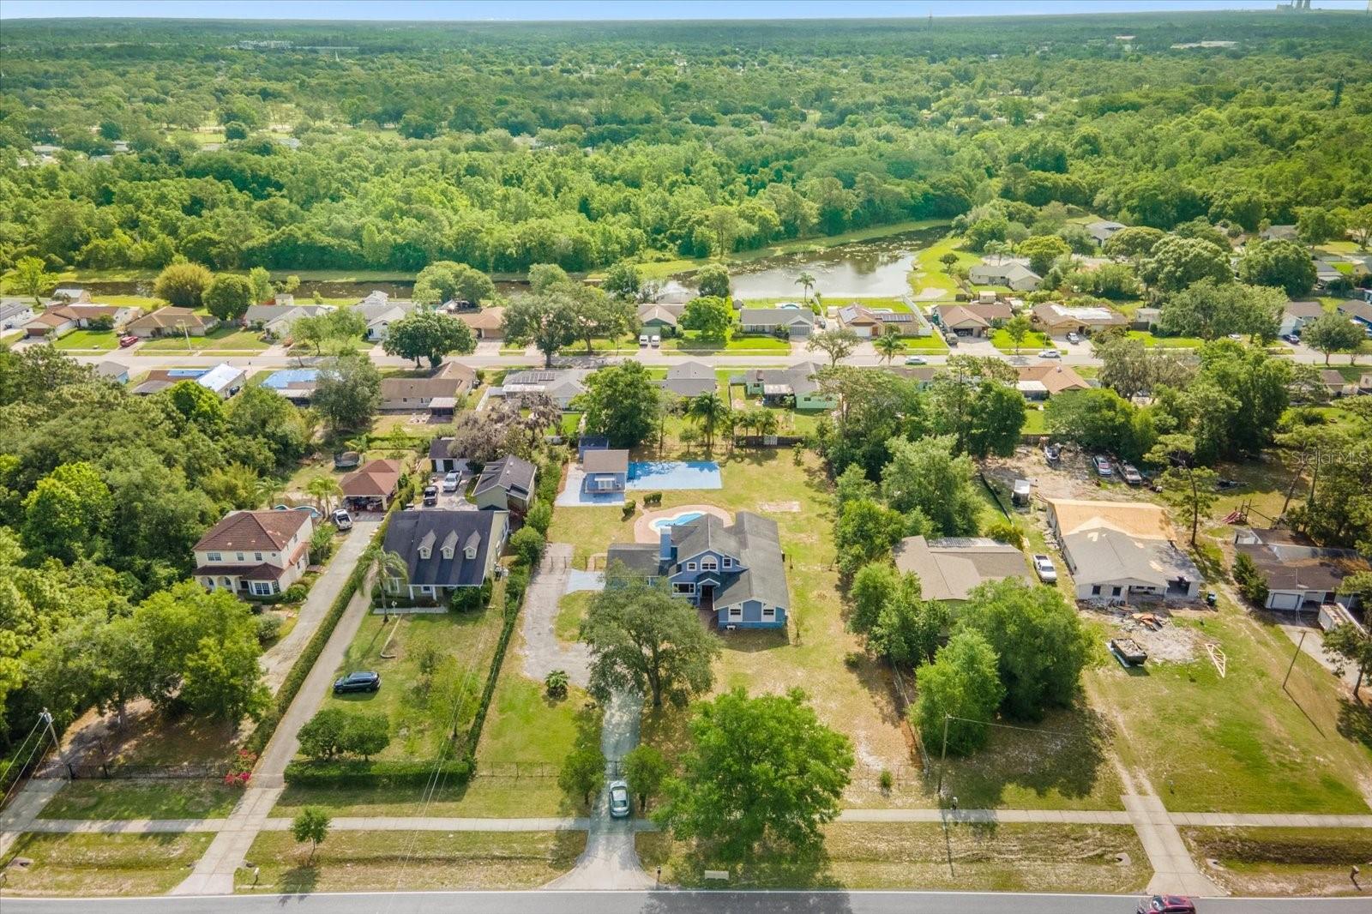
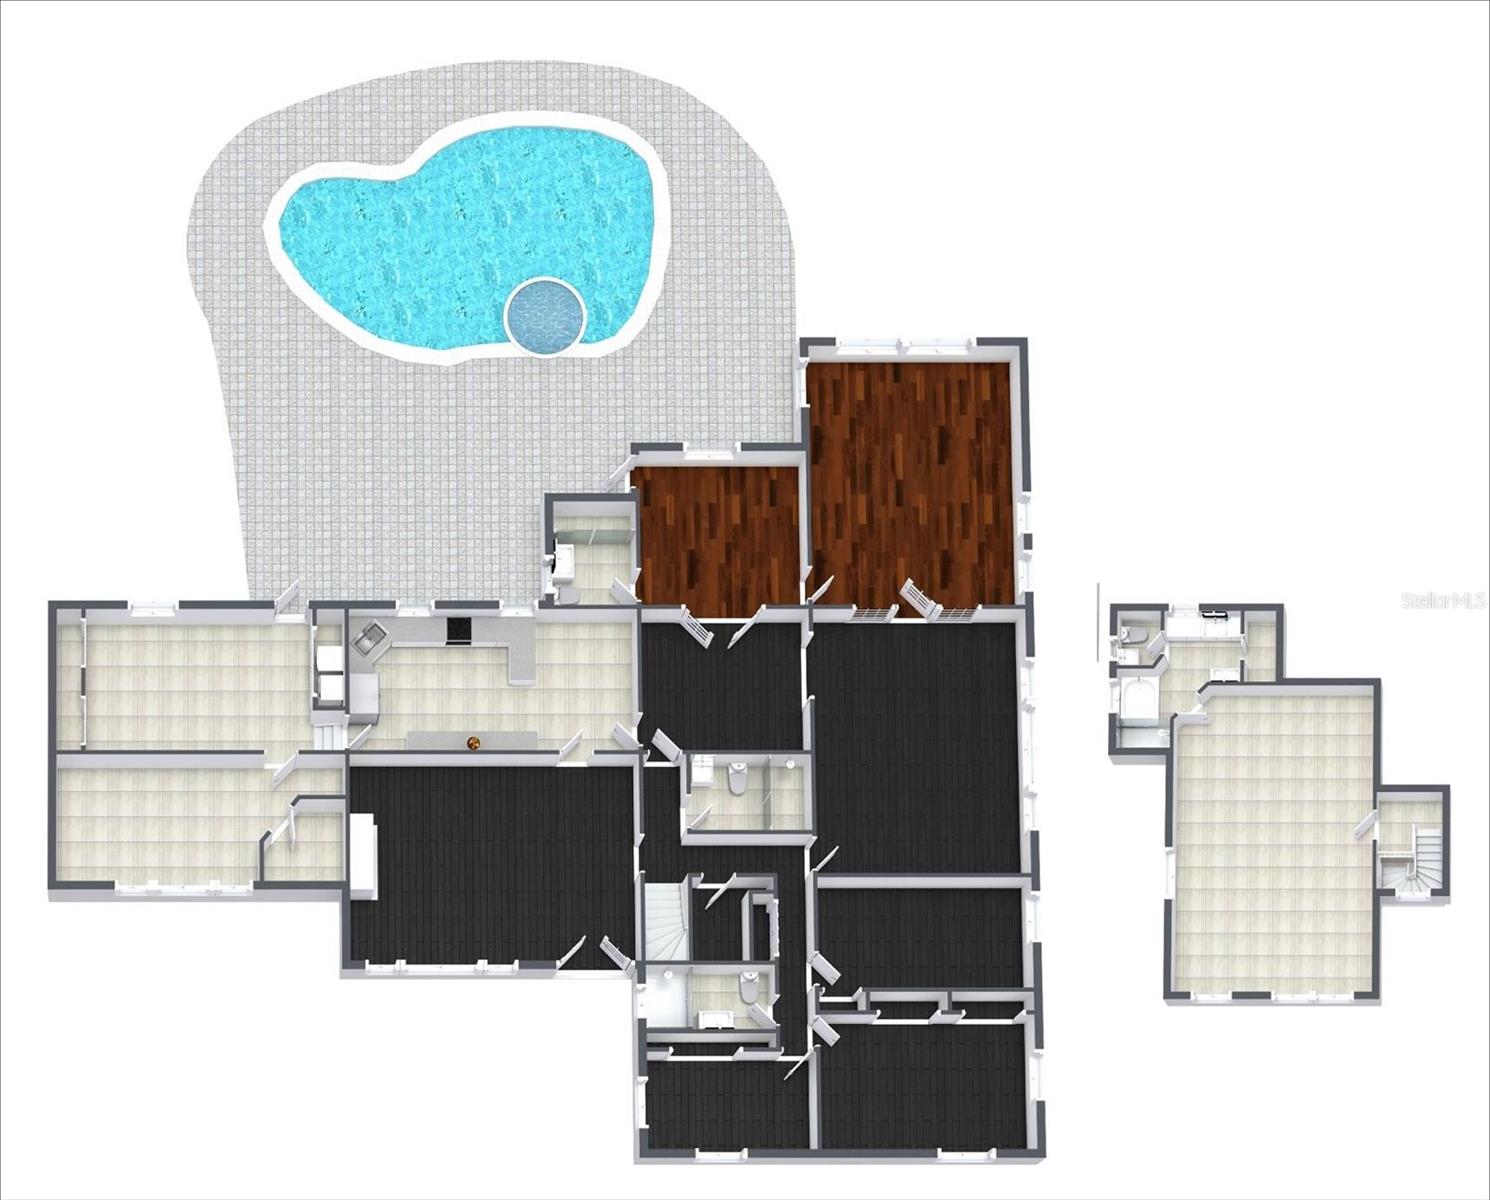
Welcome to 811 S Chickasaw Trail! NO HOA!! This 6 Bedroom/5 Bathroom home located in the heart of Orlando is looking for her next owner! With 0.98 acres in land, this classic home has every aspect of the life you are looking for! When you first see the property, you are greeted with a private security gate and a massive front yard that is perfect to create your own garden! Once you enter the property, you will soon see the living room with a fireplace and the staircase leading to the Master Bedroom which is located privately upstairs with an attached luxurious bathroom, complete with its own walk-in closet. This home also features a kitchen with solid countertops, dining room, breakfast room, office/library space, entertainment room, living room, family room, basketball court, in ground salt water pool and jacuzzi - THIS HOME HAS IT ALL! The garage of this home has been converted into an enormous BONUS ROOM that is off the side of the kitchen and would make for the ULTIMATE theater room! Outside there is a private mother-in-law suite with its own bathroom and full kitchen, which is perfect for any house guests! The backyard of this home is full of potential opportunities with its spacious area! To further sweeten this home, it is located in the EXCLUSIVE area of Chickasaw and there is TONS to talk about when it comes to the location!! This property is within 0.8 miles to AdventHealth East Orlando (formally the Florida Hospital Orlando), 0.4 miles from Publix, tons of restaurants, AND the 408 highway! COME SEE THIS PROPERTY BEFORE IT IS GONE!!
/u.realgeeks.media/homesinorlando/NextHome-Neighborhood-Realty-Logo-Horizontal-OrangeOnWhite-Web-RGB.jpg)
Additional Information
- Taxes
- $5047
- Minimum Lease
- No Minimum
- Community Features
- No Deed Restriction
- Property Description
- Two Story
- Zoning
- R-1A
- Interior Layout
- Ceiling Fans(s), Master Bedroom Upstairs, Solid Surface Counters
- Interior Features
- Ceiling Fans(s), Master Bedroom Upstairs, Solid Surface Counters
- Floor
- Laminate, Wood
- Appliances
- Cooktop, Dishwasher, Microwave, Refrigerator
- Utilities
- Electricity Connected, Water Connected
- Heating
- Other
- Air Conditioning
- Central Air
- Fireplace Description
- Living Room
- Exterior Construction
- Stucco, Wood Frame
- Exterior Features
- Storage
- Roof
- Shingle
- Foundation
- Crawlspace, Slab
- Pool
- Private
- Pool Type
- Child Safety Fence, In Ground, Salt Water
- Garage Carport
- 2 Car Garage
- Garage Spaces
- 2
- Flood Zone Code
- X
- Parcel ID
- 36-22-30-0000-00-036
- Legal Description
- S 150 FT OF N 900 FT OF W1/2 OF E1/2 OF SW1/4 OF NW1/4 (LESS W 50 FT FOR RD) OF SEC36-22-30
Listing courtesy of EMPIRE NETWORK REALTY. 407-440-3798
Selling Office: KELLER WILLIAMS ADVANTAGE III REALTY.Mortgage Calculator
StellarMLS is the source of this information via Internet Data Exchange Program. All listing information is deemed reliable but not guaranteed and should be independently verified through personal inspection by appropriate professionals. Listings displayed on this website may be subject to prior sale or removal from sale. Availability of any listing should always be independently verified. Listing information is provided for consumer personal, non-commercial use, solely to identify potential properties for potential purchase. All other use is strictly prohibited and may violate relevant federal and state law. Data last updated on