1430 Sharon Rose Trace, Deltona, FL 32725
- $500,000
- 4
- BD
- 3
- BA
- 2,724
- SqFt




- Sold Price
- $500,000
- List Price
- $515,000
- Status
- Sold
- Days on Market
- 79
- Closing Date
- Sep 12, 2023
- MLS#
- O6109431
- Property Style
- Single Family
- Year Built
- 2016
- Bedrooms
- 4
- Bathrooms
- 3
- Living Area
- 2,724
- Lot Size
- 22,525
- Acres
- 0.52
- Total Acreage
- 1/2 to less than 1
- Legal Subdivision Name
- Lake Baton Estates
- MLS Area Major
- Deltona / Enterprise
Property Description
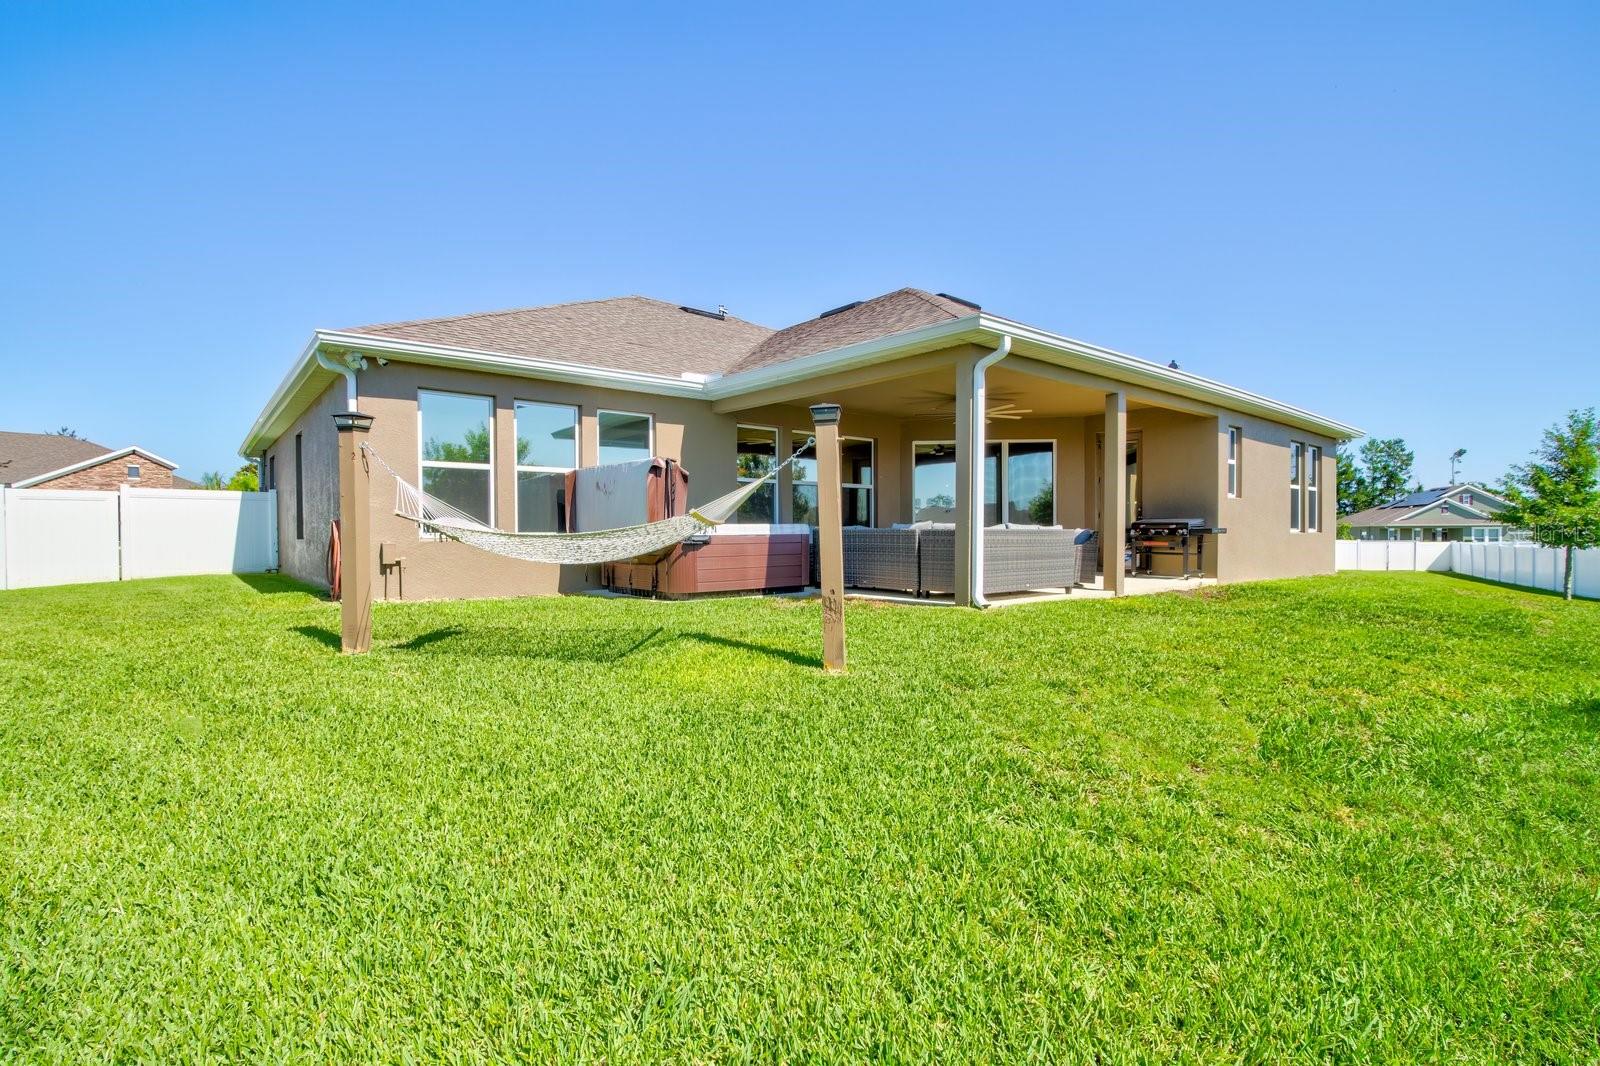
WOW!! This move-in ready home is located in the highly sought-after Lake Baton Estates. This exquisite home has 4 Bedrooms / 3 Bathrooms and a 3-Car Garage. The eat-in kitchen has lots of gorgeous quartz countertops, stainless steel appliances, a wine cooler and a built-in oven/microwave with a gas stove including a fully functional hood. This home offers a 3-way spilt plan with the Master Suite on one side of the home including custom built-in his and hers closet spaces and even separate bathroom counter spaces. On the other side of the home there are 2 Bedrooms with a Jack and Jill Bathroom. The 4th Bedroom is located in the rear of the home with a private bathroom with its own outdoor access to the back patio. You will find this home has almost all LED lighting and energy tint on the windows for efficiency and even a beautiful custom built in electric fireplace. Leading outside through the sliding glass doors you will enjoy the covered patio area and relaxing outdoor hammock which is great for entertaining. This home offers a Premium Commerical grade fully vinyl fenced yard measuring over a 1/2 acre. Irrigation meter has been added for utility savings. Natural Gas for stove, dryer and hot water heater. Home comes with a Security System and Outside Cameras that will stay with the property. COME SEE THIS STUNNING HOME TODAY!! *Hot tub not included with the sale of the home.
/u.realgeeks.media/homesinorlando/NextHome-Neighborhood-Realty-Logo-Horizontal-OrangeOnWhite-Web-RGB.jpg)
Additional Information
- Taxes
- $4279
- Minimum Lease
- No Minimum
- HOA Fee
- $500
- HOA Payment Schedule
- Semi-Annually
- Community Features
- No Deed Restriction
- Property Description
- One Story
- Zoning
- RESI
- Interior Layout
- Ceiling Fans(s), High Ceilings, Kitchen/Family Room Combo, Open Floorplan, Solid Surface Counters, Solid Wood Cabinets, Split Bedroom, Walk-In Closet(s), Window Treatments
- Interior Features
- Ceiling Fans(s), High Ceilings, Kitchen/Family Room Combo, Open Floorplan, Solid Surface Counters, Solid Wood Cabinets, Split Bedroom, Walk-In Closet(s), Window Treatments
- Floor
- Ceramic Tile
- Appliances
- Built-In Oven, Dishwasher, Gas Water Heater, Microwave, Range, Range Hood, Refrigerator, Wine Refrigerator
- Utilities
- Cable Connected, Electricity Available, Natural Gas Available, Sewer Available, Sprinkler Recycled, Water Available
- Heating
- Central
- Air Conditioning
- Central Air
- Fireplace Description
- Electric
- Exterior Construction
- Concrete, Stone, Stucco
- Exterior Features
- Irrigation System, Rain Gutters, Sidewalk, Sliding Doors
- Roof
- Shingle
- Foundation
- Slab
- Pool
- No Pool
- Garage Carport
- 3 Car Garage
- Garage Spaces
- 3
- Elementary School
- Spirit Elem
- Middle School
- Deltona Middle
- High School
- Deltona High
- Fences
- Fenced, Vinyl
- Pets
- Allowed
- Flood Zone Code
- X
- Parcel ID
- 20-18-31-07-00-0290
- Legal Description
- 20-18-31 LOT 29 LAKE BATON ESTATES PHASE TWO MB 56 PGS 99-104 INC PER OR 7286 PG 3317 PER OR 8212 PG 0674
Listing courtesy of EMPIRE NETWORK REALTY. 407-440-3798
Selling Office: FLORIDA HOME TEAM REALTY LLC.Mortgage Calculator
StellarMLS is the source of this information via Internet Data Exchange Program. All listing information is deemed reliable but not guaranteed and should be independently verified through personal inspection by appropriate professionals. Listings displayed on this website may be subject to prior sale or removal from sale. Availability of any listing should always be independently verified. Listing information is provided for consumer personal, non-commercial use, solely to identify potential properties for potential purchase. All other use is strictly prohibited and may violate relevant federal and state law. Data last updated on