300 N Shadowbay Boulevard Unit 200, Longwood, FL 32779
- $340,000
- 3
- BD
- 3
- BA
- 1,760
- SqFt




- Sold Price
- $340,000
- List Price
- $350,000
- Status
- Sold
- Days on Market
- 48
- Closing Date
- Aug 23, 2023
- MLS#
- O6109423
- Property Style
- Condo
- Year Built
- 1985
- Bedrooms
- 3
- Bathrooms
- 3
- Living Area
- 1,760
- Building Name
- 300
- Legal Subdivision Name
- Lakeside At Shadowbay
- MLS Area Major
- Longwood/Wekiva Springs
Property Description
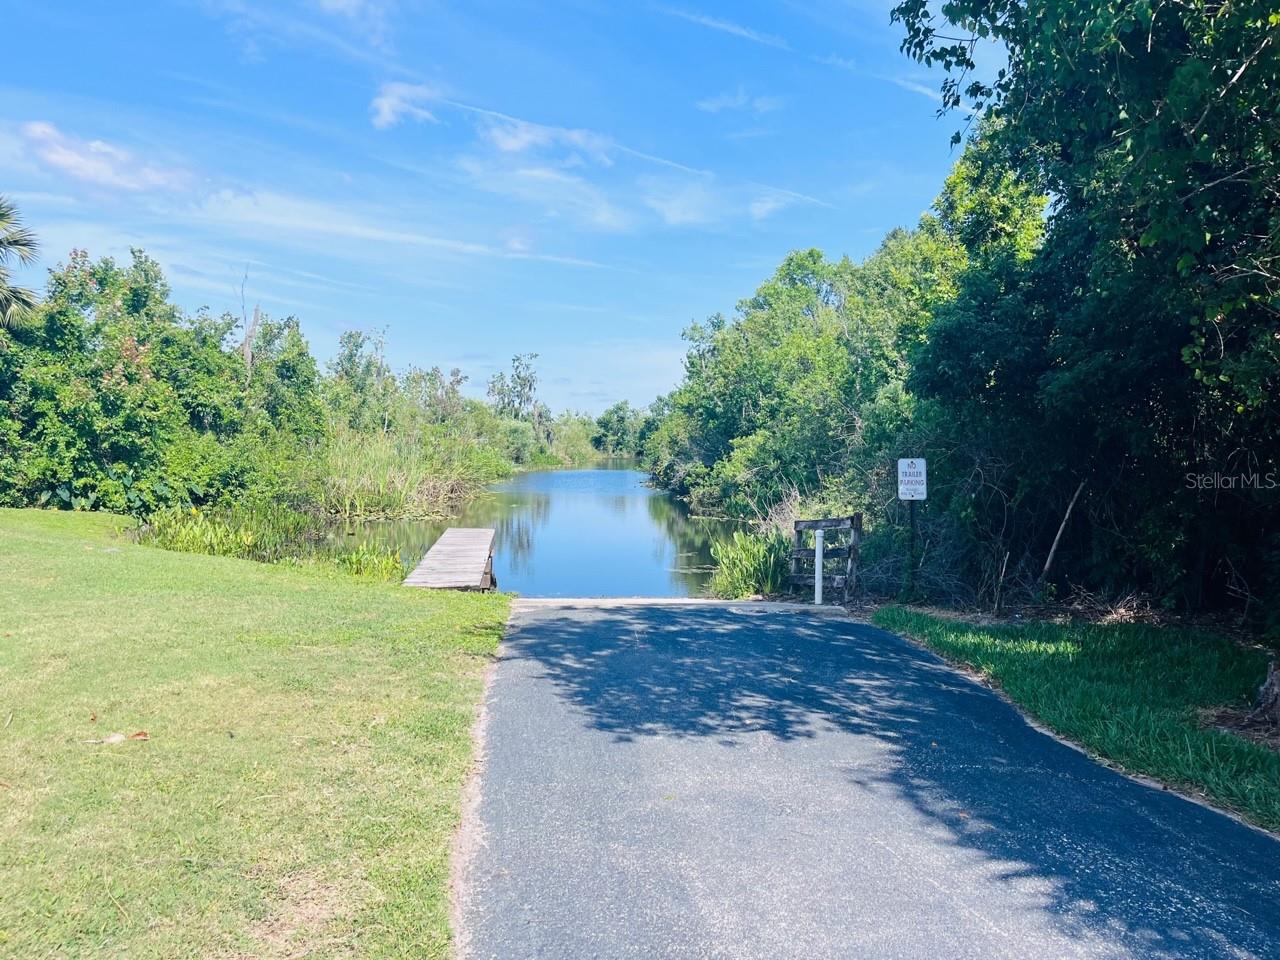
Water front with Lake view updated 3 bedroom 3 bathroom condo, 2 story unit. The 3rd bedroom is an OVERSIZED LOFT, perfect for an office, playroom, guest room. This condo is a corner unit in the desirable Shadowbay subdivision. Immaculate and filled with natural light. Watch wild life from an oversized sunroom on first level overlooking the canal and green conservation area. Master bedroom is on the 1st story with walk-in closet, upgraded bathroom with granite counter top. The second bedroom is also on the 1st story and has its own updated bathroom. The upstairs loft and updated bathroom has plenty of storage space with two big closets. Step outside on your upstairs balcony/patio and enjoy the Lake Brantley sunsets. Updated kitchen with granite countertops and stainless steel appliances and pantry. Harwood flooring throughout living room and vinyl in bedrooms. Access to Lake Brantley with the community boat ramp and private recreation beach. Community includes a private tennis/pickleball court. Water is included in monthly HOA. Also included in monthly HOA: access to Lake Brantley, exterior pest control, roof, and exterior paint. Private one car garage. Top rated school zone, close proximity to I4, shopping, dining, amusement parks, outlet malls, beaches, Wekiva Springs Park and easy access to central highways. Call today for a private tour!
/u.realgeeks.media/homesinorlando/NextHome-Neighborhood-Realty-Logo-Horizontal-OrangeOnWhite-Web-RGB.jpg)
Additional Information
- Taxes
- $2749
- Minimum Lease
- 7 Months
- Hoa Fee
- $500
- HOA Payment Schedule
- Monthly
- Maintenance Includes
- Maintenance Structure, Maintenance Grounds, Water
- Community Features
- Buyer Approval Required, Deed Restrictions, Lake, Tennis Courts, Water Access
- Property Description
- Two Story
- Zoning
- R-3
- Interior Layout
- Ceiling Fans(s), High Ceilings, Living Room/Dining Room Combo, Master Bedroom Main Floor, Split Bedroom, Thermostat, Vaulted Ceiling(s), Walk-In Closet(s), Wet Bar
- Interior Features
- Ceiling Fans(s), High Ceilings, Living Room/Dining Room Combo, Master Bedroom Main Floor, Split Bedroom, Thermostat, Vaulted Ceiling(s), Walk-In Closet(s), Wet Bar
- Floor
- Carpet, Ceramic Tile, Hardwood, Wood
- Appliances
- Cooktop, Dishwasher, Disposal, Dryer, Electric Water Heater, Microwave, Range, Refrigerator, Washer
- Utilities
- Cable Connected, Electricity Connected, Water Connected
- Heating
- Central
- Air Conditioning
- Central Air
- Exterior Construction
- Stucco, Wood Frame
- Exterior Features
- Balcony, Sliding Doors, Storage, Tennis Court(s)
- Roof
- Shingle
- Foundation
- Slab
- Pool
- No Pool
- Garage Carport
- 1 Car Garage
- Garage Spaces
- 1
- Elementary School
- Sabal Point Elementary
- Middle School
- Rock Lake Middle
- High School
- Lake Brantley High
- Water Name
- Lake Brantley
- Water Extras
- Boat Ramp - Private, Skiing Allowed
- Water View
- Canal
- Water Access
- Canal - Freshwater, Lake
- Water Frontage
- Canal - Freshwater
- Pets
- Allowed
- Max Pet Weight
- 20
- Floor Number
- 2
- Flood Zone Code
- X
- Parcel ID
- 04-21-29-527-0000-0020
- Legal Description
- UNIT 2 LAKESIDE AT SHADOWBAY PB 33 PGS 5 TO 13
Listing courtesy of U R HOME REALTY GROUP LLC.
Selling Office: COMPASS FLORIDA, LLC.Mortgage Calculator
StellarMLS is the source of this information via Internet Data Exchange Program. All listing information is deemed reliable but not guaranteed and should be independently verified through personal inspection by appropriate professionals. Listings displayed on this website may be subject to prior sale or removal from sale. Availability of any listing should always be independently verified. Listing information is provided for consumer personal, non-commercial use, solely to identify potential properties for potential purchase. All other use is strictly prohibited and may violate relevant federal and state law. Data last updated on