2457 Baesel View Drive, Orlando, FL 32835
- $724,999
- 4
- BD
- 4
- BA
- 3,788
- SqFt






- Sold Price
- $724,999
- List Price
- $724,999
- Status
- Sold
- Days on Market
- 204
- Closing Date
- Feb 26, 2024
- MLS#
- O6109344
- Property Style
- Single Family
- Year Built
- 1999
- Bedrooms
- 4
- Bathrooms
- 4
- Baths Half
- 1
- Living Area
- 3,788
- Lot Size
- 14,541
- Acres
- 0.33
- Total Acreage
- 1/4 to less than 1/2
- Legal Subdivision Name
- Metrowest Rep
- MLS Area Major
- Orlando/Metrowest/Orlo Vista
Property Description
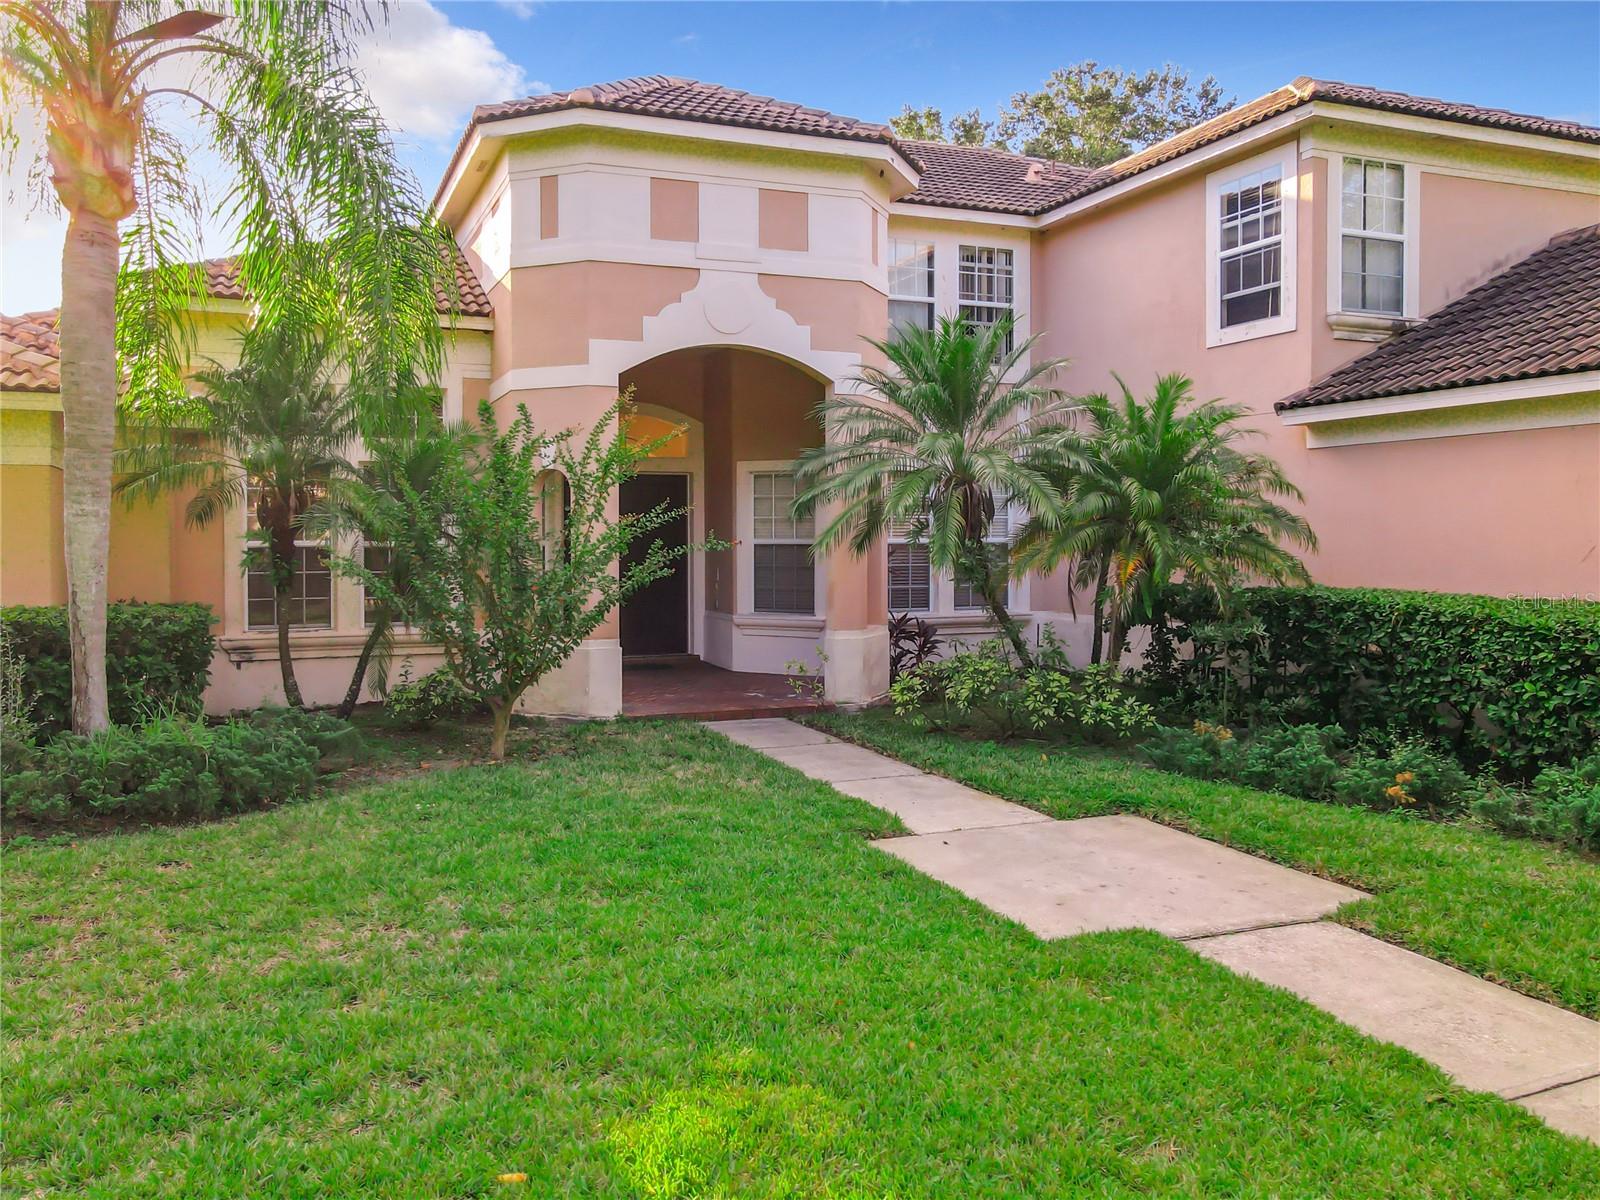
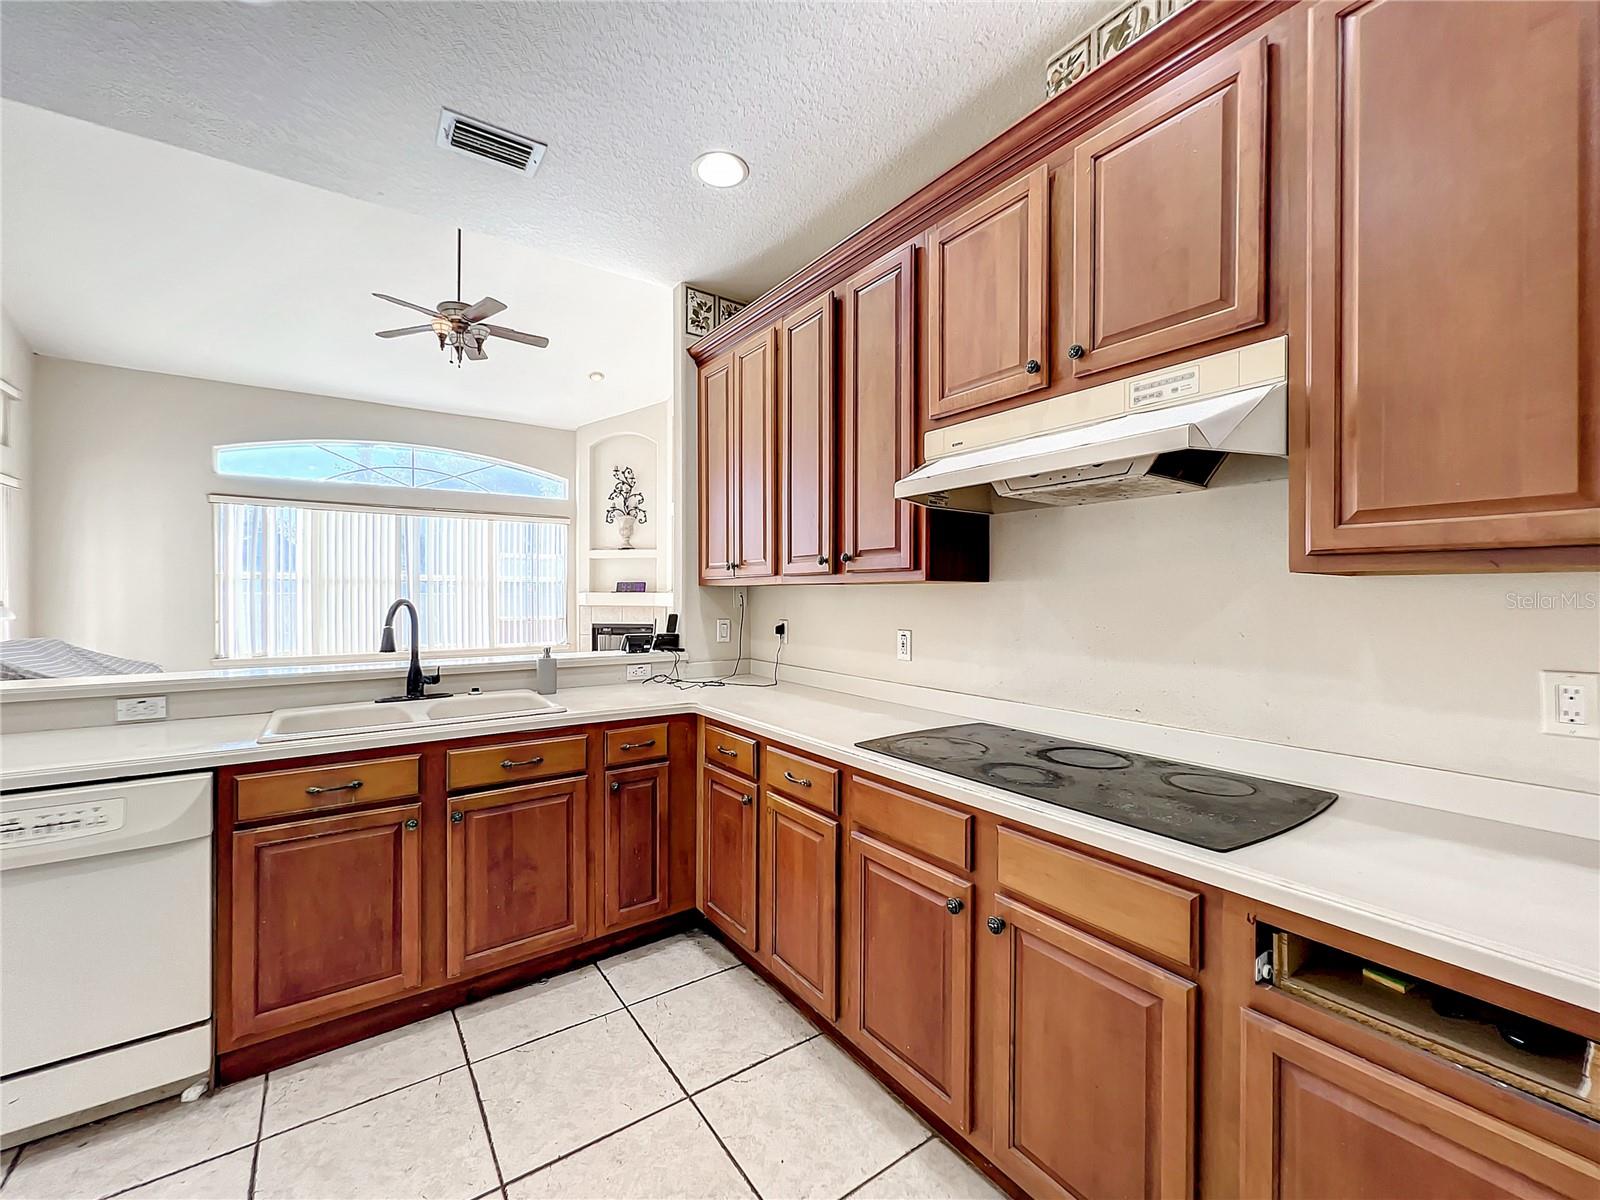
Welcome to your gorgeous home in the highly desirable Palma Vista community! This stunning 4 bedroom, 4 bathrooms property boasts a spacious and open floor plan that is perfect for entertaining guests or relaxing with family. With plenty of natural light flowing in through the windows, this home feels bright and airy throughout. One of the many highlights of this home is the oversized backyard, on beautiful landscaping. The master suite offers a peaceful retreat with a luxurious resort style en-suite bathroom and walk-in closet. Located in the highly sought-after METROWEST great location, which offers so many resident activities and clubs to join along with tennis courts, Golf Courses, state parks and others. Easy access to major highways. 20-30 minutes to all major attractions including Disney World, Sea World, So close by Universal Studios, The Mall at Millenia, Premium Outlets, and Restaurant Row. Schedule your exclusive, private tour today and make this home yours!
/u.realgeeks.media/homesinorlando/NextHome-Neighborhood-Realty-Logo-Horizontal-OrangeOnWhite-Web-RGB.jpg)
Additional Information
- Taxes
- $7008
- Minimum Lease
- 8-12 Months
- HOA Fee
- $540
- HOA Payment Schedule
- Quarterly
- Location
- Corner Lot, Sidewalk, Paved
- Community Features
- Gated, Golf, No Deed Restriction, Golf Community, Gated Community
- Property Description
- Two Story
- Zoning
- PD
- Interior Layout
- Ceiling Fans(s), Eat-in Kitchen, High Ceilings, Kitchen/Family Room Combo, L Dining, Living Room/Dining Room Combo, Primary Bedroom Main Floor, Vaulted Ceiling(s), Walk-In Closet(s)
- Interior Features
- Ceiling Fans(s), Eat-in Kitchen, High Ceilings, Kitchen/Family Room Combo, L Dining, Living Room/Dining Room Combo, Primary Bedroom Main Floor, Vaulted Ceiling(s), Walk-In Closet(s)
- Floor
- Ceramic Tile
- Appliances
- Dishwasher, Disposal, Dryer, Microwave, Range, Refrigerator, Washer
- Utilities
- Cable Available, Cable Connected, Electricity Connected, Phone Available, Public, Sewer Available, Sewer Connected, Sprinkler Recycled, Water Available, Water Connected
- Heating
- Central, Electric
- Air Conditioning
- Central Air
- Exterior Construction
- Block, Stucco
- Exterior Features
- Irrigation System, Other, Sidewalk
- Roof
- Shingle, Tile
- Foundation
- Slab
- Pool
- No Pool
- Garage Carport
- 3 Car Garage
- Garage Spaces
- 3
- Garage Dimensions
- 22x31
- Elementary School
- Metro West Elem
- Middle School
- Gotha Middle
- High School
- Olympia High
- Pets
- Allowed
- Flood Zone Code
- X
- Parcel ID
- 03-23-28-5609-01-010
- Legal Description
- METROWEST UNIT TWO REPLAT 23/120 LOT 101
Listing courtesy of PREMIUM PROPERTIES R.E SERVICE. 407-380-2800
Selling Office: KARDOSH REALTY.Mortgage Calculator
StellarMLS is the source of this information via Internet Data Exchange Program. All listing information is deemed reliable but not guaranteed and should be independently verified through personal inspection by appropriate professionals. Listings displayed on this website may be subject to prior sale or removal from sale. Availability of any listing should always be independently verified. Listing information is provided for consumer personal, non-commercial use, solely to identify potential properties for potential purchase. All other use is strictly prohibited and may violate relevant federal and state law. Data last updated on