2019 Natalen Road, Winter Park, FL 32792
- $1,375,000
- 4
- BD
- 4
- BA
- 3,093
- SqFt






- Sold Price
- $1,375,000
- List Price
- $1,375,000
- Status
- Sold
- Days on Market
- 251
- Closing Date
- Apr 12, 2024
- MLS#
- O6109227
- Property Style
- Single Family
- Architectural Style
- Custom
- New Construction
- Yes
- Year Built
- 2023
- Bedrooms
- 4
- Bathrooms
- 4
- Living Area
- 3,093
- Lot Size
- 9,735
- Acres
- 0.22
- Total Acreage
- 0 to less than 1/4
- Legal Subdivision Name
- Kenilworth Shores Sec 07
- MLS Area Major
- Winter Park/Aloma
Property Description
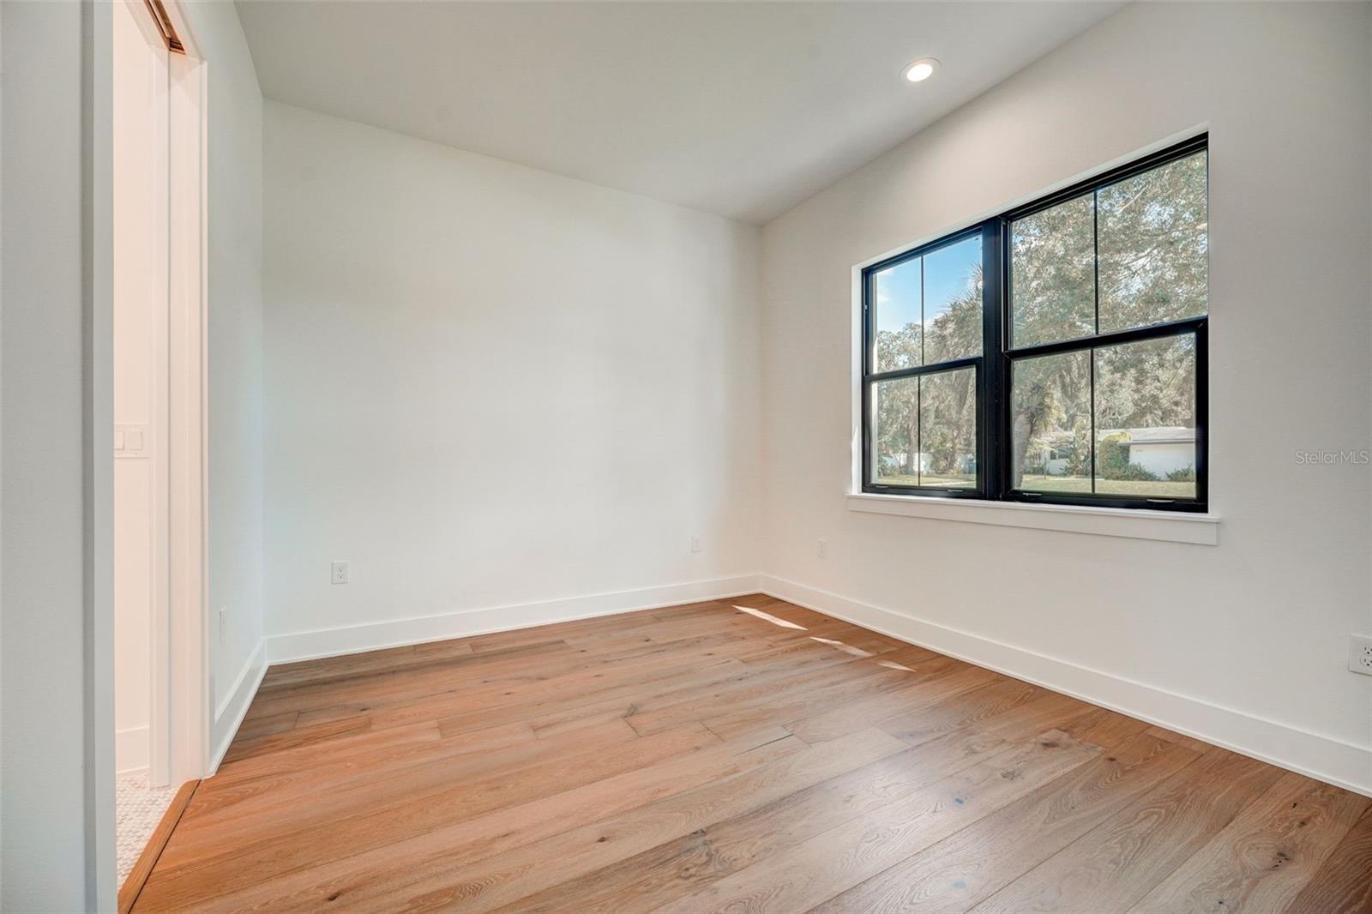
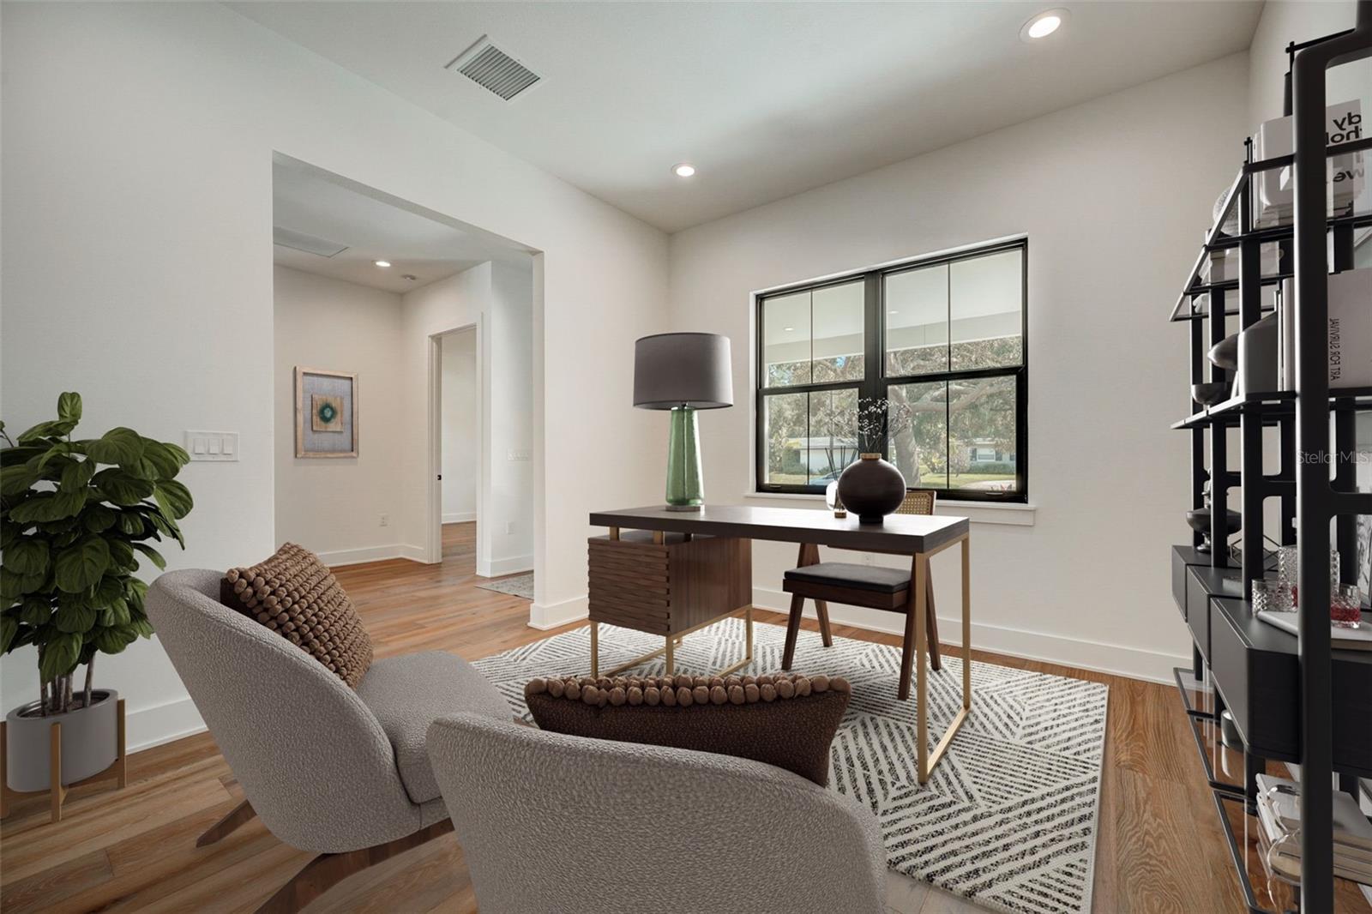
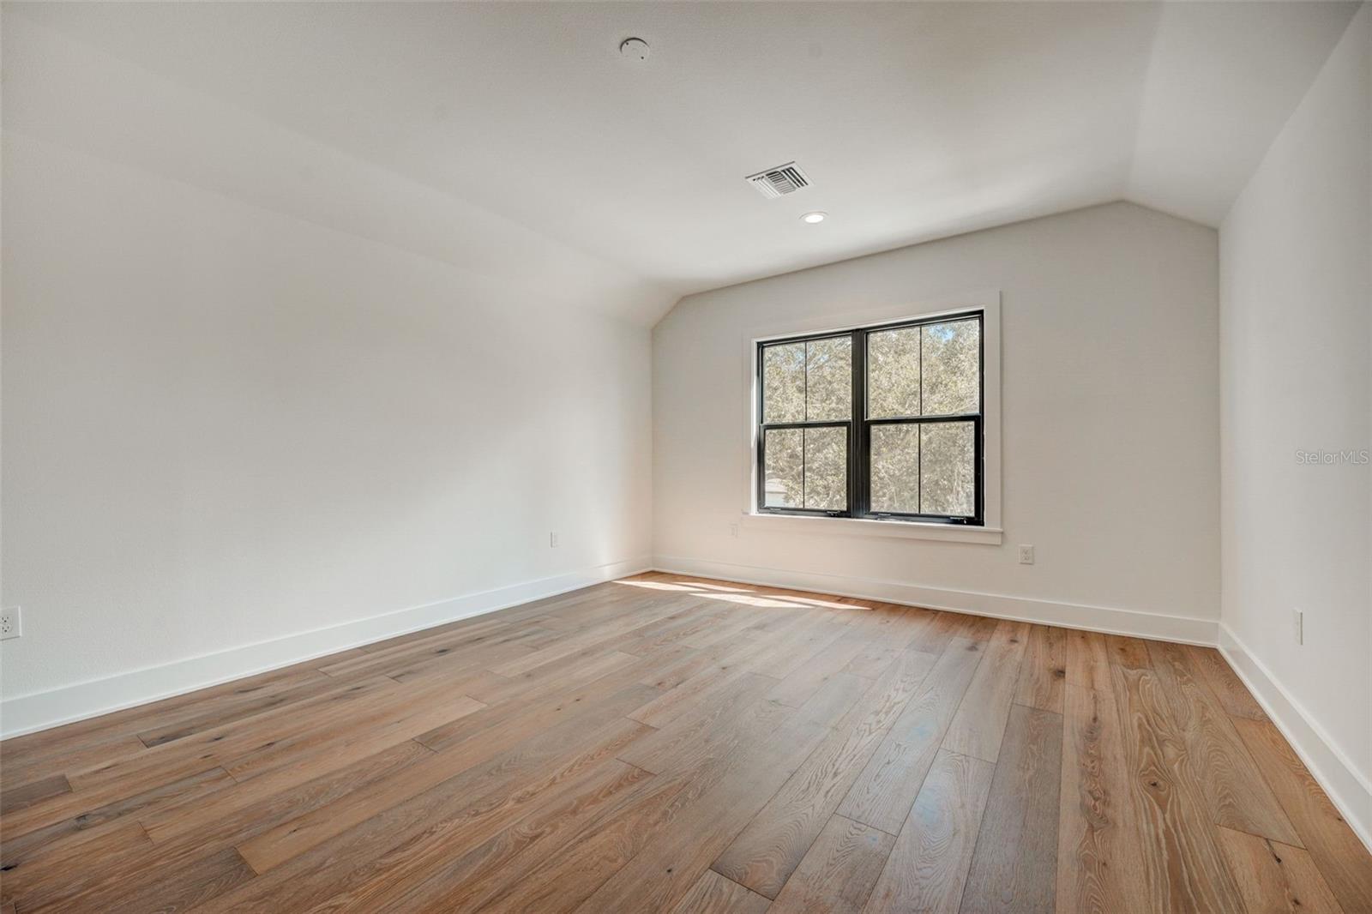
One or more photo(s) has been virtually staged. New CUSTOM pool home around the corner from Winter Park High School and a short drive to downtown Winter Park/Park Avenue and Baldwin Park. Private keyed ACCESS to beautiful LAKE BERRY with boat dock and ramp is available for only $43 per year. Open floor plan perfect for entertaining! Inviting Front Porch draws you in to entry with a view to the pool! First Floor is a Three Bedroom split floor plan plus a Private Office off Foyer (Bedrooms 2 and 3 have a Jack and Jill Bath between them). Second Floor has 4th Bedroom/Bonus Room - 4th Bath which would be perfect for a private in-house Mother-in-Law Suite or Media Room with additional storage. Large Great Room opens to Dining Area and Kitchen. The Kitchen has an Island large enough to seat at least 4-6 people and includes an Alta Qualita FORNO 48" Propane Gas Range, Bosch Dishwasher, Farmhouse Style Sink, Quartz Counters, Shaker Style Cabinets and Walk-in Pantry. Primary Suite has views and access to POOL and Primary Bath includes a free-standing soaker Tub, large Separate Shower with rain Shower Head, 2 Separate Sinks/Vanities and Walk-in Closet ready for new owner to customize to their needs. Inside Laundry Room has extensive Quartz Countertop with sink and multiple Cabinets for extra storage. The POOL Deck is upgraded Travertine as is the Covered 36x10 Lanai Floor. The Customized and Upgraded SALT POOL includes Sun Shelf with Bubbler, Heated Spa, specialty Lighting + more - please see detail on Pool and Interior/Exterior of the House in attachments. There is a Well for the Sprinkler System, Double Pane Windows and oversized 2 Car Garage with area for extra Refrigerator/Freezer. Owners offering $5000 toward Buyer's Choice (Fans, Lights, Master Closet build out, Refrigerator, Wine/Beverage Cooler or Closing Costs). Only Kenilworth Shores Section Seven has access to Lake Berry.
/u.realgeeks.media/homesinorlando/NextHome-Neighborhood-Realty-Logo-Horizontal-OrangeOnWhite-Web-RGB.jpg)
Additional Information
- Taxes
- $3862
- Minimum Lease
- 7 Months
- Maintenance Includes
- Other
- Location
- City Limits, Landscaped, Level, Street Dead-End, Paved
- Community Features
- No Deed Restriction
- Property Description
- Two Story
- Zoning
- R-1A
- Interior Layout
- Dry Bar, High Ceilings, Kitchen/Family Room Combo, Open Floorplan, Primary Bedroom Main Floor, Split Bedroom, Stone Counters, Thermostat, Walk-In Closet(s)
- Interior Features
- Dry Bar, High Ceilings, Kitchen/Family Room Combo, Open Floorplan, Primary Bedroom Main Floor, Split Bedroom, Stone Counters, Thermostat, Walk-In Closet(s)
- Floor
- Hardwood, Tile
- Appliances
- Convection Oven, Dishwasher, Disposal, Microwave, Range, Range Hood, Refrigerator, Tankless Water Heater, Wine Refrigerator
- Utilities
- Cable Available, Electricity Connected, Propane, Public, Sewer Connected, Sprinkler Well
- Heating
- Heat Pump
- Air Conditioning
- Central Air, Zoned
- Exterior Construction
- Block, Stucco
- Exterior Features
- Irrigation System, Outdoor Kitchen, Private Mailbox, Rain Gutters, Sliding Doors
- Roof
- Shingle
- Foundation
- Slab, Stem Wall
- Pool
- Private
- Pool Type
- Gunite, In Ground, Lighting, Outside Bath Access, Pool Alarm, Salt Water
- Garage Carport
- 2 Car Garage
- Garage Spaces
- 2
- Garage Features
- Driveway, Garage Door Opener, Oversized
- Garage Dimensions
- 24x21
- Fences
- Vinyl
- Water Name
- Lake Berry
- Water Extras
- Boat Ramp - Private, Private Lake Dues Required
- Water Access
- Lake
- Pets
- Allowed
- Flood Zone Code
- X
- Parcel ID
- 09-22-30-4134-04-070
- Legal Description
- KENILWORTH SHORES SECTION SEVEN U/93 LOT7 BLK D
Listing courtesy of RE/MAX 200 REALTY. 407-629-6330
Selling Office: EWALD REALTY INC.Mortgage Calculator
StellarMLS is the source of this information via Internet Data Exchange Program. All listing information is deemed reliable but not guaranteed and should be independently verified through personal inspection by appropriate professionals. Listings displayed on this website may be subject to prior sale or removal from sale. Availability of any listing should always be independently verified. Listing information is provided for consumer personal, non-commercial use, solely to identify potential properties for potential purchase. All other use is strictly prohibited and may violate relevant federal and state law. Data last updated on