17981 Gourd Neck Loop, Winter Garden, FL 34787
- $750,000
- 6
- BD
- 5
- BA
- 4,704
- SqFt






- Sold Price
- $750,000
- List Price
- $754,000
- Status
- Sold
- Days on Market
- 254
- Closing Date
- Mar 22, 2024
- MLS#
- O6109035
- Property Style
- Single Family
- Year Built
- 2014
- Bedrooms
- 6
- Bathrooms
- 5
- Living Area
- 4,704
- Lot Size
- 9,998
- Acres
- 0.23
- Total Acreage
- 0 to less than 1/4
- Legal Subdivision Name
- Verde Park Ph 1
- MLS Area Major
- Winter Garden/Oakland
Property Description
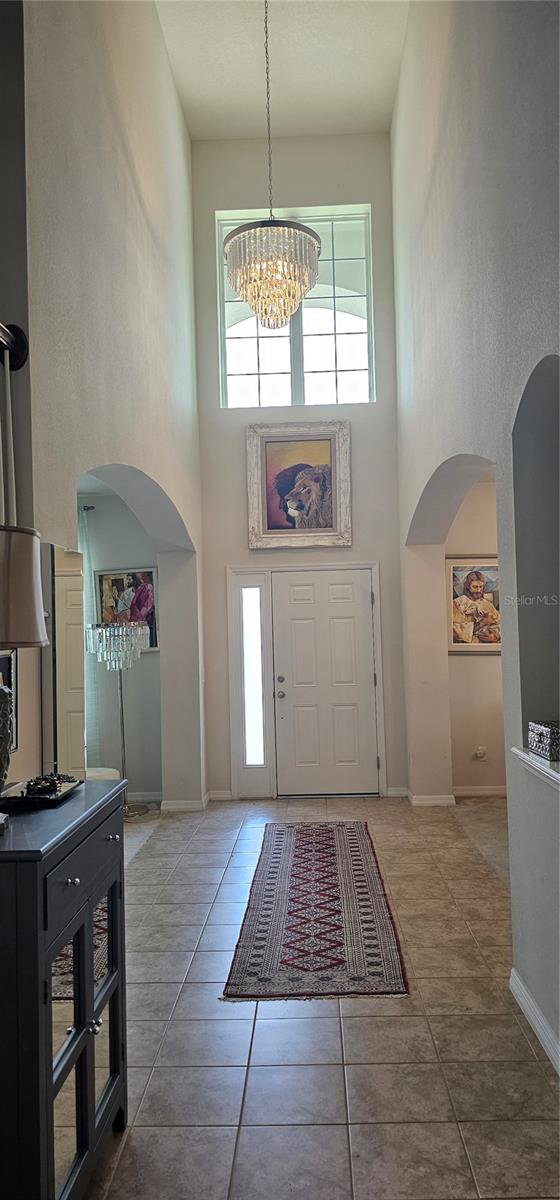
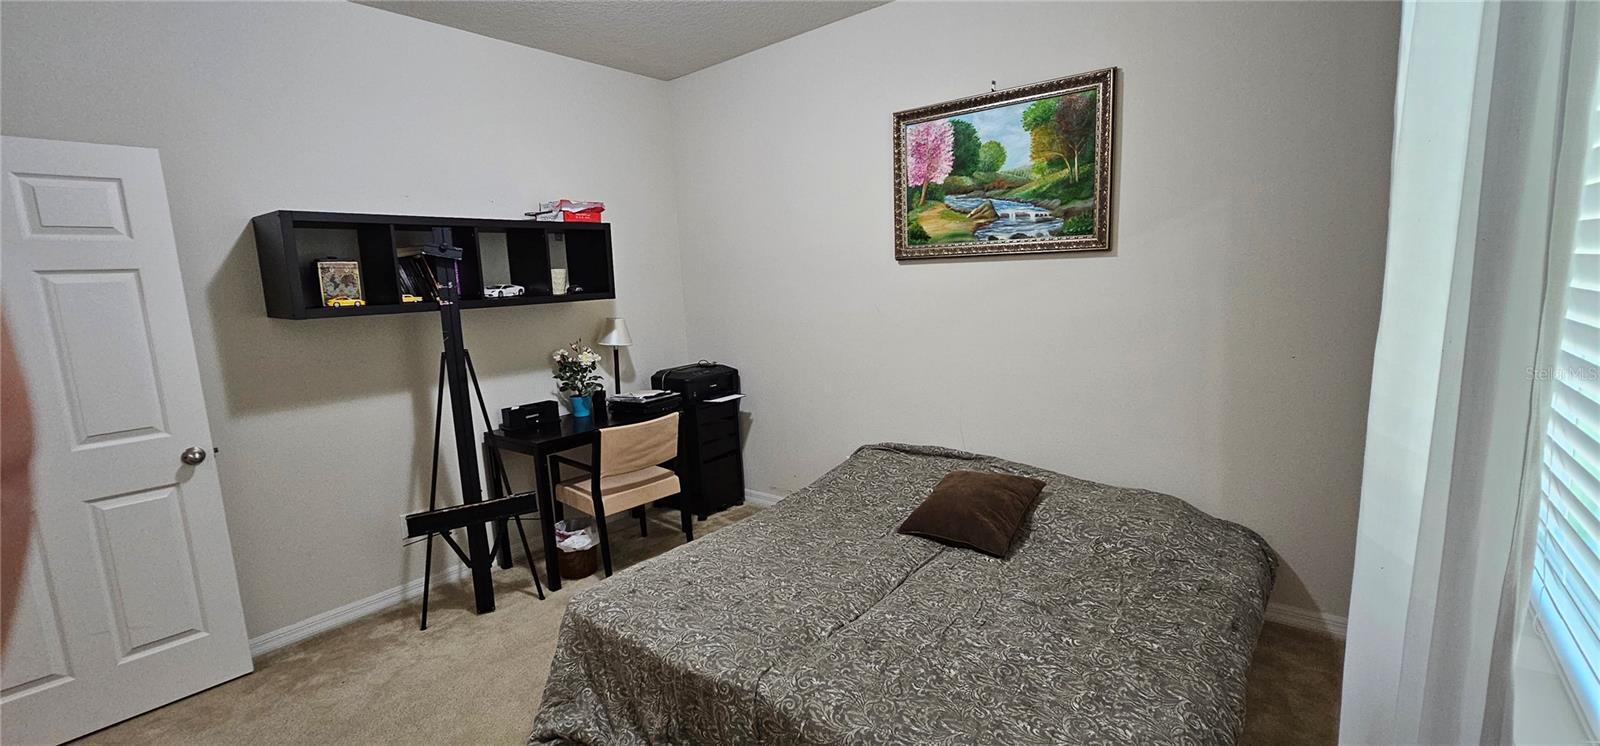
Drastic Price Reduction!!! The Wimberley features include 2 MASTER BEDROOMS, up and downstairs. This house smells like new, it is the owner's 2nd home where they gather the entire family twice a year. Luxurious kitchen with double oven open to family room and nook which opens through french doors to the back covered lanai. Stainless steel appliances, granite, 42' cabinets and crown molding adds to it. Tile floor in all wet areas. Very spacious game room, that includes wet bar, next to the media room which is pre wired for surround sound, security system included and much more! Downtown Orlando and Walt Disney World are just minutes away! This house was built to provide incredibly savings thru an energy-efficient construction that let you spend your money on better things than utility bills. That's why every home at Verde Park was built standard with the following energy- and money-saving features: Spray-Foam Insulation, ENERGY STAR® Appliances, ENERGY STAR® Programmable Thermostat, Low-E3 Vinyl Windows, SEER 15 HVAC, CFL Lighting and Fixtures, Weather-Sensing Irrigation, Water-Efficient Fixtures, Dual-Flush Toilets, Low VOC Carpets, Paints and Finishes. **Furniture can be sold separately.
/u.realgeeks.media/homesinorlando/NextHome-Neighborhood-Realty-Logo-Horizontal-OrangeOnWhite-Web-RGB.jpg)
Additional Information
- Taxes
- $7686
- Minimum Lease
- 7 Months
- HOA Fee
- $260
- HOA Payment Schedule
- Quarterly
- Community Features
- No Deed Restriction
- Property Description
- Two Story
- Interior Layout
- Ceiling Fans(s), In Wall Pest System, Primary Bedroom Main Floor, PrimaryBedroom Upstairs
- Interior Features
- Ceiling Fans(s), In Wall Pest System, Primary Bedroom Main Floor, PrimaryBedroom Upstairs
- Floor
- Carpet, Ceramic Tile
- Appliances
- Dishwasher, Disposal, Dryer, Microwave, Range, Refrigerator, Washer
- Utilities
- Cable Connected, Electricity Connected, Sewer Connected, Water Connected
- Heating
- Central, Electric
- Air Conditioning
- Central Air, Humidity Control
- Exterior Construction
- Block, Concrete, Stucco
- Exterior Features
- French Doors, Irrigation System
- Roof
- Shingle
- Foundation
- Slab
- Pool
- No Pool
- Garage Carport
- 3 Car Garage
- Garage Spaces
- 3
- Pets
- Allowed
- Flood Zone Code
- X
- Parcel ID
- 24-22-26-0200-000-01100
- Legal Description
- VERDE PARK PHASE 1 PB 65 PG 68-71 LOT 11 ORB 4541 PG 1117
Listing courtesy of BB GROUP REALTY CORP. 407-624-7625
Selling Office: STELLAR NON-MEMBER OFFICE.Mortgage Calculator
StellarMLS is the source of this information via Internet Data Exchange Program. All listing information is deemed reliable but not guaranteed and should be independently verified through personal inspection by appropriate professionals. Listings displayed on this website may be subject to prior sale or removal from sale. Availability of any listing should always be independently verified. Listing information is provided for consumer personal, non-commercial use, solely to identify potential properties for potential purchase. All other use is strictly prohibited and may violate relevant federal and state law. Data last updated on