13928 Magnolia Ridge Loop, Winter Garden, FL 34787
- $740,000
- 4
- BD
- 4
- BA
- 2,883
- SqFt










- Sold Price
- $740,000
- List Price
- $749,999
- Status
- Sold
- Days on Market
- 324
- Closing Date
- Apr 23, 2024
- MLS#
- O6109013
- Property Style
- Single Family
- Architectural Style
- Bungalow, Craftsman
- Year Built
- 2015
- Bedrooms
- 4
- Bathrooms
- 4
- Baths Half
- 1
- Living Area
- 2,883
- Lot Size
- 7,266
- Acres
- 0.17
- Total Acreage
- 0 to less than 1/4
- Legal Subdivision Name
- Orchard Hills Ph 2
- MLS Area Major
- Winter Garden/Oakland
Property Description
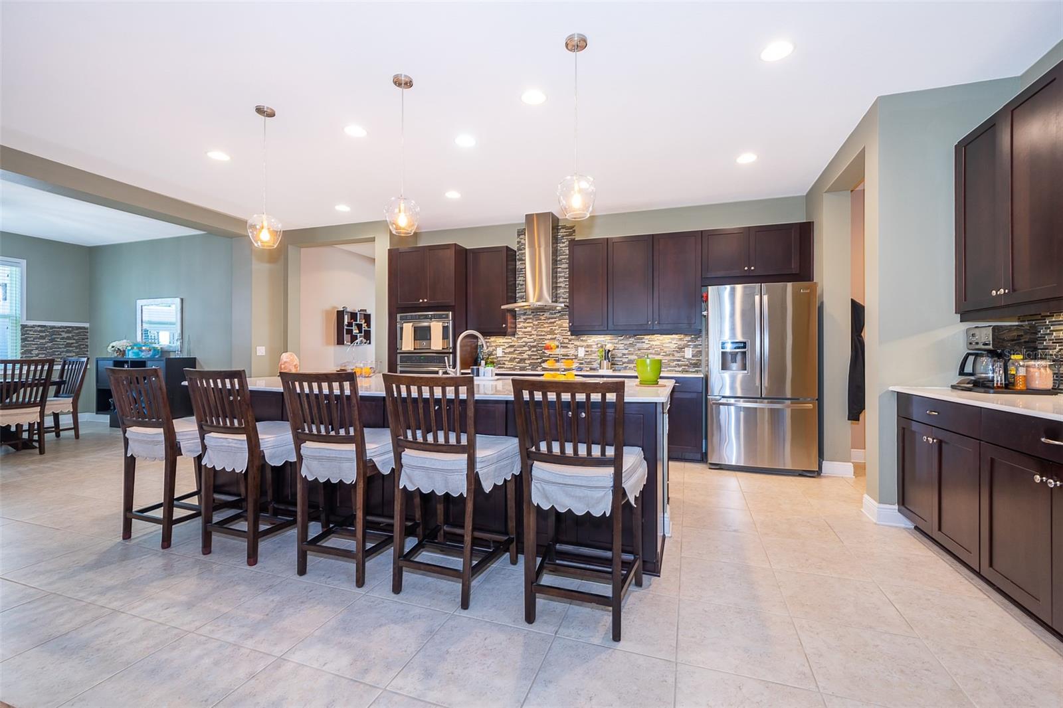
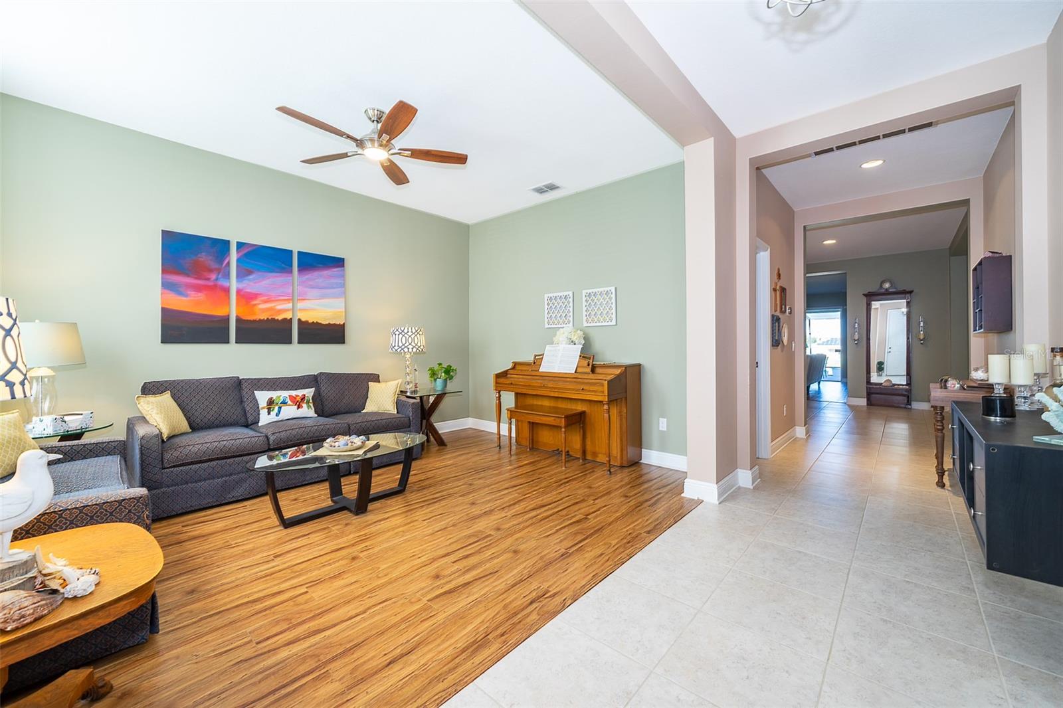
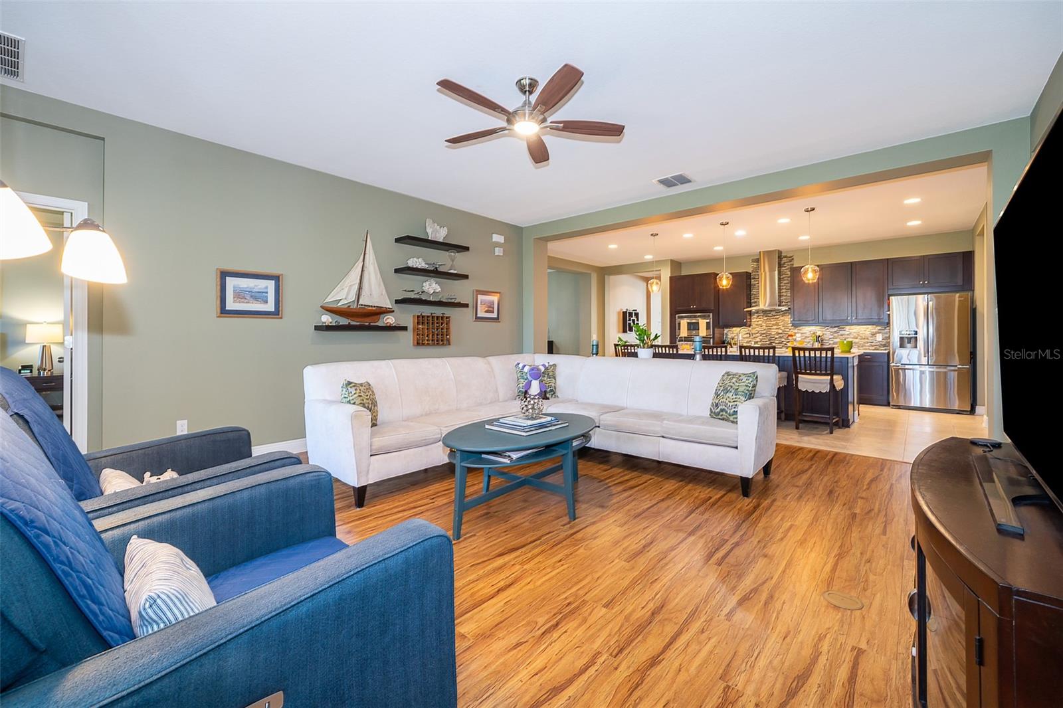
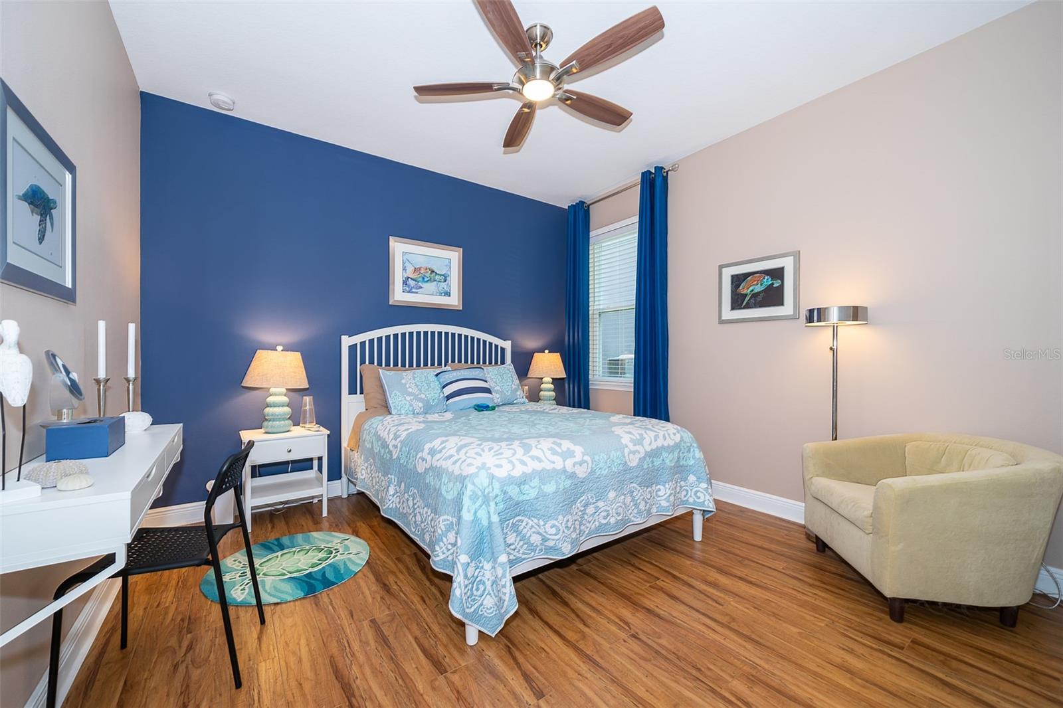
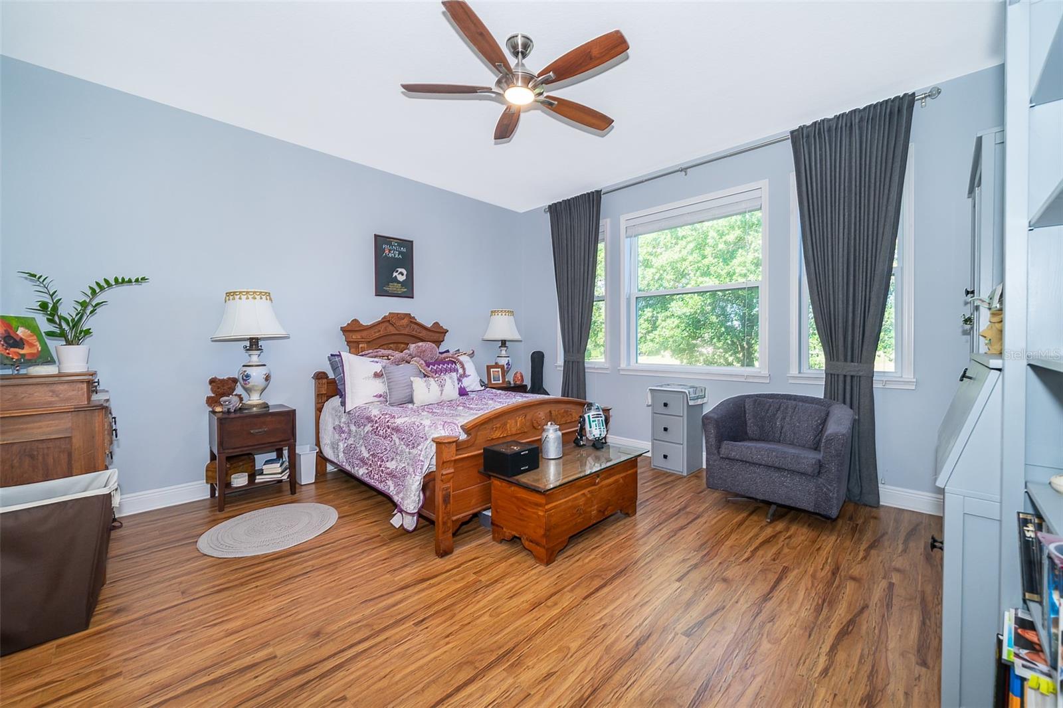
Looking for a spacious and beautifully designed home in the Orchard Hills subdivision? Look no further than this stunning 4 bedroom, 3 1/2 plus study one-story home that is sure to impress! Grass cutting along with tree/shrub cutting included with HOA fees. This recently painted home with its prime location is close to shopping and restaurants. This home is perfect for those who want to be in the heart of the action. As you step inside, you'll immediately notice the attention to detail and high-quality finishes throughout the house. The large master bedroom features trey ceilings, adding an elegant touch, and a walk-in shower. All closets come with built-in organizers, making it easy to keep your belongings tidy and organized. The kitchen is a chef's dream, with a 10' long island perfect for entertaining guests. The island features cabinets on both sides, providing ample storage space, and upgraded pullout drawers make it easy to access everything you need. The large walk-in pantry is perfect for storing all your kitchen essentials, while the laundry room comes with custom cabinets and a unique round sink. One of the standout features of this home is the 27-panel solar system, which is fully paid off, helping you save on energy costs. The inlaw suite is perfect for hosting extended stay guests, while the patio extension with a screen in lanai provides a peaceful oasis to relax and unwind. The home sits on a premium lot, offering beautiful views that are sure to impress. The garage features overhead storage with cabinets and a workbench included, providing ample space to store all your tools and equipment. Window trims around all windows add an extra touch of elegance to the home, while the cabinets in the study are included, providing a perfect space for a home office or library. The tile and laminate flooring throughout the home adds a touch of modern sophistication. Don't miss your chance to own this beautiful home in Orchard Hills - schedule a viewing today!
/u.realgeeks.media/homesinorlando/NextHome-Neighborhood-Realty-Logo-Horizontal-OrangeOnWhite-Web-RGB.jpg)
Additional Information
- Taxes
- $5846
- Minimum Lease
- 7 Months
- HOA Fee
- $506
- HOA Payment Schedule
- Quarterly
- Maintenance Includes
- Pool, Maintenance Grounds
- Location
- In County, Landscaped, Sidewalk, Paved
- Community Features
- Clubhouse, Deed Restrictions, Fitness Center, Playground, Pool
- Property Description
- One Story
- Zoning
- P-D
- Interior Layout
- Ceiling Fans(s), Crown Molding, Eat-in Kitchen, Kitchen/Family Room Combo, Primary Bedroom Main Floor, Open Floorplan, Solid Surface Counters, Solid Wood Cabinets, Split Bedroom, Stone Counters, Tray Ceiling(s), Walk-In Closet(s), Window Treatments
- Interior Features
- Ceiling Fans(s), Crown Molding, Eat-in Kitchen, Kitchen/Family Room Combo, Primary Bedroom Main Floor, Open Floorplan, Solid Surface Counters, Solid Wood Cabinets, Split Bedroom, Stone Counters, Tray Ceiling(s), Walk-In Closet(s), Window Treatments
- Floor
- Ceramic Tile, Vinyl
- Appliances
- Dishwasher, Disposal, Dryer, Electric Water Heater, Microwave, Range Hood, Refrigerator, Washer
- Utilities
- Cable Available, Electricity Connected, Fiber Optics, Public, Sewer Connected, Solar, Sprinkler Meter, Street Lights, Water Connected
- Heating
- Central, Electric
- Air Conditioning
- Central Air
- Exterior Construction
- Block, Stucco
- Exterior Features
- Garden, Irrigation System, Lighting, Rain Gutters, Sidewalk, Sliding Doors
- Roof
- Shingle
- Foundation
- Slab
- Pool
- Community
- Garage Carport
- 2 Car Garage
- Garage Spaces
- 2
- Garage Features
- Garage Door Opener
- Fences
- Other
- Pets
- Allowed
- Flood Zone Code
- .
- Parcel ID
- 15-23-27-5849-02-320
- Legal Description
- ORCHARD HILLS PHASE 2 85/35 LOT 232
Listing courtesy of BUYER REBATES REALTY. 407-629-2300
Selling Office: EXP REALTY LLC.Mortgage Calculator
StellarMLS is the source of this information via Internet Data Exchange Program. All listing information is deemed reliable but not guaranteed and should be independently verified through personal inspection by appropriate professionals. Listings displayed on this website may be subject to prior sale or removal from sale. Availability of any listing should always be independently verified. Listing information is provided for consumer personal, non-commercial use, solely to identify potential properties for potential purchase. All other use is strictly prohibited and may violate relevant federal and state law. Data last updated on