1338 Riley Circle, Deland, FL 32724
- $350,000
- 3
- BD
- 3
- BA
- 1,934
- SqFt




- Sold Price
- $350,000
- List Price
- $360,000
- Status
- Sold
- Days on Market
- 90
- Closing Date
- Aug 31, 2023
- MLS#
- O6108770
- Property Style
- Single Family
- Architectural Style
- Ranch
- Year Built
- 2018
- Bedrooms
- 3
- Bathrooms
- 3
- Baths Half
- 1
- Living Area
- 1,934
- Lot Size
- 5,532
- Acres
- 0.13
- Total Acreage
- 0 to less than 1/4
- Building Name
- Ryan
- Legal Subdivision Name
- Victoria Trls Northwest 7 Ph 2
- MLS Area Major
- Deland
Property Description
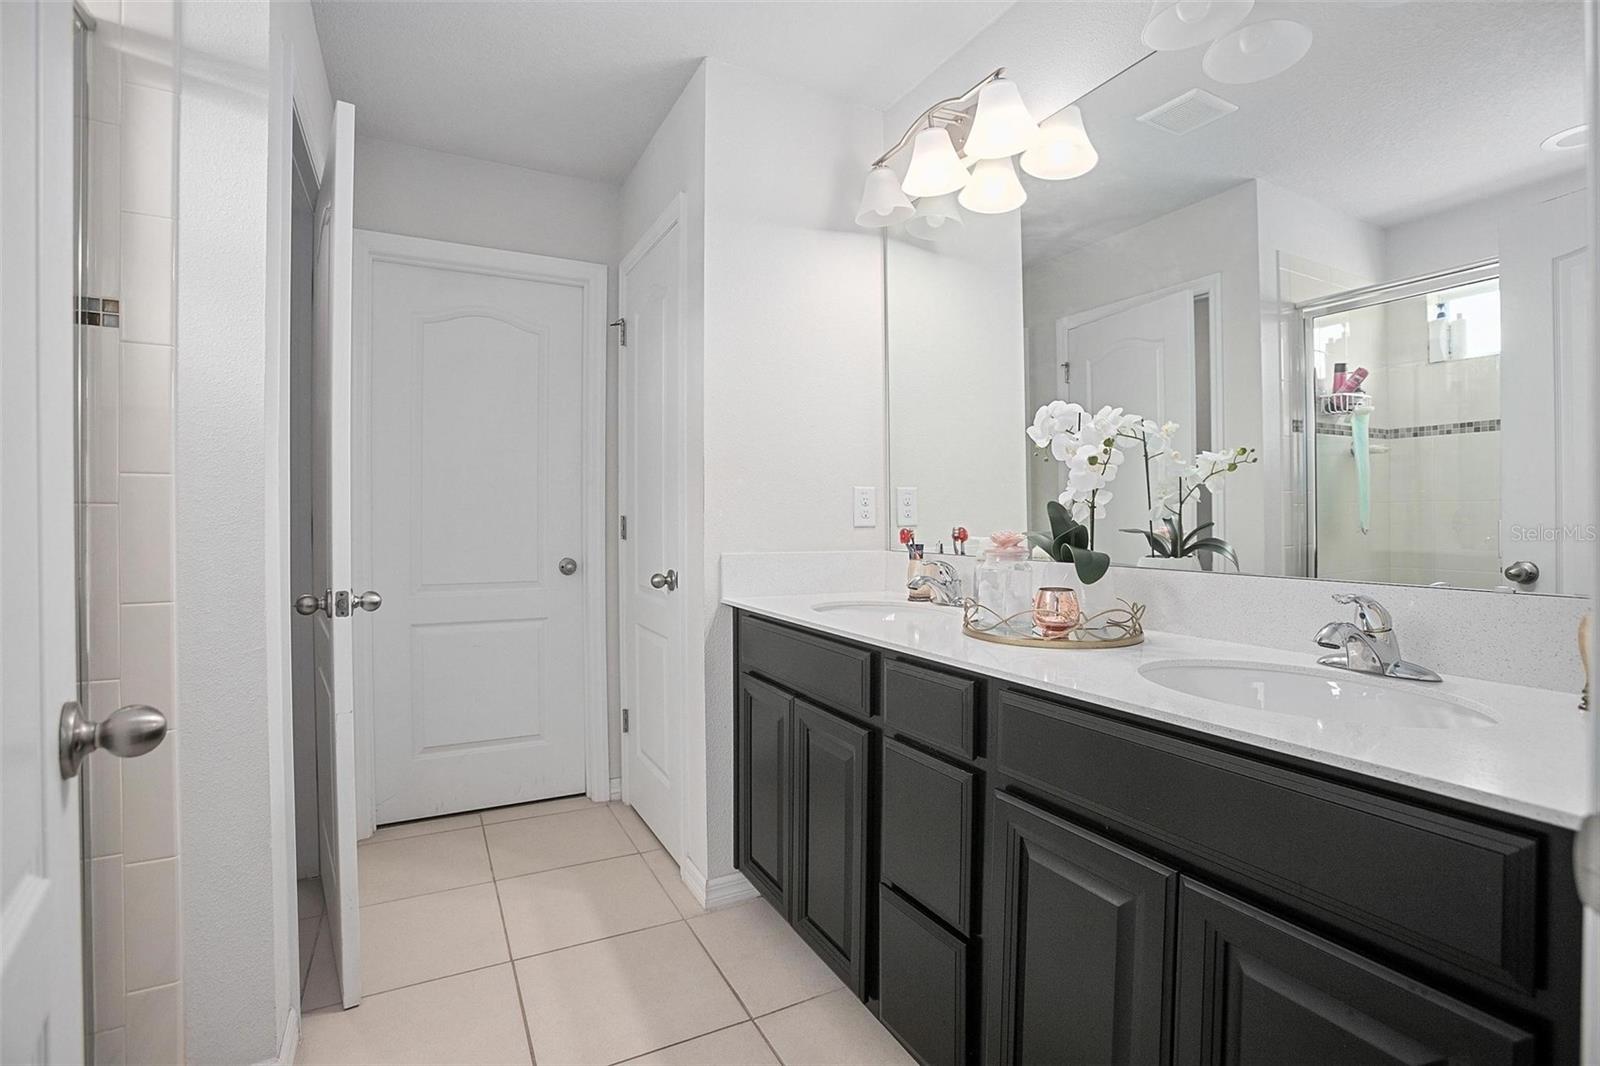
Welcome to this beautiful Ryan home Doral floor plan upgraded to elevation C; 3 bed, 2.5 bath home with 1,934 square feet of living space! One owner and built in 2018, this house boasts modern features and a new look. The open floor plan creates a spacious and inviting atmosphere with 9 ft ceilings and recessed lighting, perfect for entertaining guests or relaxing with your family. The kitchen is fully equipped with stainless steel appliances, granite countertops, and a center island that provides ample space for meal prep. Upstairs, there is an upgraded wrought iron and wooded hand rail as well as luxury vinyl plank flooring throughout. There is no carpet in this home! The master bedroom includes a walk-in closet and an en-suite bathroom featuring a double vanity sink and stylish tiled extra large walk in shower. The two additional bedrooms share a full bathroom, and there is a convenient laundry room nearby. The backyard provides a serene escape, with patio area perfect for grilling or outdoor dining. The two-car garage and stone driveway offer plenty of parking space for you and your guests. Located in a well maintained neighborhood, Victoria Trails, offering in the community: a resort style pool, club-house with state of the art fitness equipment, playground, landscaped nature trails, golf course, and tennis courts. This home is just a short drive away from local amenities, parks, golfing, and shopping centers. Don't miss out on this incredible opportunity to make this house your home!
/u.realgeeks.media/homesinorlando/NextHome-Neighborhood-Realty-Logo-Horizontal-OrangeOnWhite-Web-RGB.jpg)
Additional Information
- Taxes
- $3162
- Minimum Lease
- No Minimum
- HOA Fee
- $510
- HOA Payment Schedule
- Quarterly
- Location
- City Limits, Landscaped, Near Golf Course, Sidewalk, Paved
- Community Features
- Clubhouse, Community Mailbox, Deed Restrictions, Fitness Center, Golf Carts OK, Golf, Lake, Park, Playground, Pool, Sidewalks, Tennis Courts, Golf Community
- Property Description
- Two Story
- Zoning
- RES
- Interior Layout
- Eat-in Kitchen, High Ceilings, Kitchen/Family Room Combo, Living Room/Dining Room Combo, Master Bedroom Upstairs, Solid Wood Cabinets, Stone Counters, Thermostat, Vaulted Ceiling(s), Walk-In Closet(s)
- Interior Features
- Eat-in Kitchen, High Ceilings, Kitchen/Family Room Combo, Living Room/Dining Room Combo, Master Bedroom Upstairs, Solid Wood Cabinets, Stone Counters, Thermostat, Vaulted Ceiling(s), Walk-In Closet(s)
- Floor
- Laminate, Tile
- Appliances
- Dishwasher, Dryer, Microwave, Range, Refrigerator, Washer
- Utilities
- Cable Available, Electricity Available, Sewer Available, Water Available
- Heating
- Electric
- Air Conditioning
- Central Air
- Exterior Construction
- Block, Concrete, Stucco
- Exterior Features
- Irrigation System, Sidewalk
- Roof
- Shingle
- Foundation
- Slab
- Pool
- Community
- Garage Carport
- 2 Car Garage
- Garage Spaces
- 2
- Garage Features
- Driveway, Garage Door Opener
- Elementary School
- Freedom Elem
- Middle School
- Deland Middle
- High School
- Deland High
- Pets
- Allowed
- Flood Zone Code
- X
- Parcel ID
- 7953561
- Legal Description
- 23-17-30 LOT 49 VICTORIA TRAILS NORTHWEST SEVEN PHASE TWO A MB 58 PGS 98-99 INC PER OR 7481 PG 2449 PER OR 7522 PGS 3778-3779
Listing courtesy of LA ROSA REALTY CW PROPERTIES L. 407-910-2168
Selling Office: JASON MITCHELL REAL ESTATE FL.Mortgage Calculator
StellarMLS is the source of this information via Internet Data Exchange Program. All listing information is deemed reliable but not guaranteed and should be independently verified through personal inspection by appropriate professionals. Listings displayed on this website may be subject to prior sale or removal from sale. Availability of any listing should always be independently verified. Listing information is provided for consumer personal, non-commercial use, solely to identify potential properties for potential purchase. All other use is strictly prohibited and may violate relevant federal and state law. Data last updated on