1755 Alaqua Drive, Longwood, FL 32779
- $1,165,000
- 4
- BD
- 4
- BA
- 3,759
- SqFt




- Sold Price
- $1,165,000
- List Price
- $1,175,500
- Status
- Sold
- Days on Market
- 59
- Closing Date
- Aug 03, 2023
- MLS#
- O6108429
- Property Style
- Single Family
- Year Built
- 1987
- Bedrooms
- 4
- Bathrooms
- 4
- Baths Half
- 1
- Living Area
- 3,759
- Lot Size
- 46,314
- Acres
- 1.06
- Total Acreage
- 1 to less than 2
- Legal Subdivision Name
- Alaqua Ph 1
- MLS Area Major
- Longwood/Wekiva Springs
Property Description
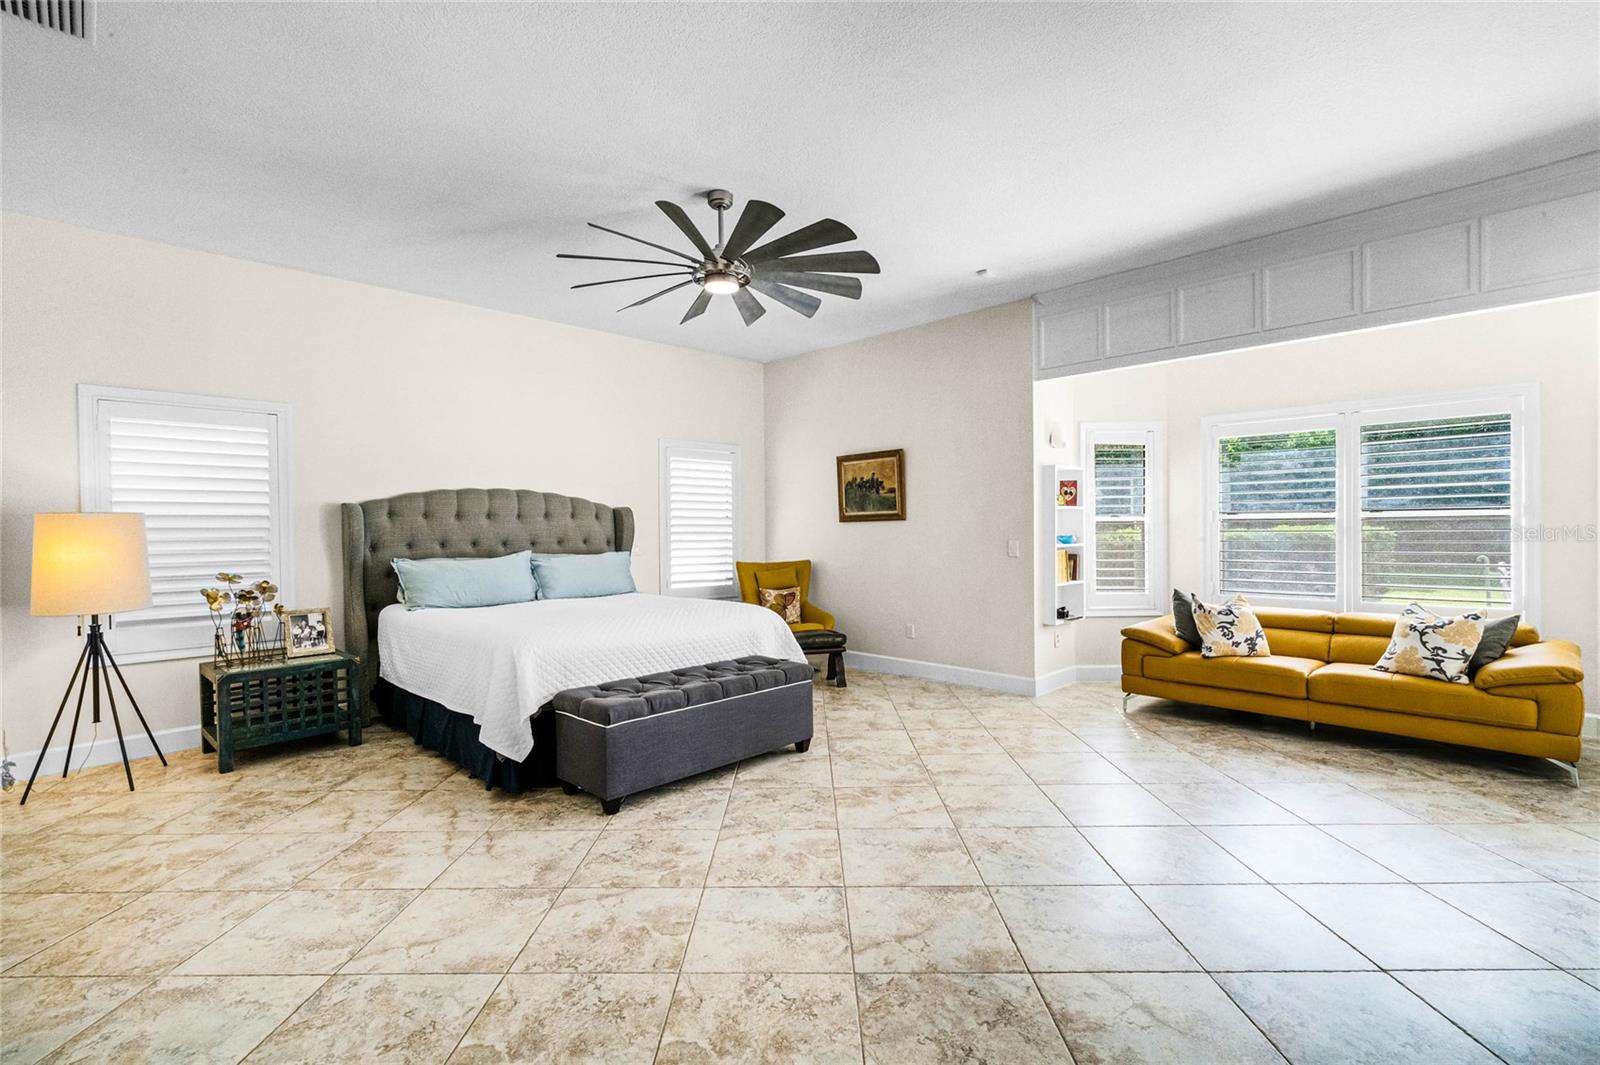
Under contract-accepting backup offers. Back on market! Buyer financing failed. Now you have the opportunity to own this magnificent single story, POOL home on over an acre of luxurious land!!! Amazing home in the Gated/ Guarded Alaqua Golf Course Community with beautiful landscaping throughout this private, luxurious community. This incredible home has 4 bedrooms, a private study and 3 1/2 baths. Oversized 3 car, side-entry Garage with additional storage. Stunning front patio and double, custom doors greet you to the grand foyer. As you walk through the doors you are swept away by the gorgeous formal areas. Very open floor plan with high, vaulted ceilings so bright and spacious. French doors and plantation shutters throughout the home. Travertine flooring throughout; no carpet! Breath-taking kitchen with large island, striking granite countertops and beautiful 42' Wood Cabinetry. VIKING Stainless Steel Appliances to include 6 Burner propane GAS stovetop and two wine refrigerators. Kitchen/ Family combo with expansive family room and wood burning fireplace for those occasional, cool Florida nights. Eat-in kitchen with a view like every room in the house. Separate formal living and dining areas, impressive study/ office and half bathroom for guests. Master Suite that is over-sized overlooking gorgeous pool/ lanai. Large master bath with separate dual sinks, large walk-in shower and BubbleMassage™ Air Bath Tub. Massive, custom walk-in closet. Private sunning patio off the Master Bath. Expansive split floor plan with Jack & Jill bath and large cabana bath for pool quests. Two additional linen/ coat closets for each area and an additional closet in foyer. Utility room with cabinets, storage and laundry tub. The best is yet to come - the amazing open pool and spa on gorgeous, plush acreage. Large Pool and Lanai surrounded by pavers. Completely fenced backyard for our fury friends with dog doors in kitchen and master bedroom. This magnificent home sits on over an acre with breathtaking view of mature, wooded landscaping. Oversized backyard; perfect for soccer. lacrosse or playground. Stunning curb appeal with extended circular driveway and side entry 3 car garage with parking pad. NEW Roof (2021). NEW Gutters in back of home (2022). Two NEW energy efficient HVAC systems (2021). Standby Generator. Transferable Termite Bond. Well for Irrigation! This home is highly unique and just waiting for new owner. Just around the corner with walking trails, shopping and restaurants. I-4 and 417 Exchange. Excellent A-Rated Seminole County Schools. Book your private viewing today before it’s too late!
/u.realgeeks.media/homesinorlando/NextHome-Neighborhood-Realty-Logo-Horizontal-OrangeOnWhite-Web-RGB.jpg)
Additional Information
- Taxes
- $10214
- Minimum Lease
- 1-2 Years
- HOA Fee
- $880
- HOA Payment Schedule
- Quarterly
- Maintenance Includes
- Guard - 24 Hour, Escrow Reserves Fund, Maintenance Grounds, Management, Private Road
- Location
- Conservation Area, Corner Lot, In County, Landscaped, Near Public Transit, Oversized Lot, Sidewalk
- Community Features
- Deed Restrictions, Golf Carts OK, Golf, Sidewalks, Golf Community
- Property Description
- One Story
- Zoning
- A-1
- Interior Layout
- Cathedral Ceiling(s), Ceiling Fans(s), Eat-in Kitchen, High Ceilings, Kitchen/Family Room Combo, Master Bedroom Main Floor, Open Floorplan, Skylight(s), Solid Surface Counters, Stone Counters, Tray Ceiling(s), Vaulted Ceiling(s), Walk-In Closet(s), Window Treatments
- Interior Features
- Cathedral Ceiling(s), Ceiling Fans(s), Eat-in Kitchen, High Ceilings, Kitchen/Family Room Combo, Master Bedroom Main Floor, Open Floorplan, Skylight(s), Solid Surface Counters, Stone Counters, Tray Ceiling(s), Vaulted Ceiling(s), Walk-In Closet(s), Window Treatments
- Floor
- Tile
- Appliances
- Built-In Oven, Cooktop, Dishwasher, Disposal, Electric Water Heater, Microwave, Refrigerator, Water Softener, Wine Refrigerator
- Utilities
- Cable Available, Electricity Connected, Propane, Underground Utilities, Water Connected
- Heating
- Central
- Air Conditioning
- Central Air
- Fireplace Description
- Family Room, Wood Burning
- Exterior Construction
- Brick, Stucco, Wood Frame
- Exterior Features
- French Doors, Irrigation System, Lighting, Rain Gutters, Sidewalk
- Roof
- Shingle
- Foundation
- Slab
- Pool
- Private
- Pool Type
- Deck, Gunite, In Ground, Lighting, Pool Sweep
- Garage Carport
- 3 Car Garage
- Garage Spaces
- 3
- Garage Features
- Circular Driveway, Driveway, Garage Door Opener, Garage Faces Side, Guest, Oversized, Parking Pad
- Garage Dimensions
- 24x33
- Elementary School
- Heathrow Elementary
- Middle School
- Markham Woods Middle
- High School
- Lake Mary High
- Fences
- Fenced, Vinyl
- Pets
- Allowed
- Flood Zone Code
- X
- Parcel ID
- 14-20-29-5JC-0000-0570
- Legal Description
- LOT 57 ALAQUA PH 1 PB 33 PGS 67 TO 71
Listing courtesy of KORR REALTY CORP. 407-221-2801
Selling Office: UNITED REALTY GROUP INC.Mortgage Calculator
StellarMLS is the source of this information via Internet Data Exchange Program. All listing information is deemed reliable but not guaranteed and should be independently verified through personal inspection by appropriate professionals. Listings displayed on this website may be subject to prior sale or removal from sale. Availability of any listing should always be independently verified. Listing information is provided for consumer personal, non-commercial use, solely to identify potential properties for potential purchase. All other use is strictly prohibited and may violate relevant federal and state law. Data last updated on