15326 Heron Hideaway Circle, Winter Garden, FL 34787
- $850,000
- 5
- BD
- 4
- BA
- 4,178
- SqFt








- Sold Price
- $850,000
- List Price
- $875,000
- Status
- Sold
- Days on Market
- 92
- Closing Date
- Sep 05, 2023
- MLS#
- O6107746
- Property Style
- Single Family
- Architectural Style
- Florida
- Year Built
- 2013
- Bedrooms
- 5
- Bathrooms
- 4
- Living Area
- 4,178
- Lot Size
- 7,876
- Acres
- 0.18
- Total Acreage
- 0 to less than 1/4
- Legal Subdivision Name
- Johns Lake Pointe
- MLS Area Major
- Winter Garden/Oakland
Property Description
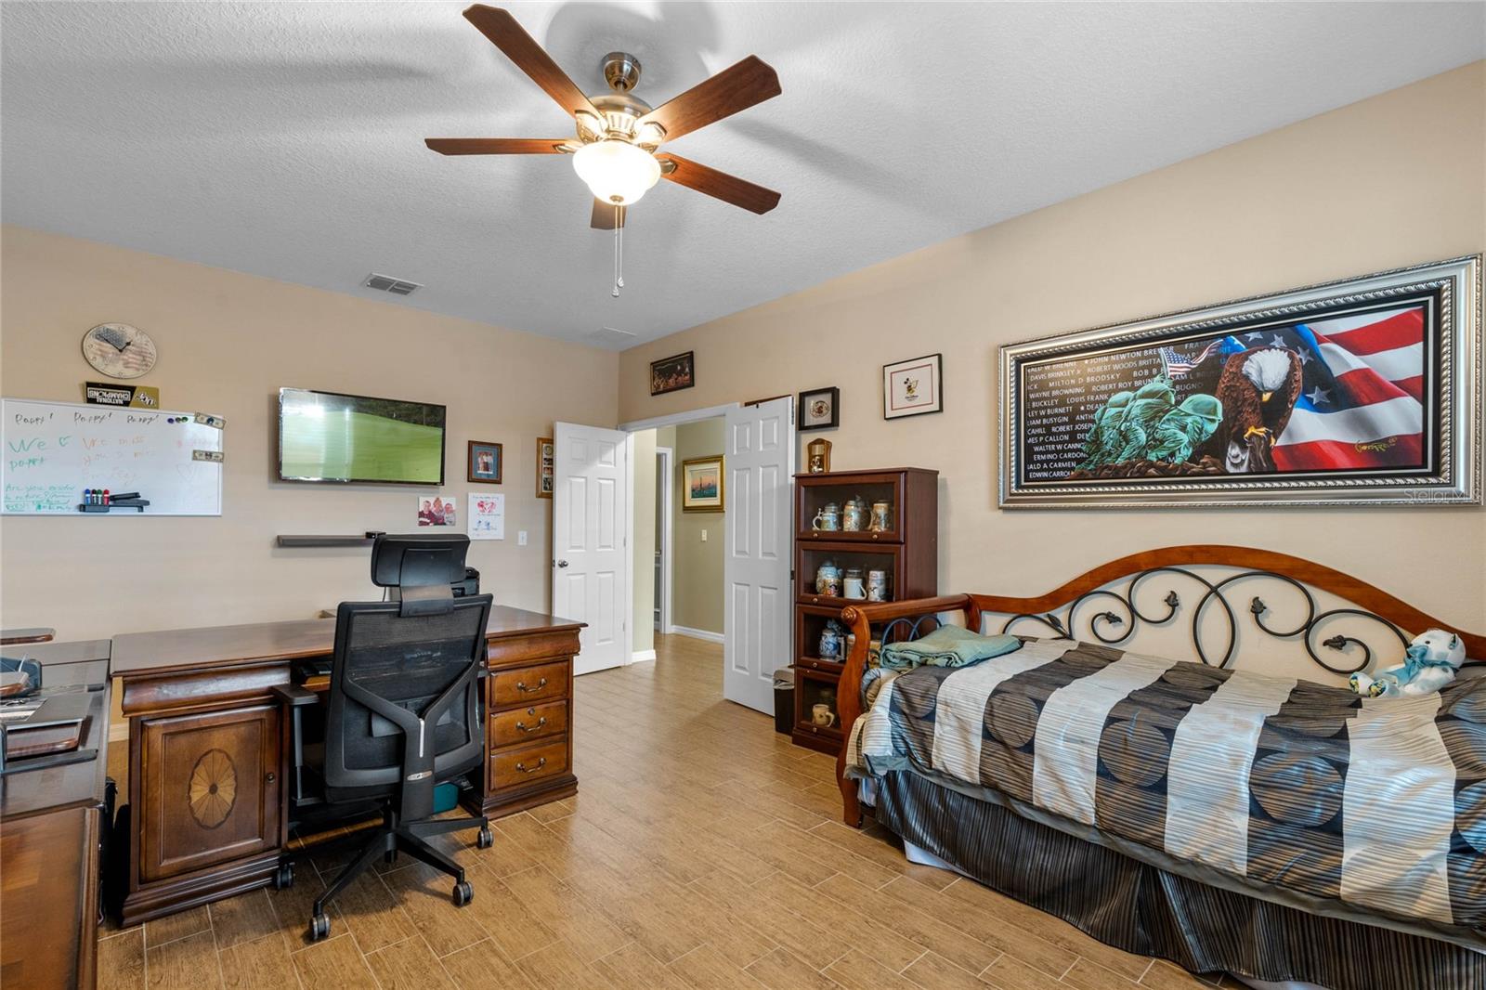
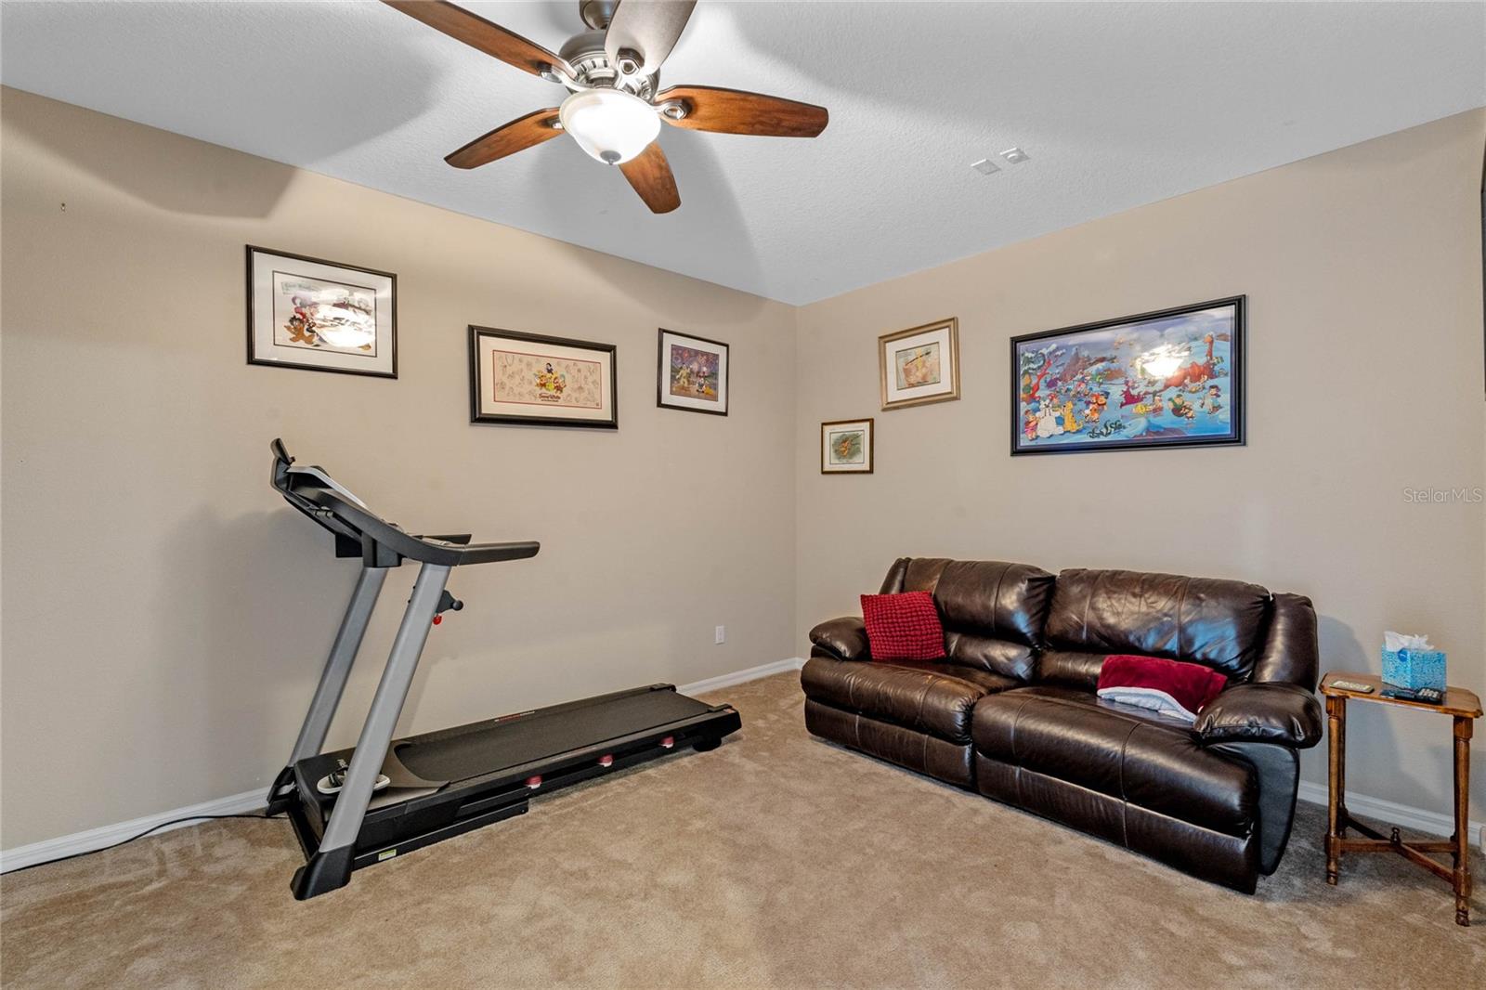
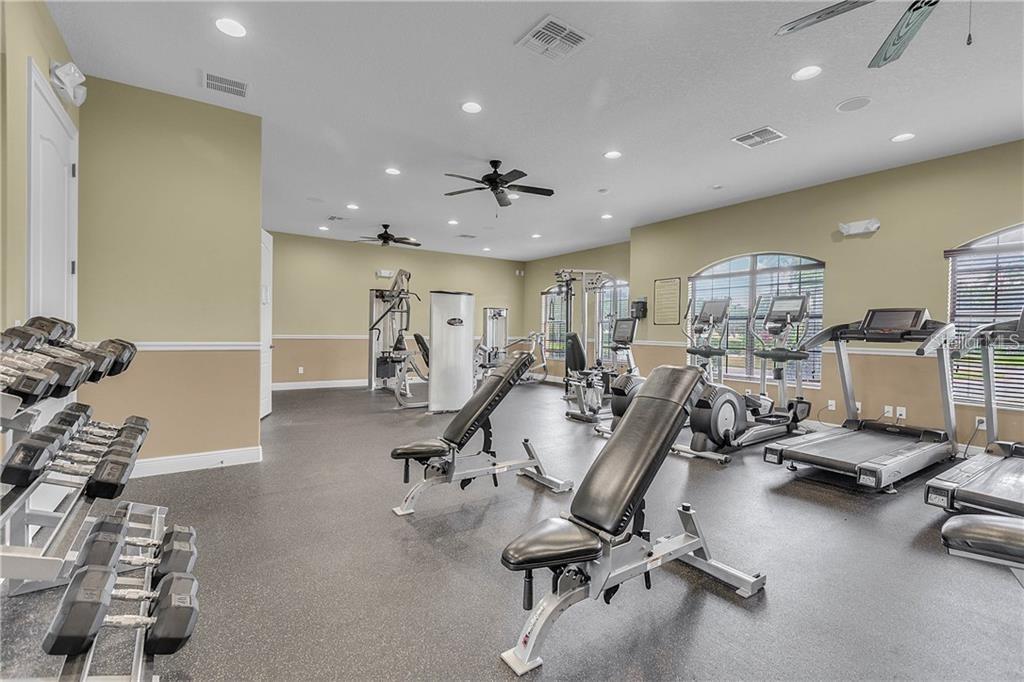
AMAZING POOL HOME WITH ALL THE UPGRADES IN A POPULAR WINTER GARDEN COMMUNITY! $$ SELLERS WILL CONTRIBUTE $10,000 TOWARDS DISCOUNT POINTS TO REDUCE INTEREST RATE $$ After passing a manicured exterior, pavered driveway and spacious front porch, you are greeted by a 20-foot vaulted ceiling and wood plank tile flooring as you enter the home - creating an incredible sense of arrival! A well-equipped kitchen includes 42-inch cabinets with slide out wooden shelves and dovetail drawers, stainless steel appliances, a Natural Gas Stovetop Double Oven, a large island with plenty of storage, granite countertops, stylish lighting and backsplash, a custom pantry and an adjacent dinette. The first floor also features a large private home office/playroom/flex space, guest bedroom with walk-in closet, separate living and dining room and an open family room. French doors lead into your Outdoor Oasis - a screened, pavered lanai that features an incredible Heated Pool with Swim-Up Bar and Sun Shelf with Bubblers. The extended lanai includes an outdoor kitchen with grill, refrigerator, granite countertop and plenty of room for outdoor dining. Perfect for grilling out and relaxing with family and friends! A vinyl fence encloses the backyard, so the area is great for children and pets. Head up the wooden staircase with wrought iron railings to the second floor that boasts an oversized bonus room that includes a wet bar with gorgeous cabinetry and wine fridge, plus an adjacent movie room wired for 7.1 surround sound. The master bedroom and bathroom offer plenty of privacy with a garden tub with jets, double vanity, separate shower and oversized custom closet. The second floor also has a spacious laundry room with wood cabinetry and a sink as well as three secondary bedrooms with custom walk-in closets. One of the bedrooms has two twin Murphy beds, making it a great upstairs office or flex space. Additional features include engineered hardwood flooring throughout 2nd floor, recent interior and exterior painting, a three-car tandem garage with metal hanging racks, tankless gas water heater, beer kegerator and so much more. Johns Lake Pointe community features a resort-style pool and clubhouse, workout facility, playground, walking trails, tennis courts and low HOA fees. Community conveniently located near popular downtown Winter Garden, West Orange Trail, local schools (walking distance) and within minutes of major highways including 429, 408 and the Florida Turnpike. Don’t wait on this one!
/u.realgeeks.media/homesinorlando/NextHome-Neighborhood-Realty-Logo-Horizontal-OrangeOnWhite-Web-RGB.jpg)
Additional Information
- Taxes
- $6222
- Minimum Lease
- 7 Months
- HOA Fee
- $385
- HOA Payment Schedule
- Quarterly
- Maintenance Includes
- Pool
- Community Features
- Clubhouse, Fitness Center, Park, Playground, Pool, Sidewalks, Tennis Courts, No Deed Restriction
- Property Description
- Two Story
- Zoning
- PUD
- Interior Layout
- Ceiling Fans(s), Crown Molding, Master Bedroom Upstairs, Open Floorplan, Solid Surface Counters, Solid Wood Cabinets, Walk-In Closet(s), Window Treatments
- Interior Features
- Ceiling Fans(s), Crown Molding, Master Bedroom Upstairs, Open Floorplan, Solid Surface Counters, Solid Wood Cabinets, Walk-In Closet(s), Window Treatments
- Floor
- Carpet, Ceramic Tile, Hardwood
- Appliances
- Dishwasher, Disposal, Electric Water Heater, Microwave, Range, Refrigerator, Tankless Water Heater, Wine Refrigerator
- Utilities
- BB/HS Internet Available, Electricity Connected, Natural Gas Connected, Sewer Connected, Street Lights, Underground Utilities, Water Connected
- Heating
- Central, Electric
- Air Conditioning
- Central Air
- Exterior Construction
- Block, Stone, Stucco, Wood Frame
- Exterior Features
- French Doors, Irrigation System, Outdoor Kitchen, Sidewalk
- Roof
- Shingle
- Foundation
- Slab
- Pool
- Community, Private
- Pool Type
- Child Safety Fence, Deck, Gunite, Heated, In Ground, Salt Water, Screen Enclosure, Tile
- Garage Carport
- 3 Car Garage
- Garage Spaces
- 3
- Garage Features
- Garage Door Opener, Tandem
- Garage Dimensions
- 19x40
- Elementary School
- Sunridge Elementary
- Middle School
- Sunridge Middle
- High School
- West Orange High
- Fences
- Fenced, Vinyl
- Pets
- Allowed
- Flood Zone Code
- X
- Parcel ID
- 28-22-27-4025-00-200
- Legal Description
- JOHNS LAKE POINTE 69/121 LOT 20
Listing courtesy of CLOCK TOWER REALTY. 407-362-6246
Selling Office: CENTURY 21 CARIOTI.Mortgage Calculator
StellarMLS is the source of this information via Internet Data Exchange Program. All listing information is deemed reliable but not guaranteed and should be independently verified through personal inspection by appropriate professionals. Listings displayed on this website may be subject to prior sale or removal from sale. Availability of any listing should always be independently verified. Listing information is provided for consumer personal, non-commercial use, solely to identify potential properties for potential purchase. All other use is strictly prohibited and may violate relevant federal and state law. Data last updated on