9227 Bayway Drive, Orlando, FL 32819
- $1,450,000
- 5
- BD
- 4
- BA
- 3,664
- SqFt



- Sold Price
- $1,450,000
- List Price
- $1,565,000
- Status
- Sold
- Days on Market
- 372
- Closing Date
- Jun 13, 2024
- MLS#
- O6107639
- Property Style
- Single Family
- Year Built
- 2007
- Bedrooms
- 5
- Bathrooms
- 4
- Living Area
- 3,664
- Lot Size
- 13,754
- Acres
- 0.32
- Total Acreage
- 1/4 to less than 1/2
- Legal Subdivision Name
- Emerson Pointe
- MLS Area Major
- Orlando/Bay Hill/Sand Lake
Property Description
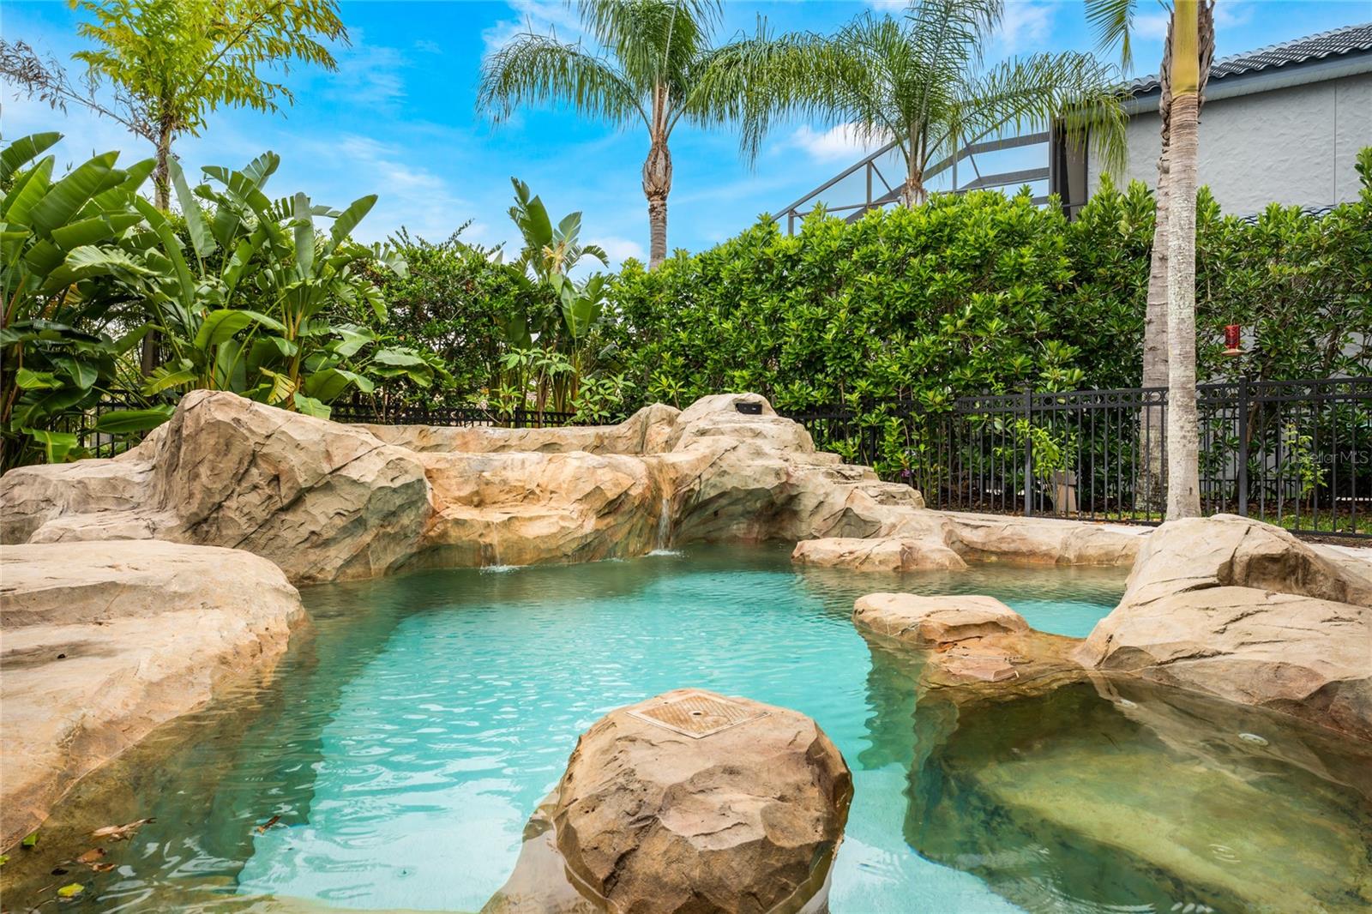
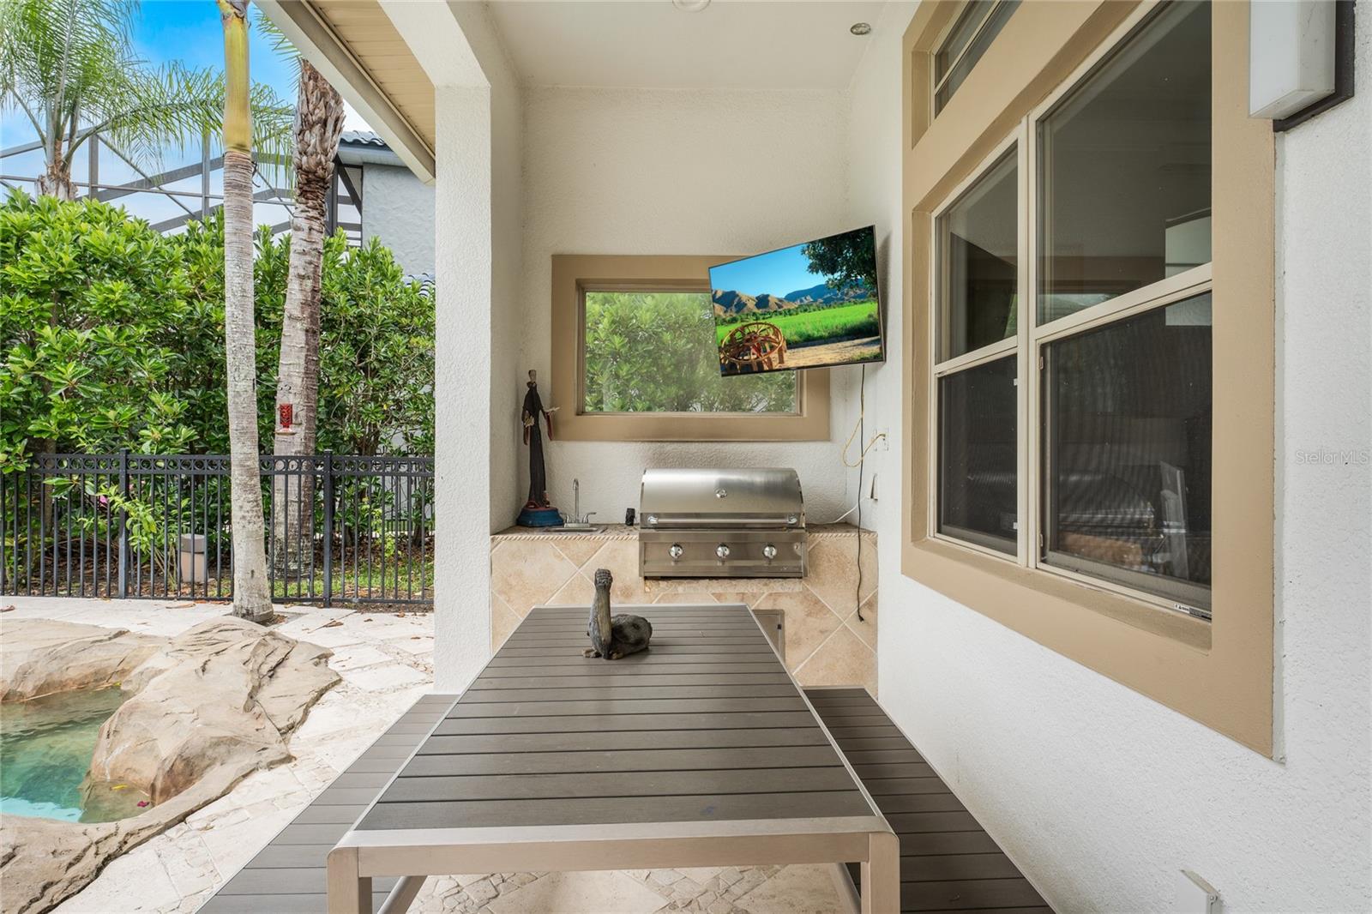
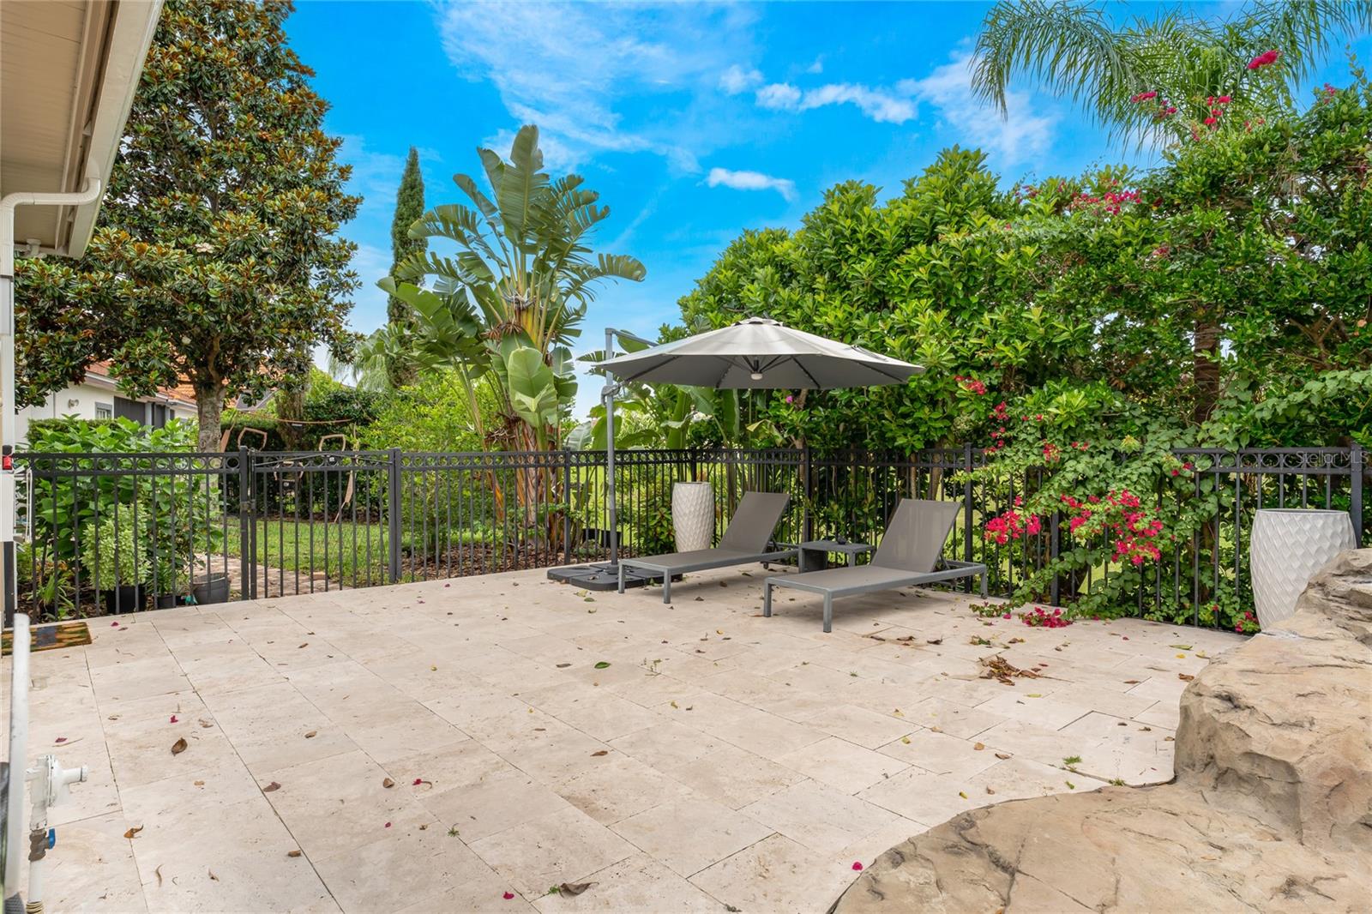
NEW TILE ROOF INSTALLED. Back to market with more improvements. Deal fell through due to financing reasons. Gorgeous Home inside the Exclusive Emerson Pointe Guard Gated Community in Bay Hill, Doctor Phillips; within Arnold Palmers Golf Course and Country Club this home is a must see featuring a very elegant entryway with 12ft high ceilings, ivory travertine floors throughout the house, very chic and elevated finishes with stunning light fixtures and a large kitchen with granite countertops and Onyx backsplash matching fireplace finishes, laundry room and bathrooms making this a cohesively finished and beautifully decorated home! The pool is a spectacular resort style rock pool with a gas heated spa and a barbecue kitchen making this a perfect entertaining outdoors experience for your guests. The second floor includes a game/tv room, one bedroom and one bathroom. This a 24/7 guard gated community
/u.realgeeks.media/homesinorlando/NextHome-Neighborhood-Realty-Logo-Horizontal-OrangeOnWhite-Web-RGB.jpg)
Additional Information
- Taxes
- $11968
- HOA Fee
- $1,122
- HOA Payment Schedule
- Quarterly
- Maintenance Includes
- Guard - 24 Hour, Security
- Location
- Near Golf Course
- Community Features
- Gated Community - Guard, Golf Carts OK, Golf, Sidewalks, No Deed Restriction, Golf Community
- Property Description
- Two Story
- Zoning
- P-D
- Interior Layout
- Built-in Features, Ceiling Fans(s), Eat-in Kitchen, Solid Surface Counters, Split Bedroom, Walk-In Closet(s)
- Interior Features
- Built-in Features, Ceiling Fans(s), Eat-in Kitchen, Solid Surface Counters, Split Bedroom, Walk-In Closet(s)
- Floor
- Marble, Wood
- Appliances
- Dishwasher, Disposal, Dryer, Electric Water Heater, Microwave, Range, Refrigerator, Washer
- Utilities
- Cable Connected, Electricity Connected, Public, Sewer Connected
- Heating
- Central
- Air Conditioning
- Central Air
- Fireplace Description
- Family Room
- Exterior Construction
- Block, Stucco
- Exterior Features
- Lighting
- Roof
- Tile
- Foundation
- Slab
- Pool
- Private
- Pool Type
- In Ground
- Garage Carport
- 3 Car Garage
- Garage Spaces
- 3
- Garage Features
- Driveway
- Garage Dimensions
- 20x21
- Elementary School
- Palm Lake Elem
- Middle School
- Chain Of Lakes Middle
- High School
- Dr. Phillips High
- Fences
- Fenced
- Pets
- Allowed
- Flood Zone Code
- x
- Parcel ID
- 21-23-28-2463-00-630
- Legal Description
- EMERSON POINTE 58/93 LOT 63
Listing courtesy of COLDWELL BANKER REALTY. 407-352-1040
Selling Office: FANNIE HILLMAN & ASSOCIATES.Mortgage Calculator
StellarMLS is the source of this information via Internet Data Exchange Program. All listing information is deemed reliable but not guaranteed and should be independently verified through personal inspection by appropriate professionals. Listings displayed on this website may be subject to prior sale or removal from sale. Availability of any listing should always be independently verified. Listing information is provided for consumer personal, non-commercial use, solely to identify potential properties for potential purchase. All other use is strictly prohibited and may violate relevant federal and state law. Data last updated on