1200 Thornbury Court, Winter Garden, FL 34787
- $590,000
- 3
- BD
- 3
- BA
- 2,361
- SqFt




- Sold Price
- $590,000
- List Price
- $570,000
- Status
- Sold
- Days on Market
- 88
- Closing Date
- Aug 24, 2023
- MLS#
- O6107325
- Property Style
- Single Family
- Year Built
- 1997
- Bedrooms
- 3
- Bathrooms
- 3
- Baths Half
- 1
- Living Area
- 2,361
- Lot Size
- 10,678
- Acres
- 0.25
- Total Acreage
- 1/4 to less than 1/2
- Legal Subdivision Name
- Tuscany Ph 02
- MLS Area Major
- Winter Garden/Oakland
Property Description
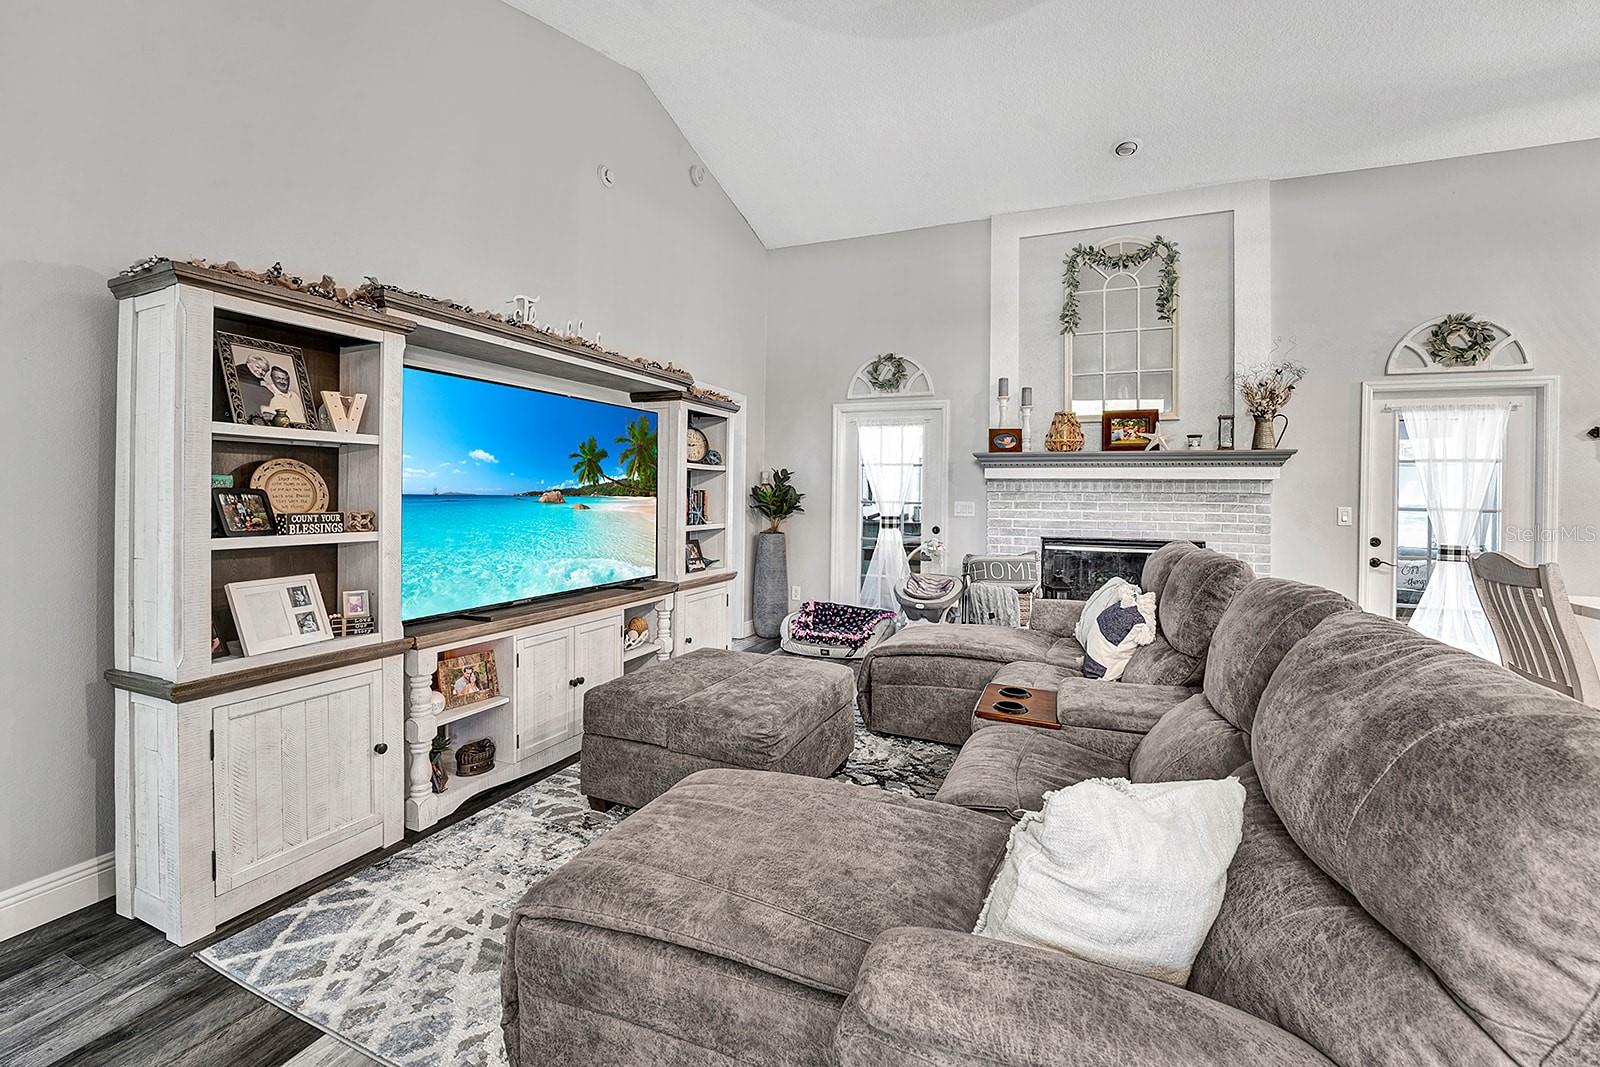
Under contract-accepting backup offers. Welcome to your dream home at 1200 Thornbury Drive, located in the desirable city of Winter Garden, Florida. This stunning property offers a modern, luxurious lifestyle in a prime location. Newly painted inside and out with all new landscaping, some of the property's highlights are NEW roof and a/c. As you enter this beautiful home, you will be greeted with NEW LVP flooring throughout and all new fixtures and LED lighting. You will love walking into the spacious kitchen with all newer appliances and ample prep space. Off the kitchen you can walk out to the backyard oasis with a large covered porch leading out to the sparkling pool and newer lanai. There is also a great yard space for your fur babies to use and play in the new fenced backyard. This split floor plan is popular with the master retreat, complete his/ her closet spaces and ensuite on one side. On the other side of the home has two other bedrooms with a shared bathroom. This home is conveniently located near top-rated schools, shopping, dining, and entertainment options in downtown Winter Garden, as well as major highways for easy commuting. Plus, it's just a short drive to the world-famous attractions of Orlando, including Walt Disney World and Universal Studios. Don't miss out on this incredible opportunity to own a piece of paradise in Winter Garden, Florida. Schedule a private showing of 1200 Thornbury Drive today and make it your forever home!
/u.realgeeks.media/homesinorlando/NextHome-Neighborhood-Realty-Logo-Horizontal-OrangeOnWhite-Web-RGB.jpg)
Additional Information
- Taxes
- $4863
- Minimum Lease
- No Minimum
- HOA Fee
- $325
- HOA Payment Schedule
- Annually
- Location
- Corner Lot
- Community Features
- No Deed Restriction
- Property Description
- One Story
- Zoning
- R-1
- Interior Layout
- Ceiling Fans(s), High Ceilings, Kitchen/Family Room Combo, Master Bedroom Main Floor, Open Floorplan
- Interior Features
- Ceiling Fans(s), High Ceilings, Kitchen/Family Room Combo, Master Bedroom Main Floor, Open Floorplan
- Floor
- Carpet, Ceramic Tile, Vinyl
- Appliances
- Dishwasher, Dryer, Microwave, Range, Refrigerator, Washer
- Utilities
- Cable Available, Electricity Connected, Street Lights
- Heating
- Central
- Air Conditioning
- Central Air
- Exterior Construction
- Block, Brick, Stucco
- Exterior Features
- Irrigation System
- Roof
- Shingle
- Foundation
- Slab
- Pool
- Private
- Pool Type
- Other, Screen Enclosure, Tile
- Garage Carport
- 2 Car Garage
- Garage Spaces
- 2
- Elementary School
- Maxey Elem
- Middle School
- Ocoee Middle
- High School
- Ocoee High
- Pets
- Allowed
- Flood Zone Code
- X
- Parcel ID
- 12-22-27-8790-00-230
- Legal Description
- TUSCANY PHASE 2 36/66 LOT 23
Listing courtesy of EXP REALTY LLC. 888-883-8509
Selling Office: DALTON WADE INC.Mortgage Calculator
StellarMLS is the source of this information via Internet Data Exchange Program. All listing information is deemed reliable but not guaranteed and should be independently verified through personal inspection by appropriate professionals. Listings displayed on this website may be subject to prior sale or removal from sale. Availability of any listing should always be independently verified. Listing information is provided for consumer personal, non-commercial use, solely to identify potential properties for potential purchase. All other use is strictly prohibited and may violate relevant federal and state law. Data last updated on