476 Portico Court, Oviedo, FL 32765
- $487,000
- 2
- BD
- 3
- BA
- 2,107
- SqFt




- Sold Price
- $487,000
- List Price
- $487,000
- Status
- Sold
- Days on Market
- 69
- Closing Date
- Sep 08, 2023
- MLS#
- O6107283
- Property Style
- Townhouse
- Year Built
- 2018
- Bedrooms
- 2
- Bathrooms
- 3
- Baths Half
- 1
- Living Area
- 2,107
- Lot Size
- 1,580
- Acres
- 0.03
- Total Acreage
- 0 to less than 1/4
- Building Name
- N/A
- Legal Subdivision Name
- Oviedo Park Terrace
- MLS Area Major
- Oviedo
Property Description
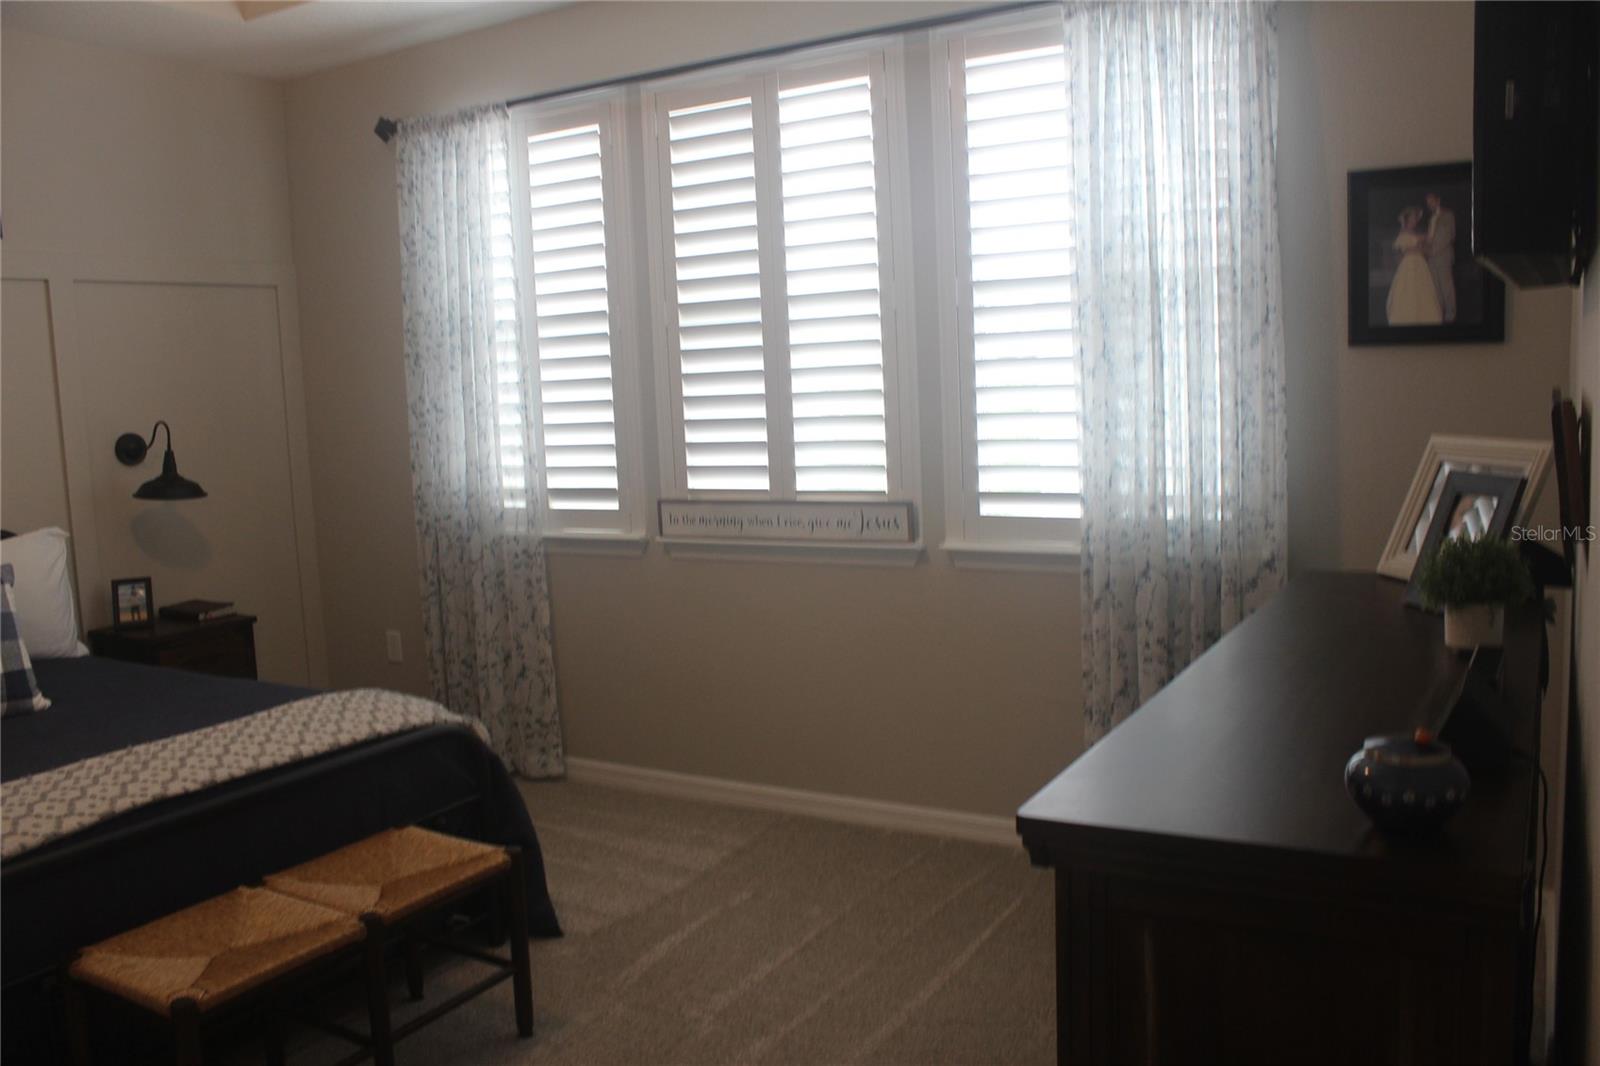
Welcome to this 3 Story Townhome conveniently located in the well sought after Oviedo On The Park. This Townhome is in walking distance to restaurants, gyms, stores, parks, walking trails and more. On the ground level you will have your spacious 2 car garage which includes a storage closet, painted floor and overhead storage. Upon entering this well maintained home you will see the bonus room which features French doors that lead out to the covered porch as well as Plantation Shutters, ceiling fan and LED lighting. This room has endless possibilities. Can easily be converted for an additional bedroom if desired. Also located downstairs is a storage closet as well as extra storage under the stairs. On the second level you will enjoy all the space for family and entertaining. Kitchen has large island, Kitchen Aid appliances, large pantry plus additional storage closet, natural light, reverse osmosis water system, granite countertops, wood cabinets as well as space for a large table. Second level features ceiling fan, LED lighting and Plantation Shutters You also have a half bath located on level 2. The Primary and guest bedroom are located on level 3. Primary bedroom and bath features, tray ceiling, 2 large walk in closets, 2 vanities plus a large linen closet, ceiling fan and Plantation Shutters. Guest bedroom has its own full bathroom, large walk in closet, ceiling fan and Plantation Shutters. Also located on level 3 is the Laundry area which includes the washer and dryer and more storage. Home interior including garage was completely painted (ceiling, doors, walls, trim) in December of 2021. New carpet installed in bedrooms December 2021. Custom closets installed December 2021. Wood Laminate Flooring installed on stairs and hallway December 2021. Plantation Shutters installed throughout home February of 2022. New Can LED lighting installed throughout home December 2021. A complete list of upgrades and improvements can be provided.
/u.realgeeks.media/homesinorlando/NextHome-Neighborhood-Realty-Logo-Horizontal-OrangeOnWhite-Web-RGB.jpg)
Additional Information
- Taxes
- $2987
- Minimum Lease
- 1-2 Years
- Hoa Fee
- $310
- HOA Payment Schedule
- Monthly
- Maintenance Includes
- Pool, Escrow Reserves Fund, Insurance, Maintenance Structure, Maintenance Grounds, Pest Control, Pool
- Community Features
- Deed Restrictions, Pool, Sidewalks
- Property Description
- Three+ Story
- Zoning
- RES
- Interior Layout
- Ceiling Fans(s), Eat-in Kitchen, In Wall Pest System, Kitchen/Family Room Combo, Master Bedroom Upstairs, Open Floorplan, Solid Surface Counters, Stone Counters, Thermostat, Tray Ceiling(s), Walk-In Closet(s), Window Treatments
- Interior Features
- Ceiling Fans(s), Eat-in Kitchen, In Wall Pest System, Kitchen/Family Room Combo, Master Bedroom Upstairs, Open Floorplan, Solid Surface Counters, Stone Counters, Thermostat, Tray Ceiling(s), Walk-In Closet(s), Window Treatments
- Floor
- Carpet, Laminate, Tile
- Appliances
- Built-In Oven, Convection Oven, Cooktop, Dishwasher, Disposal, Dryer, Electric Water Heater, Exhaust Fan, Ice Maker, Kitchen Reverse Osmosis System, Microwave, Range Hood, Refrigerator, Washer, Water Filtration System
- Utilities
- BB/HS Internet Available, Fire Hydrant, Public, Street Lights
- Heating
- Electric
- Air Conditioning
- Central Air
- Exterior Construction
- Block, HardiPlank Type
- Exterior Features
- French Doors, Irrigation System, Lighting, Rain Gutters, Sidewalk
- Roof
- Shingle
- Foundation
- Slab
- Pool
- Community
- Garage Carport
- 2 Car Garage
- Garage Spaces
- 2
- Garage Features
- Driveway, Garage Door Opener
- Elementary School
- Stenstrom Elementary
- Middle School
- Jackson Heights Middle
- High School
- Oviedo High
- Pets
- Not Allowed
- Parcel ID
- 15-21-31-534-0000-0500
- Legal Description
- LOT 50 OVIEDO PARK TERRACE PB 81 PGS 7-9
Listing courtesy of EXIT REAL ESTATE RESULTS. 407-788-6474
Selling Office: EXP REALTY LLC.Mortgage Calculator
StellarMLS is the source of this information via Internet Data Exchange Program. All listing information is deemed reliable but not guaranteed and should be independently verified through personal inspection by appropriate professionals. Listings displayed on this website may be subject to prior sale or removal from sale. Availability of any listing should always be independently verified. Listing information is provided for consumer personal, non-commercial use, solely to identify potential properties for potential purchase. All other use is strictly prohibited and may violate relevant federal and state law. Data last updated on