20242 Maxim Parkway, Orlando, FL 32833
- $525,000
- 4
- BD
- 4
- BA
- 2,290
- SqFt








- Sold Price
- $525,000
- List Price
- $545,000
- Status
- Sold
- Days on Market
- 406
- Closing Date
- Jul 01, 2024
- MLS#
- O6106955
- Property Style
- Single Family
- New Construction
- Yes
- Year Built
- 2023
- Bedrooms
- 4
- Bathrooms
- 4
- Baths Half
- 1
- Living Area
- 2,290
- Lot Size
- 9,999
- Acres
- 0.23
- Total Acreage
- 0 to less than 1/4
- Legal Subdivision Name
- Rocket City
- MLS Area Major
- Orlando/Wedgefield/Rocket City/Cape Orlando
Property Description
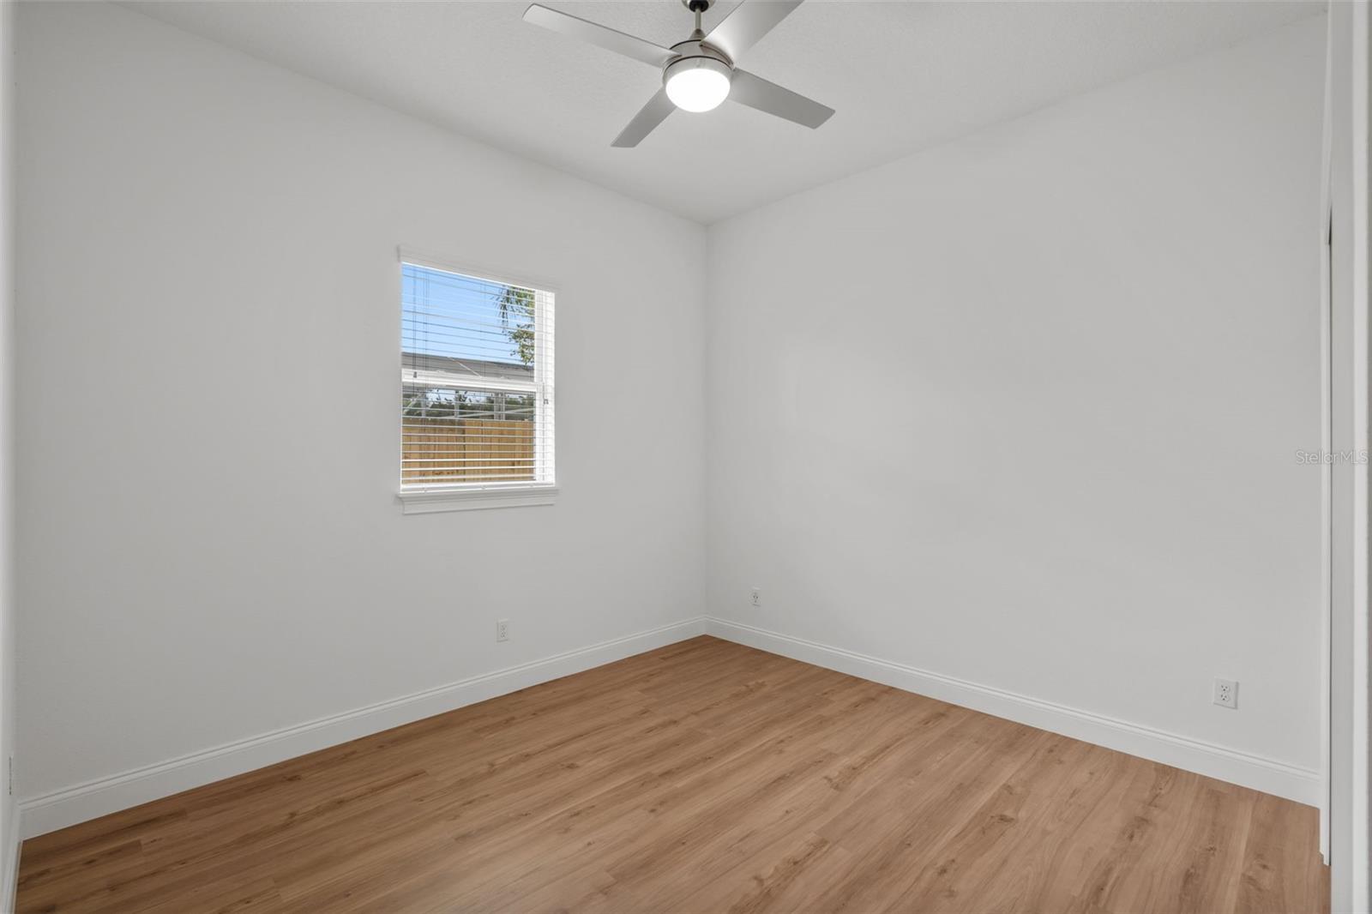
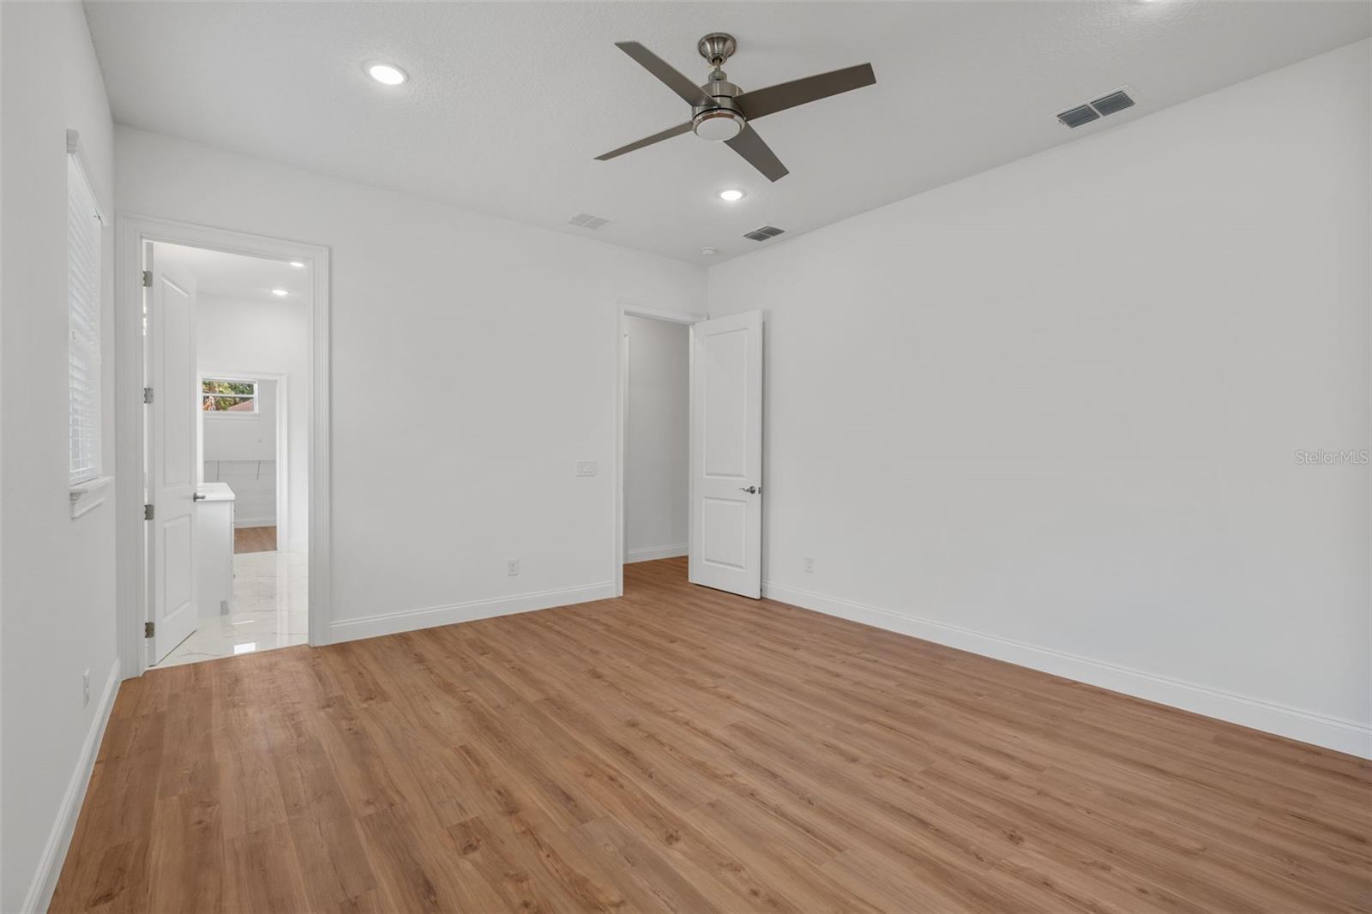
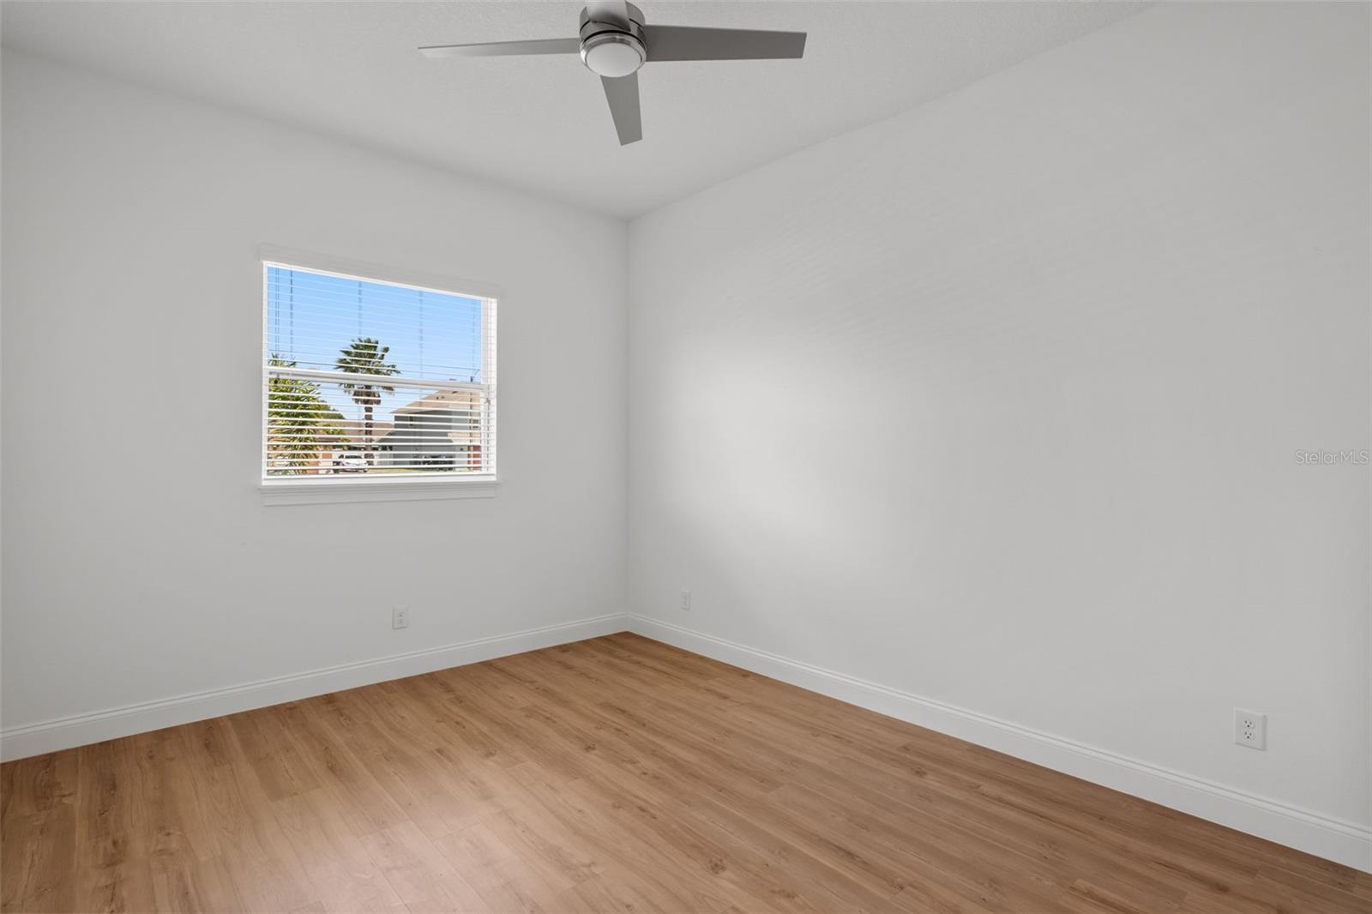
Complete and move in ready! Welcome to your dream home in Wedgefield, Florida! This brand new, stunning property offers four spacious bedrooms and three and a half bathrooms, perfect for comfortable family living. The open-concept floor plan is designed with your comfort in mind, allowing for seamless flow between living spaces and provides ample room for entertaining, relaxing and creating memories with loved ones. The upgraded gourmet kitchen is a chef's dream, complete with oversized island with waterfall effect, high end stainless steel appliances, custom cabinetry, and plenty of counter space for meal preparation. The mother-in-law suite is an added bonus, offering a private living space for guests or extended family. The oversized lanai offers plenty of space for entertaining and the backyard has plenty of space for a future pool. This home is built with top-quality materials and finishes, ensuring both durability and style. Located in the desirable community of Wedgefield, this property offers serene and picturesque surroundings, while also providing easy access to nearby amenities. With excellent schools, restaurants, and shopping options just a short drive away, you'll enjoy the perfect balance of peaceful living and city conveniences. Don't miss out on the opportunity to make this exquisite property your forever home. Schedule a showing today and see all that this home has to offer!
/u.realgeeks.media/homesinorlando/NextHome-Neighborhood-Realty-Logo-Horizontal-OrangeOnWhite-Web-RGB.jpg)
Additional Information
- Taxes
- $935
- Minimum Lease
- 8-12 Months
- Community Features
- No Deed Restriction
- Property Description
- One Story
- Zoning
- R-1A
- Interior Layout
- High Ceilings, Open Floorplan, Thermostat, Walk-In Closet(s)
- Interior Features
- High Ceilings, Open Floorplan, Thermostat, Walk-In Closet(s)
- Floor
- Carpet, Ceramic Tile
- Appliances
- Built-In Oven, Cooktop, Dishwasher, Disposal, Exhaust Fan, Microwave, Refrigerator
- Utilities
- Electricity Available, Water Available
- Heating
- Central
- Air Conditioning
- Central Air
- Exterior Construction
- Block, Stucco
- Exterior Features
- French Doors, Sidewalk
- Roof
- Shingle
- Foundation
- Slab
- Pool
- No Pool
- Garage Carport
- 2 Car Garage
- Garage Spaces
- 2
- Garage Dimensions
- 16x24
- Pets
- Allowed
- Flood Zone Code
- X
- Parcel ID
- 01-23-32-7602-37-100
- Legal Description
- ROCKET CITY UNIT 4 Z/74 A/K/A CAPE ORLANDO ESTATES UNIT 4 1855/292 LOT 10 BLK 37
Listing courtesy of DELUCA REAL ESTATE SERVICES CORP.
Selling Office: DELUCA REAL ESTATE SERVICES CORP.Mortgage Calculator
StellarMLS is the source of this information via Internet Data Exchange Program. All listing information is deemed reliable but not guaranteed and should be independently verified through personal inspection by appropriate professionals. Listings displayed on this website may be subject to prior sale or removal from sale. Availability of any listing should always be independently verified. Listing information is provided for consumer personal, non-commercial use, solely to identify potential properties for potential purchase. All other use is strictly prohibited and may violate relevant federal and state law. Data last updated on