14826 Lone Eagle Drive, Orlando, FL 32837
- $535,000
- 4
- BD
- 2
- BA
- 2,367
- SqFt




- Sold Price
- $535,000
- List Price
- $544,900
- Status
- Sold
- Days on Market
- 98
- Closing Date
- Sep 22, 2023
- MLS#
- O6106347
- Property Style
- Single Family
- Year Built
- 1988
- Bedrooms
- 4
- Bathrooms
- 2
- Living Area
- 2,367
- Lot Size
- 10,030
- Acres
- 0.23
- Total Acreage
- 0 to less than 1/4
- Legal Subdivision Name
- Hunters Creek Tr 145 Ph 03
- MLS Area Major
- Orlando/Hunters Creek/Southchase
Property Description
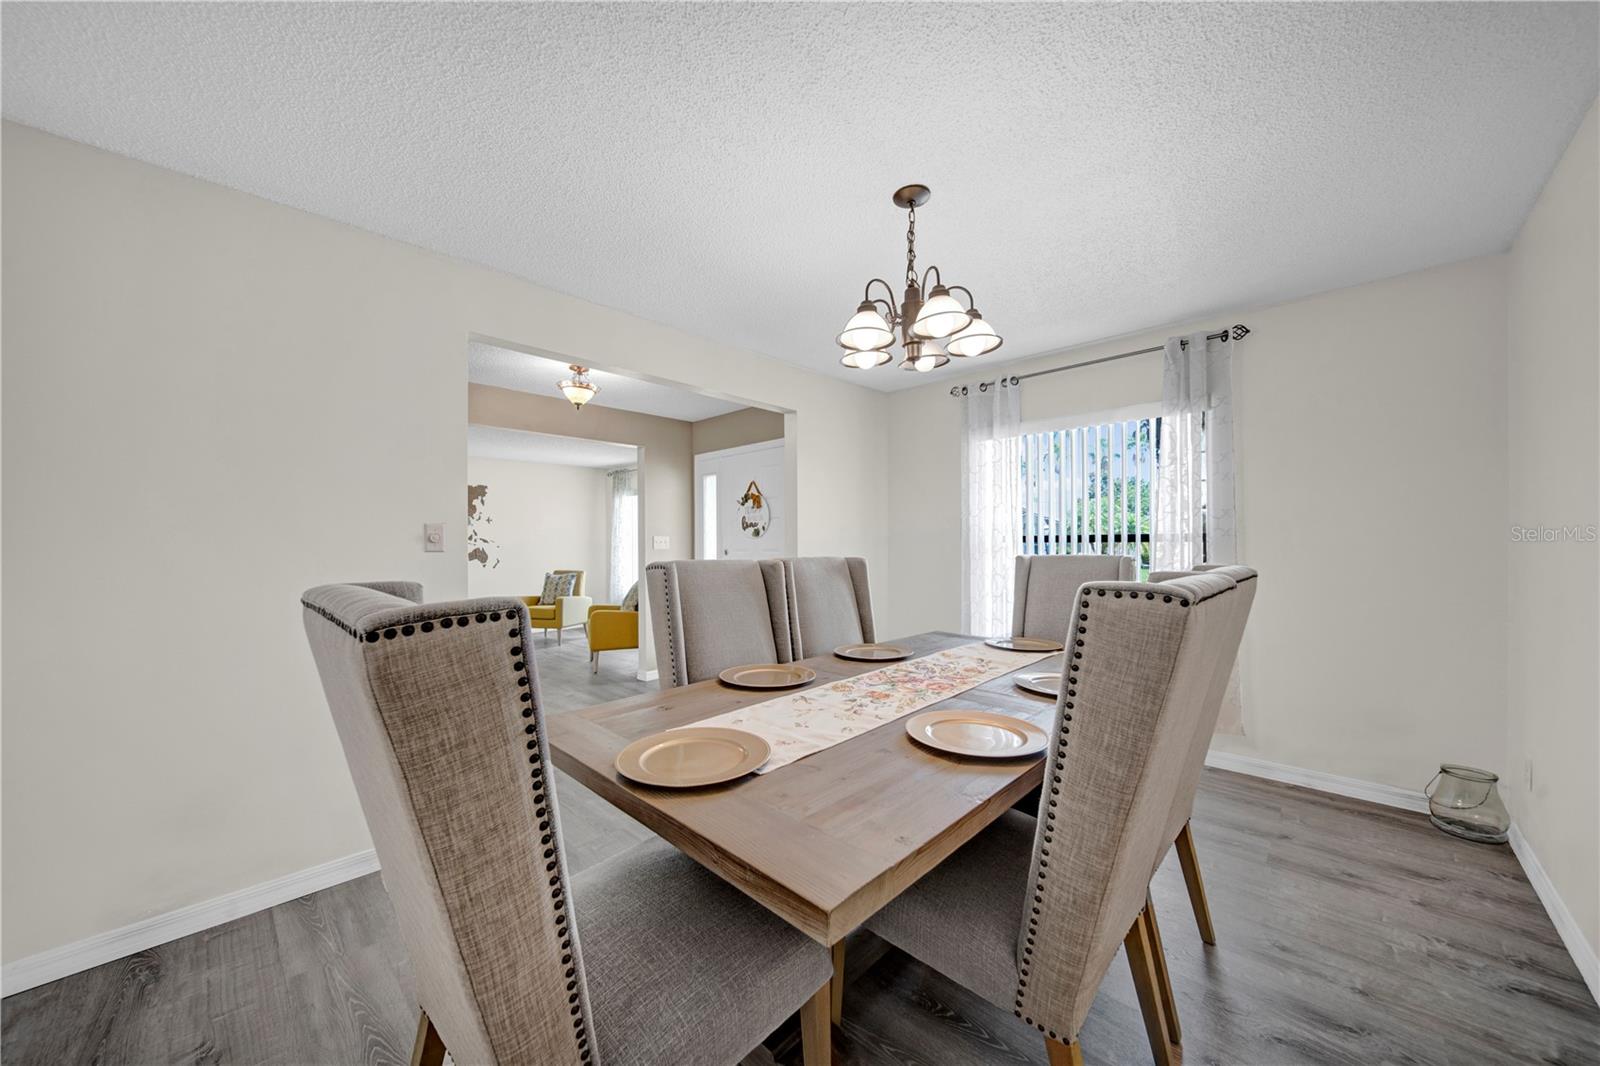
**NEW ROOF BEING INSTALLED**Welcome to this stunning home located in the beautiful area of Hunter's Creek. Convenience is an understatement as this home is located less than 10 minutes from the Loop town center, International airport, expressways, Lake Nona AND Medical City! As you enter the home, you will be greeted by 2 spacious areas that can be used for a formal dining setting or even a nice office. As you continue your way throughout the home it brings you into the beautiful bright living room with a natural sky light and plenty of open space. This split floor plan gives you tons of privacy having the master on the right and all additional bedrooms on the left. The newly remodeled modern kitchen has so much to offer it is equipped with stainless steel appliances, gorgeous granite counters, tall cabinets, and a wine fridge. Right off the kitchen you enter into the informal dining which opens up to the oversized covered deck accompanied by a screened in pool. This stunning deck allows you to sit back and enjoy the serene view of the pool with no rear facing neighbors and provides the perfect place for entertaining. Don't miss your chance to make this one of a kind house the ability to call your new home! Contact me today for your own private showing.
/u.realgeeks.media/homesinorlando/NextHome-Neighborhood-Realty-Logo-Horizontal-OrangeOnWhite-Web-RGB.jpg)
Additional Information
- Taxes
- $4822
- Minimum Lease
- No Minimum
- HOA Fee
- $249
- HOA Payment Schedule
- Quarterly
- Community Features
- No Deed Restriction
- Property Description
- One Story
- Zoning
- P-D
- Interior Layout
- Cathedral Ceiling(s), Ceiling Fans(s), Eat-in Kitchen, Open Floorplan, Walk-In Closet(s)
- Interior Features
- Cathedral Ceiling(s), Ceiling Fans(s), Eat-in Kitchen, Open Floorplan, Walk-In Closet(s)
- Floor
- Carpet, Ceramic Tile, Vinyl
- Appliances
- Dryer, Range, Refrigerator, Washer, Wine Refrigerator
- Utilities
- BB/HS Internet Available, Electricity Connected, Public, Sewer Connected, Water Connected
- Heating
- Central
- Air Conditioning
- Central Air
- Exterior Construction
- Block, Stucco
- Exterior Features
- Irrigation System
- Roof
- Shingle
- Foundation
- Slab
- Pool
- Private
- Pool Type
- Screen Enclosure
- Garage Carport
- 2 Car Garage
- Garage Spaces
- 2
- Elementary School
- Endeavor Elem
- Middle School
- Hunter's Creek Middle
- High School
- Freedom High School
- Pets
- Allowed
- Flood Zone Code
- x
- Parcel ID
- 33-24-29-3206-00-320
- Legal Description
- HUNTERS CREEK TRACT 145 PH 3 17/40 LOT 32
Listing courtesy of LA ROSA REALTY DOWNTOWN ORLANDO LLC. 321-209-5829
Selling Office: KELLER WILLIAMS REALTY AT THE LAKES.Mortgage Calculator
StellarMLS is the source of this information via Internet Data Exchange Program. All listing information is deemed reliable but not guaranteed and should be independently verified through personal inspection by appropriate professionals. Listings displayed on this website may be subject to prior sale or removal from sale. Availability of any listing should always be independently verified. Listing information is provided for consumer personal, non-commercial use, solely to identify potential properties for potential purchase. All other use is strictly prohibited and may violate relevant federal and state law. Data last updated on