67 Crooked Pine Road, Port Orange, FL 32128
- $250,000
- 2
- BD
- 2
- BA
- 1,313
- SqFt




- Sold Price
- $250,000
- List Price
- $279,900
- Status
- Sold
- Days on Market
- 155
- Closing Date
- Nov 03, 2023
- MLS#
- O6105662
- Property Style
- Single Family
- Architectural Style
- Florida, Traditional
- Year Built
- 1987
- Bedrooms
- 2
- Bathrooms
- 2
- Living Area
- 1,313
- Lot Size
- 1,873
- Acres
- 0.04
- Total Acreage
- 0 to less than 1/4
- Legal Subdivision Name
- Summer Trees Unit 03b
- MLS Area Major
- Port Orange/Daytona Beach
Property Description
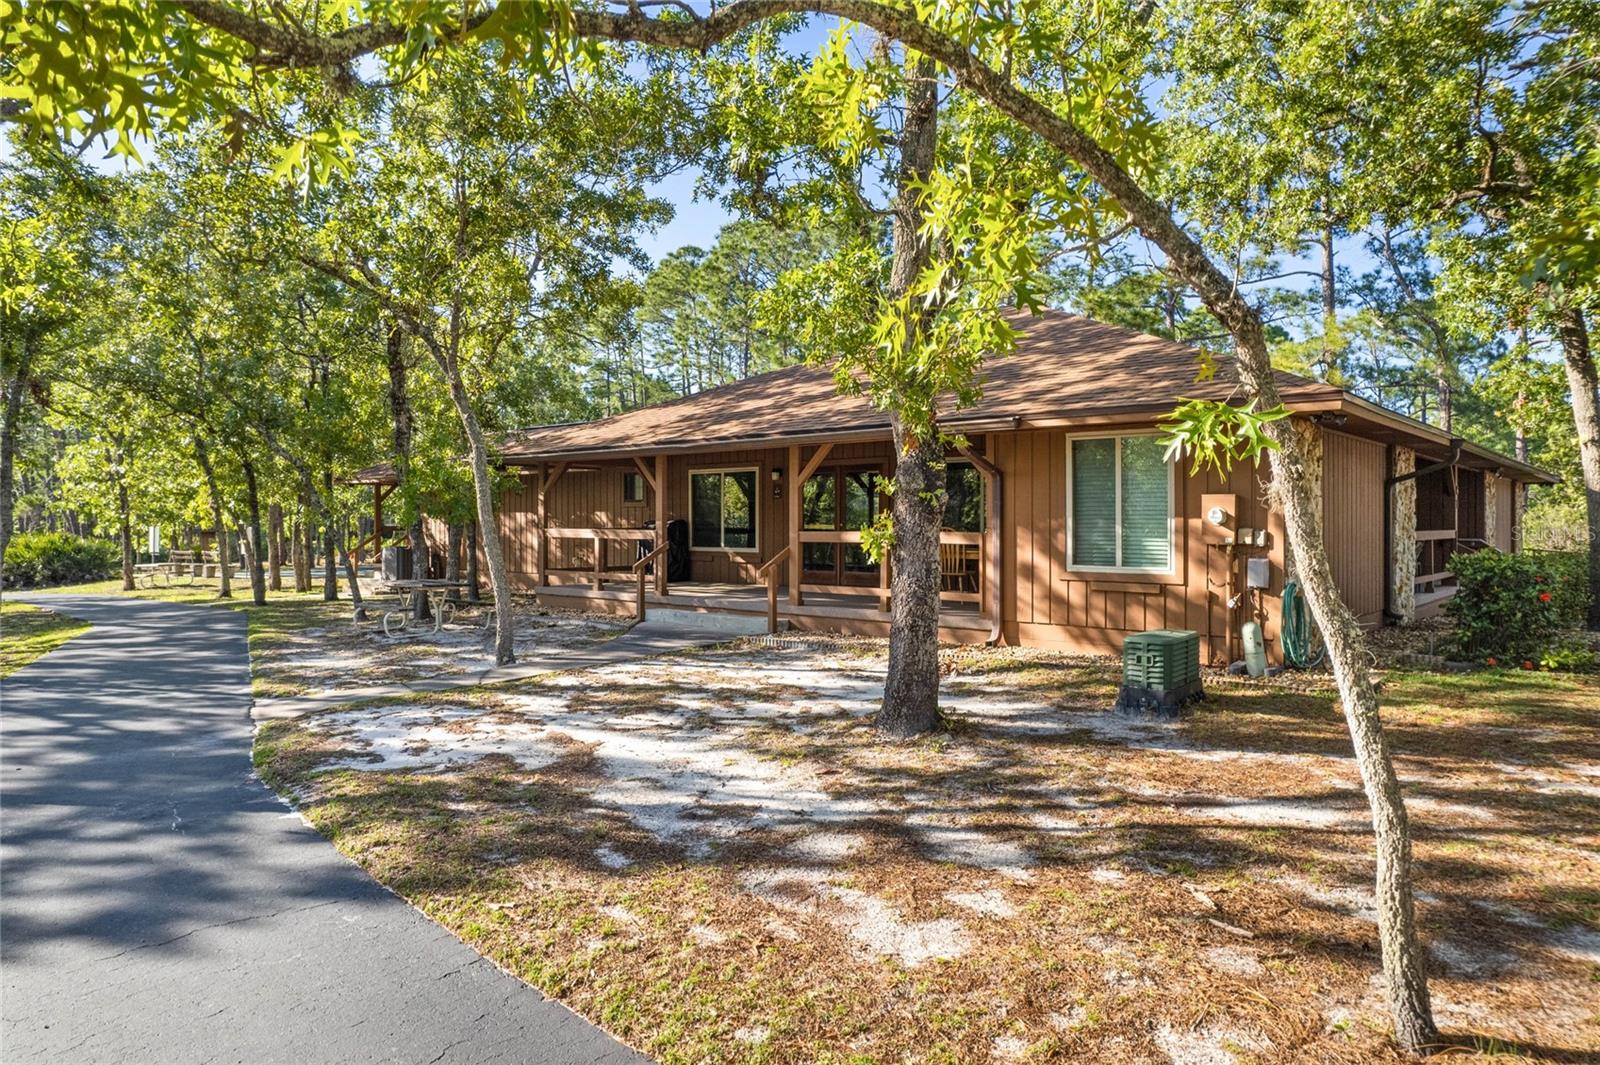
Welcome home to a rare waterfront living opportunity in the sought after Summer Trees 55+ Community. Summer Trees residents enjoy resort-style living with a plethora of luxury amenities plus lawn maintenance and exterior painting managed by the low annual HOA dues. Live an active lifestyle year round by enjoying ample walking trails, a large screened swimming pool, shuffle board, pickleball, tennis courts, and a wonderful clubhouse that hosts various community and holiday gatherings. Residents will also enjoy living in a premium location with easy access to several major golf courses, major retailers like Target and Lowes just 2mi away, renown Halifax Health emergency center 3mi away, quick access to Interstate 95, plus access to world famous Daytona Beach located only 6mi away. Pulling into the community you'll understand how Summer Trees got it's name as the community roads wind underneath mature canopied Oaks to a spacious driveway with a private and over-sized garage that has extra room large enough for a car and a golf-cart. Entering the front door you'll be impressed with how light and bright this home is, helped out by NEW energy efficient and double-pane windows plus 3 new solar tubes, allowing natural sunlight to flow into the home all year round. Stay toasty and warm in the mild winter, and ice cold during the summer with peace of mind that the Air Conditioner units were just replaced less than 2 years ago. The main living space is thoughtfully designed to allow plenty of seating with a focal wall for a large television or entertainment center. Move past a generous dining area with breakfast bar into a spacious kitchen with modern appliances all replaced within the last 3 years. Chefs will enjoy the ample storage, extra counter space, and closet pantry for stocking extra goods. The primary bedroom is generously sized with a walk-in closet, carpeting replaced in the last 2 years, and an ensuite bath with large walk-in shower and extra vanity space. The second bedroom is also oversized and both bathrooms have new extended height toilets for safety and convenience. Enjoy a quiet and serene quintessential Florida landscape right outside your backdoor as you walk through the brand new sliding glass door onto the secure and fully screened backyard patio. This room can truly be enjoyed through all four seasons for morning coffees, relaxing, hosting card games, or catching up on reading. Water view homes with conservation views and backyard privacy like this will rarely come available as owners tend to stay and enjoy the lifestyle for long periods. Schedule a private showing today and make this move-in ready Florida home yours for the Summer.
/u.realgeeks.media/homesinorlando/NextHome-Neighborhood-Realty-Logo-Horizontal-OrangeOnWhite-Web-RGB.jpg)
Additional Information
- Taxes
- $115
- Minimum Lease
- 7 Months
- HOA Fee
- $1,900
- HOA Payment Schedule
- Annually
- Maintenance Includes
- Pool, Maintenance Grounds, Management, Recreational Facilities
- Community Features
- Clubhouse, Park, Sidewalks, Special Community Restrictions, Tennis Courts, Waterfront, No Deed Restriction, Maintenance Free
- Property Description
- One Story, Attached
- Zoning
- 16PUD
- Interior Layout
- Ceiling Fans(s), Eat-in Kitchen, Living Room/Dining Room Combo, Master Bedroom Main Floor, Thermostat, Window Treatments
- Interior Features
- Ceiling Fans(s), Eat-in Kitchen, Living Room/Dining Room Combo, Master Bedroom Main Floor, Thermostat, Window Treatments
- Floor
- Carpet, Ceramic Tile
- Appliances
- Dishwasher, Dryer, Microwave, Range, Refrigerator, Washer
- Utilities
- BB/HS Internet Available, Cable Available, Electricity Available, Electricity Connected, Street Lights, Water Available, Water Connected
- Heating
- Central, Electric
- Air Conditioning
- Central Air
- Exterior Construction
- Concrete, Wood Frame
- Exterior Features
- Rain Gutters, Sidewalk, Sliding Doors
- Roof
- Shingle
- Foundation
- Slab
- Pool
- No Pool
- Garage Carport
- 1 Car Garage
- Garage Spaces
- 1
- Garage Features
- Assigned, Deeded, Driveway, Garage Door Opener, Ground Level, Off Street, Oversized, Parking Pad
- Elementary School
- Sweetwater Elem
- Middle School
- Creekside Middle
- High School
- Spruce Creek High School
- Housing for Older Persons
- Yes
- Fences
- Wood
- Water Access
- Pond
- Pets
- Allowed
- Max Pet Weight
- 101
- Pet Size
- Extra Large (101+ Lbs.)
- Flood Zone Code
- X
- Parcel ID
- 4910557
- Legal Description
- LOT 32 SUMMER TREES UNIT III-B MB 41 PGS 78-79 INC PER OR 4141 PG 3332 PER OR 7828 PG 4012 PER OR 7838 PG 1256
Listing courtesy of DON HARKINS REALTY LLC.
Selling Office: DON HARKINS REALTY LLC.Mortgage Calculator
StellarMLS is the source of this information via Internet Data Exchange Program. All listing information is deemed reliable but not guaranteed and should be independently verified through personal inspection by appropriate professionals. Listings displayed on this website may be subject to prior sale or removal from sale. Availability of any listing should always be independently verified. Listing information is provided for consumer personal, non-commercial use, solely to identify potential properties for potential purchase. All other use is strictly prohibited and may violate relevant federal and state law. Data last updated on