8713 Black Canyon Drive, Orlando, FL 32829
- $491,900
- 4
- BD
- 2
- BA
- 2,236
- SqFt




- Sold Price
- $491,900
- List Price
- $489,900
- Status
- Sold
- Days on Market
- 104
- Closing Date
- Sep 15, 2023
- MLS#
- O6105633
- Property Style
- Single Family
- Year Built
- 1992
- Bedrooms
- 4
- Bathrooms
- 2
- Living Area
- 2,236
- Lot Size
- 10,732
- Acres
- 0.25
- Total Acreage
- 1/4 to less than 1/2
- Legal Subdivision Name
- Chickasaw Trails Ph 4
- MLS Area Major
- Orlando/Chickasaw
Property Description
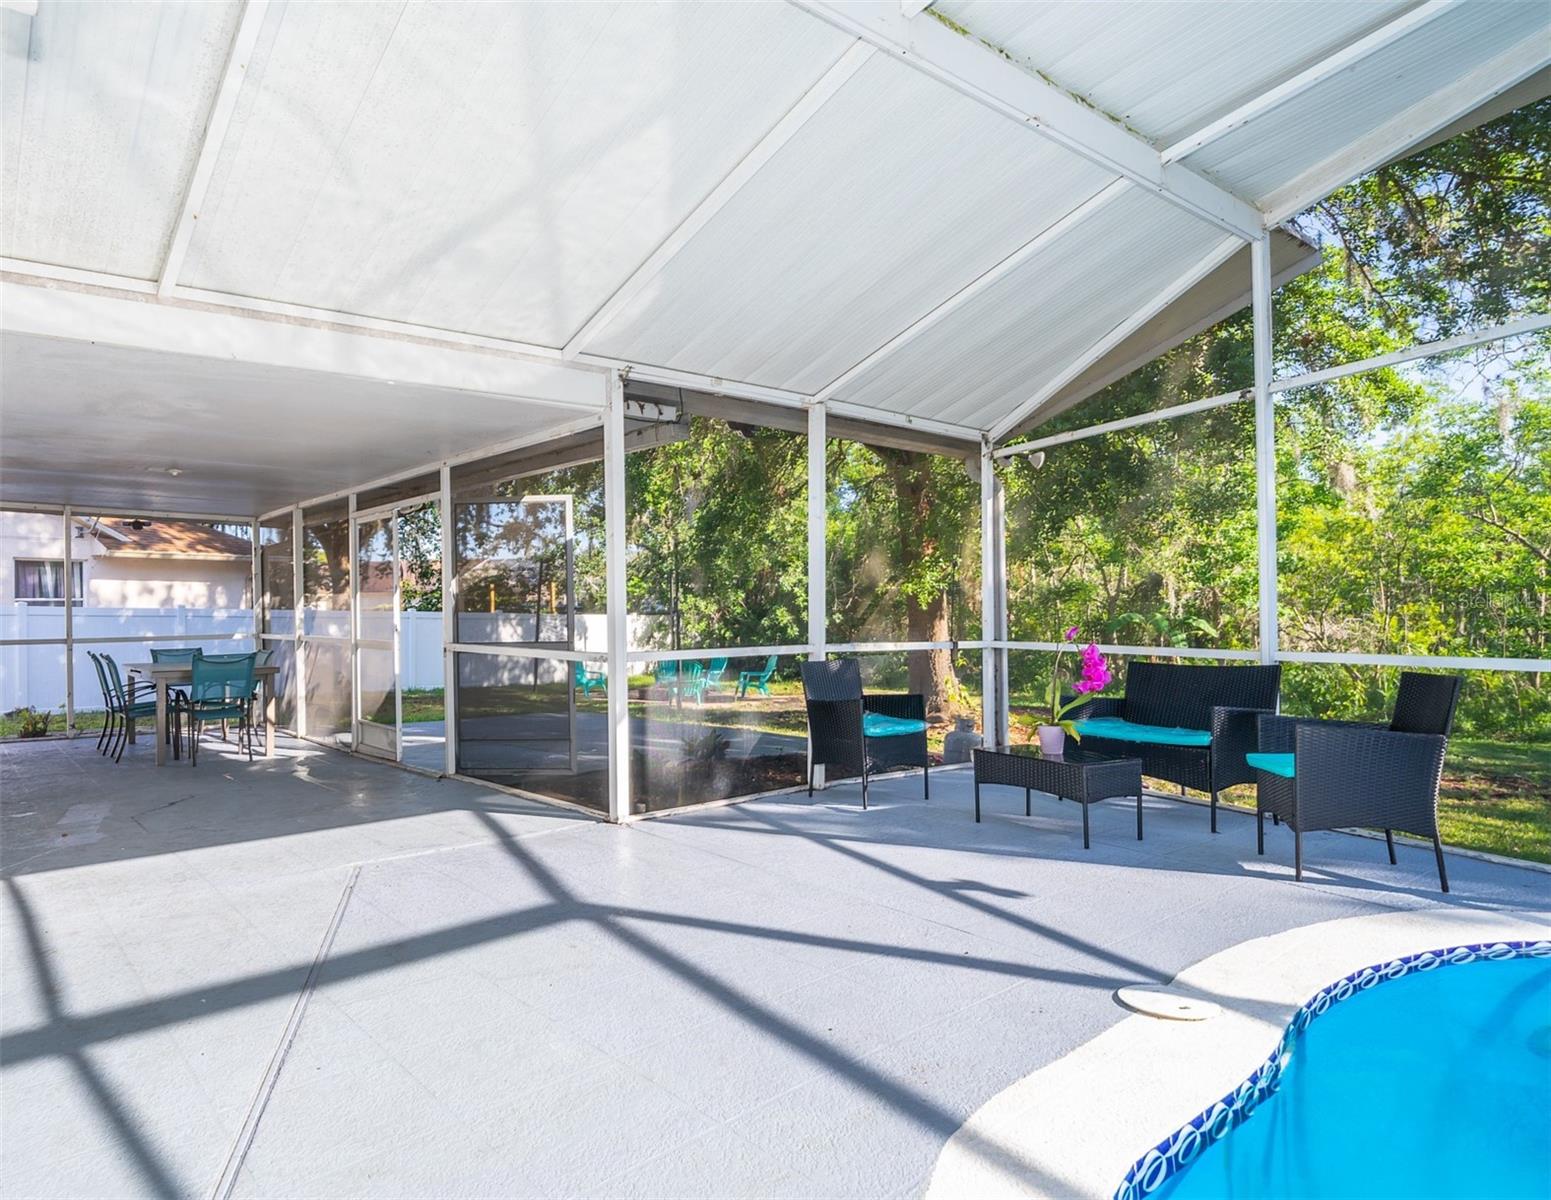
This stunning house is an absolute gem! It boasts four spacious bedrooms, two modern bathrooms, and a gorgeous pool that's perfect for soaking up the Florida sun. The living room is spacious and inviting, with comfortable seating and plenty of natural light flooding in through the windows. The kitchen is a chef's dream, ample counter space, and plenty of room to prepare delicious meals. Each of the four bedrooms is beautifully appointed, plenty of storage space. But the real highlight of this incredible home is the outdoor space. The pool is simply stunning, with crystal-clear water and plenty of space to swim and relax. Whether you're enjoying a quiet afternoon lounging in the sun or hosting a fun-filled pool party with friends and family, this backyard oasis is the perfect place to unwind and soak up the Florida lifestyle. Overall, this beautiful house is an absolute dream come true. With its stunning design, and unbeatable location, it's the perfect place to call home in one of Florida's most vibrant and exciting cities.
/u.realgeeks.media/homesinorlando/NextHome-Neighborhood-Realty-Logo-Horizontal-OrangeOnWhite-Web-RGB.jpg)
Additional Information
- Taxes
- $4136
- Minimum Lease
- No Minimum
- HOA Fee
- $325
- HOA Payment Schedule
- Annually
- Location
- In County
- Community Features
- No Deed Restriction
- Property Description
- One Story
- Zoning
- R-1
- Interior Layout
- Ceiling Fans(s), High Ceilings, Kitchen/Family Room Combo, Master Bedroom Main Floor, Stone Counters, Thermostat
- Interior Features
- Ceiling Fans(s), High Ceilings, Kitchen/Family Room Combo, Master Bedroom Main Floor, Stone Counters, Thermostat
- Floor
- Ceramic Tile
- Appliances
- Dishwasher, Disposal, Dryer, Electric Water Heater, Microwave, Range, Refrigerator
- Utilities
- BB/HS Internet Available, Cable Available, Fire Hydrant, Public
- Heating
- Central
- Air Conditioning
- Central Air
- Exterior Construction
- Block
- Exterior Features
- Other, Sliding Doors
- Roof
- Shingle
- Foundation
- Slab
- Pool
- Private
- Pool Type
- In Ground, Screen Enclosure
- Garage Carport
- 2 Car Garage
- Garage Spaces
- 2
- Garage Features
- Garage Door Opener
- Garage Dimensions
- 24x24
- Elementary School
- Hidden Oaks Elem
- Middle School
- Liberty Middle
- High School
- Colonial High
- Pets
- Allowed
- Flood Zone Code
- X
- Parcel ID
- 13-23-30-1318-00-100
- Legal Description
- CHICKASAW TRAILS PHASE 4 28/126 LOT 10
Listing courtesy of EXP REALTY LLC. 888-883-8509
Selling Office: OLYMPUS EXECUTIVE REALTY INC.Mortgage Calculator
StellarMLS is the source of this information via Internet Data Exchange Program. All listing information is deemed reliable but not guaranteed and should be independently verified through personal inspection by appropriate professionals. Listings displayed on this website may be subject to prior sale or removal from sale. Availability of any listing should always be independently verified. Listing information is provided for consumer personal, non-commercial use, solely to identify potential properties for potential purchase. All other use is strictly prohibited and may violate relevant federal and state law. Data last updated on